
935 Pleasant Street, Birmingham, MI 48009
Local realty services provided by:ERA Prime Real Estate Group
935 Pleasant Street,Birmingham, MI 48009
$1,500,000
- 4 Beds
- 5 Baths
- 5,784 sq. ft.
- Single family
- Active
Listed by: susan b simon
Office: the agency hall & hunter
MLS#:20261052071
Source:MI_REALCOMP
Price summary
- Price:$1,500,000
- Price per sq. ft.:$259.34
About this home
Welcome to this landmark stone home, situated on a large corner lot on one of the area's most
beautiful tree-lined streets, offering open-concept living in the heart of Birmingham. Incredible
panoramic views extend from the covered front porch through the home to the French doors,
which open to a spacious back deck and a lush, fully fenced backyard. The main level features
newly refinished hardwood floors. The open-concept great room, dining area, and chef's
kitchen boast soaring ceilings, large windows, and multiple skylights that bathe the space in
natural light. The kitchen is equipped with a KitchenAid gas range, a built-in side-by-side
refrigerator, abundant pantry space, granite countertops, and a peninsula- perfect for
entertaining or quiet nights at home. The first-floor primary bedroom suite offers a true private
retreat featuring new carpet, new paint, a large walk-in closet, and an ensuite bath with a
soaking tub and Euro glass shower. A double set of French doors lead to a private rear deck
overlooking a fire pit and tranquil koi pond. Completing the first floor is a bright, flexible space
ideal for an office, bedroom, or den, featuring a skylight, a window seat, and a custom walk-in
closet. The second floor offers a large balcony, two bright bedrooms with double closets and
skylights, a full bath with a soaking tub and walk-in shower, and two sizeable flex spaces
suitable for an office, hobby, or storage space. The expansive lower level includes a large family
room, two large additional rooms, a full bath, and storage space. This one-of-a-kind home
offers a unique blend of charm, sophisticated design and modern luxury- just moments from
Birmingham’s premier dining shopping, parks and entertainment...
Contact an agent
Home facts
- Year built:1989
- Listing ID #:20261052071
- Added:3 day(s) ago
- Updated:July 28, 2026 at 10:00 AM
Rooms and interior
- Bedrooms:4
- Total bathrooms:5
- Full bathrooms:3
- Half bathrooms:2
- Rooms Total:10
- Basement Description:Finished
- Living area:5,784 sq. ft.
Heating and cooling
- Cooling:Central Air
- Heating:Forced Air, Natural Gas
Structure and exterior
- Roof:Asphalt
- Year built:1989
- Building area:5,784 sq. ft.
- Lot area:0.4 Acres
- Architectural Style:Cape Cod, Colonial
- Construction Materials:Stone
- Exterior Features:Covered, Deck, Porch
- Foundation Description:Basement, Poured
- Levels:Two
Utilities
- Water:Public
- Sewer:Public Sewer
Finances and disclosures
- Price:$1,500,000
- Price per sq. ft.:$259.34
- Tax amount:$22,345
Features and amenities
- Appliances:Built-In Refrigerator, Dishwasher, Disposal, Dryer, Free Standing Gas Oven, Microwave, Stainless Steel Appliances, Washer
Parking
- Parking description:Attached, Two Car Garage
- Garage spaces:2

New listings near 935 Pleasant Street
- New
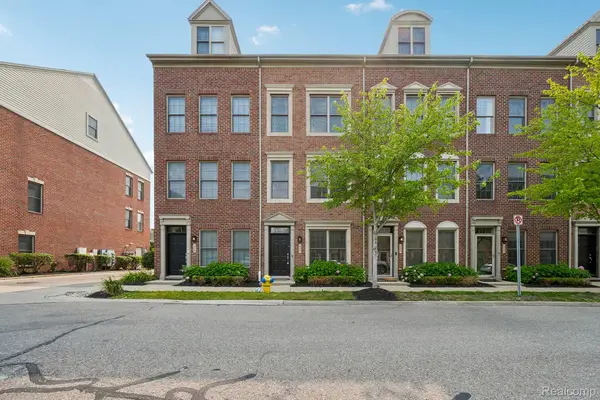 $550,000Active3 beds 3 baths2,249 sq. ft.
536 Graten Street, Birmingham, MI 48009
MLS# 20261057219Listed by: EXP REALTY MAIN - New
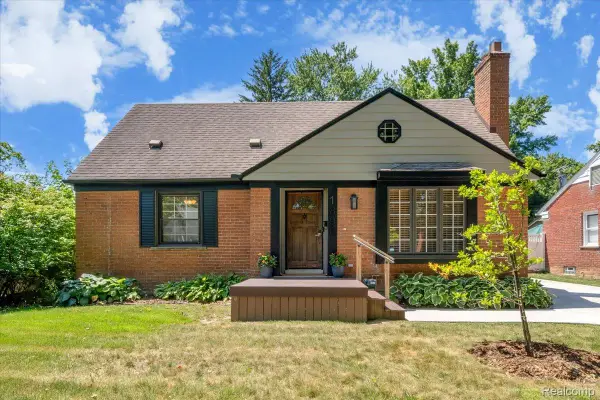 $585,000Active3 beds 3 baths2,252 sq. ft.
1896 Banbury Street, Birmingham, MI 48009
MLS# 20261057540Listed by: THE AGENCY HALL & HUNTER - Open Sun, 12 to 2pmNew
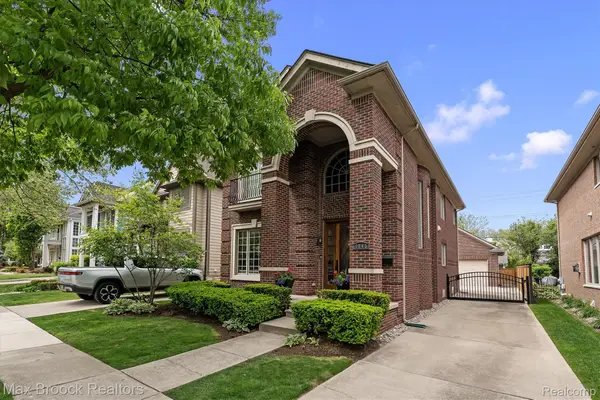 $1,049,000Active4 beds 4 baths3,000 sq. ft.
1045 Bennaville Avenue, Birmingham, MI 48009
MLS# 20261058081Listed by: MAX BROOCK, REALTORS-BIRMINGHAM - New
 $6,000,000Active3 beds 4 baths5,202 sq. ft.
180 Pierce St Unit 4, Birmingham, MI 48009
MLS# 20261057348Listed by: MAX BROOCK, REALTORS-BIRMINGHAM - New
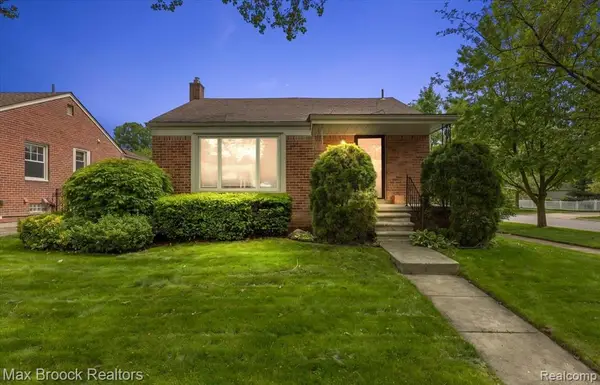 $475,000Active3 beds 3 baths1,891 sq. ft.
1493 E Melton Road, Birmingham, MI 48009
MLS# 20261056479Listed by: MAX BROOCK, REALTORS-BLOOMFIELD HILLS - New
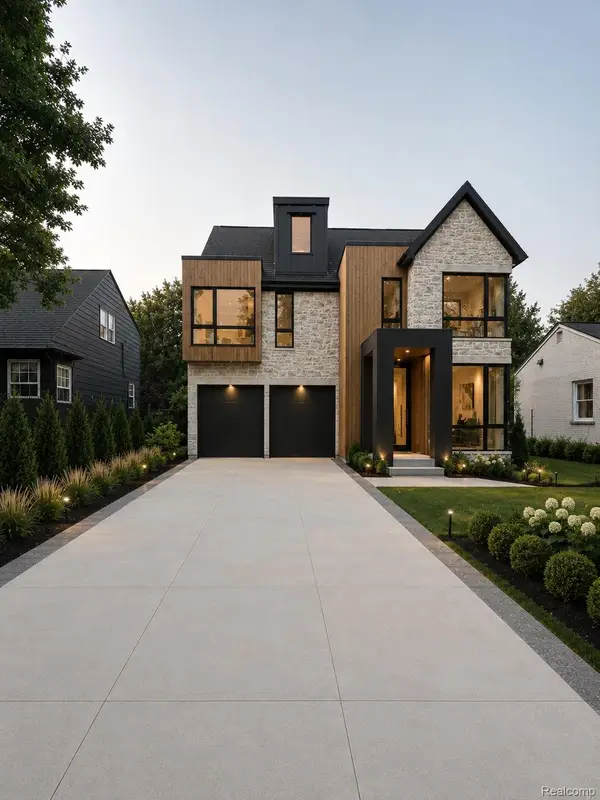 $2,699,900Active5 beds 6 baths4,692 sq. ft.
1500 Villa Road, Birmingham, MI 48009
MLS# 20261056743Listed by: KW DOMAIN - New
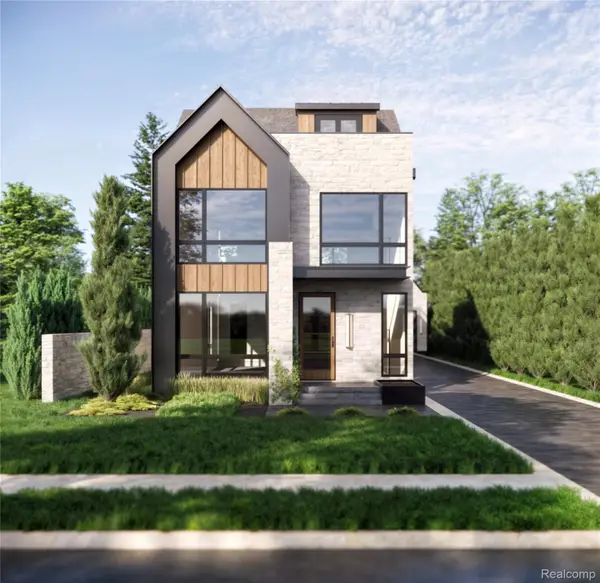 $1,899,900Active4 beds 5 baths3,421 sq. ft.
1221 Davis Avenue, Birmingham, MI 48009
MLS# 20261056745Listed by: KW DOMAIN - New
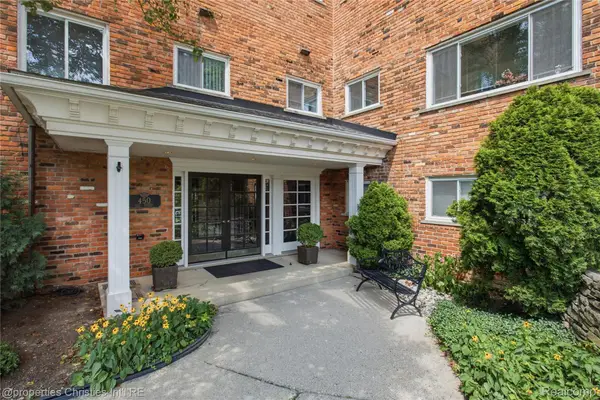 $525,000Active3 beds 2 baths1,637 sq. ft.
450 Oak Avenue #203, Birmingham, MI 48009
MLS# 20261049128Listed by: @PROPERTIES CHRISTIE'S INT'L R.E. BIRMINGHAM - New
 $299,900Active2 beds 1 baths786 sq. ft.
807 E 14 Mile Road, Birmingham, MI 48009
MLS# 20261056386Listed by: EXP REALTY - MARK WHITE & ASSOCIATES


Protect your home and budget from life's surprises with an Assurant Home Warranty, backed by a partner that supports you through every step of homeownership. Explore Plans.
© 2023 - 2026 ERA Franchise Systems LLC. All rights reserved. ERA Franchise Systems LLC fully supports the principles of the Fair Housing Act and the Equal Opportunity Act. ERA, ERA Real Estate powered, and their respective logos are registered service marks of ERA Franchise Systems LLC. Each office is independently owned and operated.