
1790 Hansen CIR, Blair, MI 49685
Local realty services provided by:ERA Prime Real Estate Group
1790 Hansen CIR,Traversecity, MI 49685
$395,000
- 4 Beds
- 2 Baths
- 1,646 sq. ft.
- Single family
- Active
Listed by: john solomon
Office: key realty one-tc
MLS#:78080072281
Source:MI_REALCOMP
Price summary
- Price:$395,000
- Price per sq. ft.:$239.98
- Monthly HOA dues:$14.25
About this home
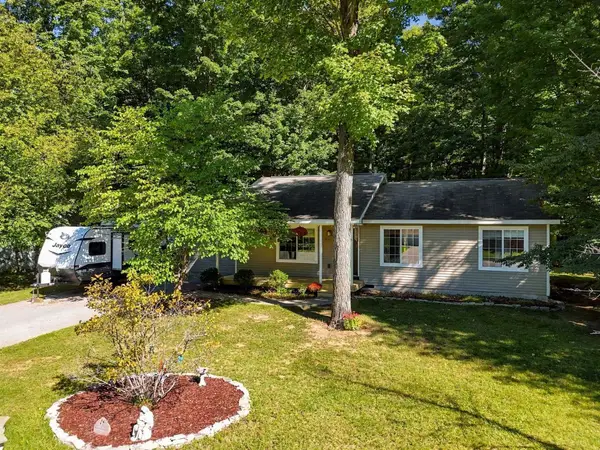
This beautiful and well-maintained 4-bedroom 2 bath ranch home is now available! Located in a popular and convenient location just south of Traverse City within close proximity to Silver Lake, Turtle Creek Stadium, Menards, Meijers, as well as many other restaurants and shopping facilities. The home offers beautiful finishes throughout, smart appliances, a newer furnace, new hot water heater, air conditioning, wifi enabled thermostat, and a private irrigated yard with a Trex decking along with a firepit backing up to a wooded area. The dining room, kitchen and living room are spacious with an open concept. Three bedrooms and a large bathroom with a double vanity are also located on the main floor. For your guest's use, the downstairs is finished and private featuring a large living area with large egress windows, a bedroom with a large egress window, a spacious full bathroom along with an unfinished area currently used as a home gym. This home must be seen in person to appreciate the tasteful finishes, functional floor plan, and its overall great condition. Pride of ownership is very evident with this home. The home is in move in ready condition and waiting for its new owners!...
Contact an agent
Home facts
- Year built:2009
- Subdivision & Development:WESTFIELD ESTATES SITECONDO
- Listing ID #:78080072281
- Added:50 day(s) ago
- Updated:October 02, 2026 at 10:07 AM
Rooms and interior
- Bedrooms:4
- Total bathrooms:2
- Full bathrooms:2
- Rooms Total:7
- Kitchen Description:Pantry
- Basement Description:Concrete, Daylight, Finished, Full, Partially Finished
- Living area:1,646 sq. ft.
Heating and cooling
- Cooling:Ceiling Fans, Central Air, Exhaust Fan
- Heating:Forced Air, Natural Gas
Structure and exterior
- Year built:2009
- Building area:1,646 sq. ft.
- Lot area:0.49 Acres
- Lot Features:Cleared, Sprinklers, Wooded
- Architectural Style:Ranch
- Construction Materials:Vinyl Siding
- Exterior Features:Deck, Porch
- Foundation Description:Basement
- Levels:One
Utilities
- Water:Public
- Sewer:Septic Tank
Finances and disclosures
- Price:$395,000
- Price per sq. ft.:$239.98
Features and amenities
- Appliances:Dishwasher, Dryer, Microwave, Oven, Range, Refrigerator, Washer
- Amenities:Pantry
Parking
- Parking description:Attached, Garage, Garage Door Opener, Two Car Garage
- Garage spaces:2

New listings near 1790 Hansen CIR
 $324,900Active2 beds 1 baths864 sq. ft.
31 Mockingbird, TraverseCity, MI 49685
MLS# 78080068415Listed by: REO-TCRANDOLPH-233022- Open Sun, 2:30 to 4pmNew
 $375,000Active4 beds 3 baths1,977 sq. ft.
2263 Woodcock, TraverseCity, MI 49685
MLS# 78080074094Listed by: THE MITTEN REAL ESTATE GROUP - New
 $435,000Active3 beds 2 baths1,372 sq. ft.
3759 Delta, TraverseCity, MI 49685
MLS# 78080073885Listed by: REO-TCFRONT-233021 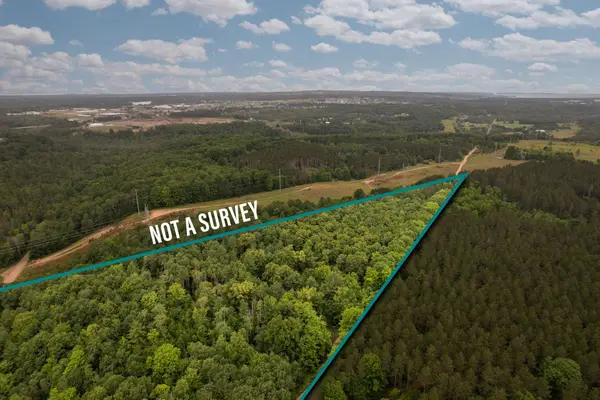 $129,000Active6.11 Acres
Parcel C Garn, TraverseCity, MI 49685
MLS# 78080073636Listed by: REMAX BAYSHORE - UNION ST TC $375,000Active4 beds 2 baths2,228 sq. ft.
2005 Holland, TraverseCity, MI 49685
MLS# 78080073628Listed by: THE MITTEN REAL ESTATE GROUP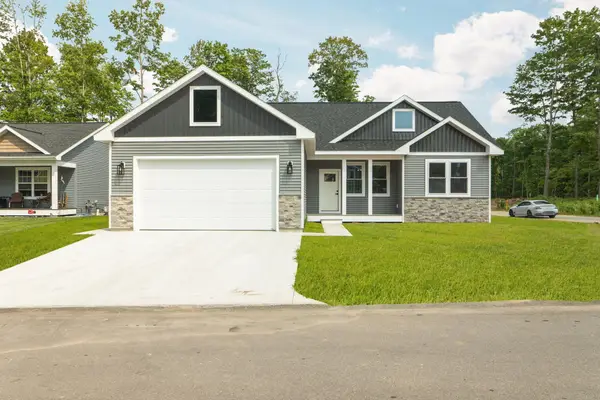 $529,000Active5 beds 3 baths2,686 sq. ft.
2207 Cottonwood, Grawn, MI 49637
MLS# 78080073507Listed by: REMAX BAYSHORE - UNION ST TC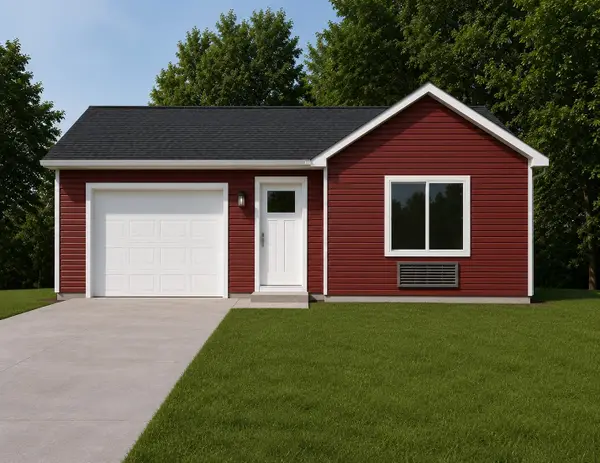 $286,500Active1 beds 1 baths623 sq. ft.
46 Mockingbird, TraverseCity, MI 49685
MLS# 78080068799Listed by: REO-TCRANDOLPH-233022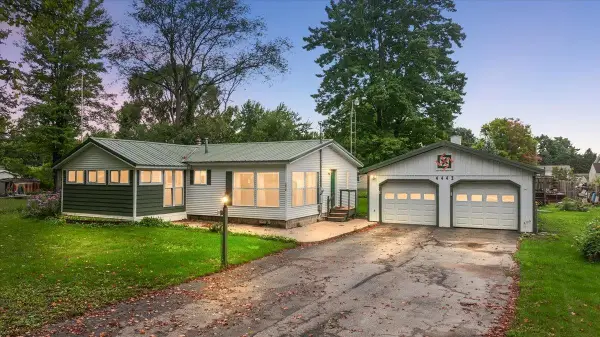 $259,000Active3 beds 2 baths1,383 sq. ft.
4442 N Ironwood, TraverseCity, MI 49685
MLS# 78080073409Listed by: REMAX BAYSHORE - UNION ST TC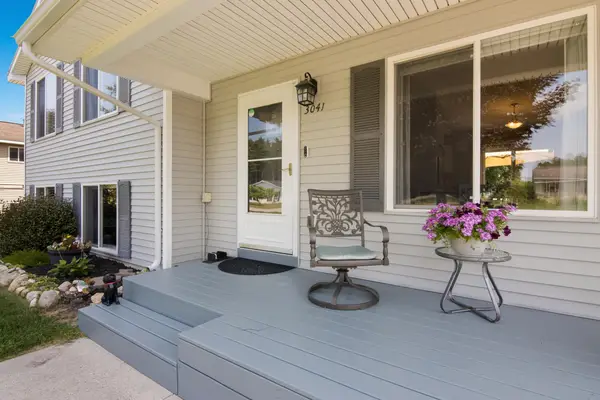 $310,000Active3 beds 2 baths1,324 sq. ft.
3041 Crimson Ranch, TraverseCity, MI 49685
MLS# 78080073359Listed by: CENTURY 21 NORTHLAND- Open Sat, 12 to 2pm
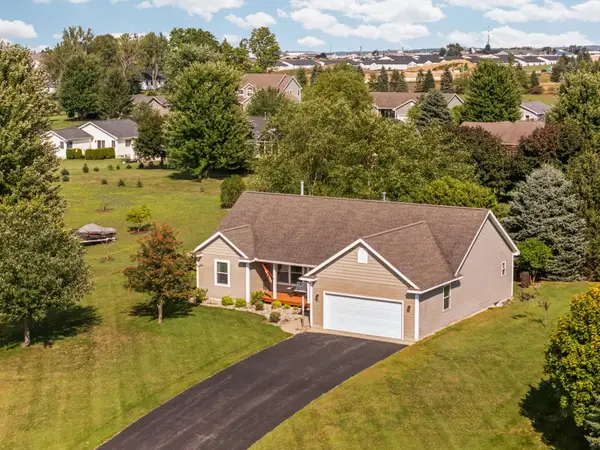 $437,900Active3 beds 2 baths1,428 sq. ft.
391 Farmstead, TraverseCity, MI 49685
MLS# 78080073240Listed by: REMAX BAYSHORE - UNION ST TC


Protect your home and budget from life's surprises with an Assurant Home Warranty, backed by a partner that supports you through every step of homeownership. Explore Plans.
© 2023 - 2026 ERA Franchise Systems LLC. All rights reserved. ERA Franchise Systems LLC fully supports the principles of the Fair Housing Act and the Equal Opportunity Act. ERA, ERA Real Estate powered, and their respective logos are registered service marks of ERA Franchise Systems LLC. Each office is independently owned and operated.