
2740 Mockingbird, Blair, MI 49685
Local realty services provided by:ERA Prime Real Estate Group
2740 Mockingbird,Traversecity, MI 49685
$399,900
- 3 Beds
- 2 Baths
- 1,260 sq. ft.
- Single family
- Active
Upcoming open houses
- Sun, Oct 0412:00 pm - 01:30 pm
Listed by: judy curtice-porter, stephanie p flor
Office: reo-tcrandolph-233022
MLS#:78080065467
Source:MI_REALCOMP
Price summary
- Price:$399,900
- Price per sq. ft.:$317.38
- Monthly HOA dues:$26.25
About this home
MOVE-IN READY \3BR \2 BA \RADIANT HEAT\ 2-CAR ATTACHED GARAGE New Construction ‚ Energy Efficient ‚ Low Maintenance Why buy an older home that may need updating when you can move into a brand-new 3-bedroom, 2-bath home and enjoy everything being new from day one? This home has a bright, open floor plan with plenty of natural light. The kitchen offers a large center island, lots of cabinetry and counter space, plus a hidden walk-in pantry-something you will really appreciate once you move in. The floor plan was designed for everyday living. An attached garage and mudroom give you a convenient place for coats, boots and all the things you don't want cluttering up the house. A covered porch and large back patio give you additional space to relax, grill or entertain. One of the biggest advantages here is simply buying new. New construction means better energy efficiency, less maintenance and no list of remodeling projects waiting for you after closing. No replacing an old roof, updating an outdated kitchen or wondering how old the mechanicals are. And while the home itself is the real value, you are still conveniently located with easy access to Traverse City, Kingsley and Cadillac. Brand new, energy efficient, attached garage and ready for you to move in and make it your own....
Contact an agent
Home facts
- Year built:2025
- Subdivision & Development:WISTRAND WOODS
- Listing ID #:78080065467
- Added:227 day(s) ago
- Updated:October 02, 2026 at 12:06 AM
Rooms and interior
- Bedrooms:3
- Total bathrooms:2
- Full bathrooms:2
- Rooms Total:8
- Kitchen Description:Pantry
- Living area:1,260 sq. ft.
Heating and cooling
- Heating:Natural Gas, Radiant
Structure and exterior
- Year built:2025
- Building area:1,260 sq. ft.
- Lot area:0.32 Acres
- Architectural Style:Contemporary, Ranch
- Construction Materials:Vinyl Siding
- Exterior Features:Patio, Porch
- Levels:One
Utilities
- Water:Public
- Sewer:Septic Tank
Finances and disclosures
- Price:$399,900
- Price per sq. ft.:$317.38
Features and amenities
- Amenities:Pantry, Walk-in Closets
Parking
- Parking description:Attached, Garage, Two Car Garage
- Garage spaces:2

New listings near 2740 Mockingbird
- Open Sun, 2:30 to 4pmNew
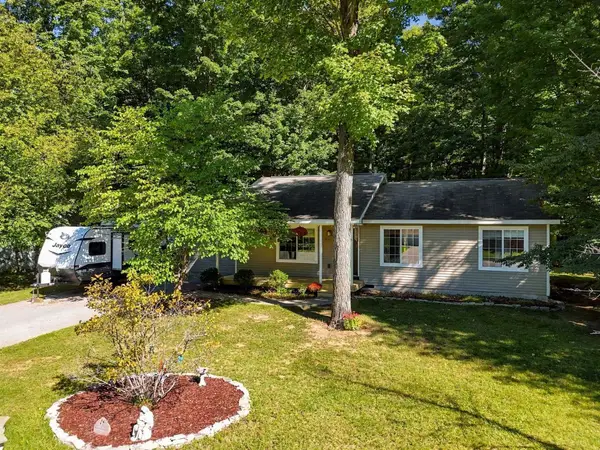 $375,000Active4 beds 3 baths1,977 sq. ft.
2263 Woodcock, TraverseCity, MI 49685
MLS# 78080074094Listed by: THE MITTEN REAL ESTATE GROUP - New
 $435,000Active3 beds 2 baths1,372 sq. ft.
3759 Delta, TraverseCity, MI 49685
MLS# 78080073885Listed by: REO-TCFRONT-233021 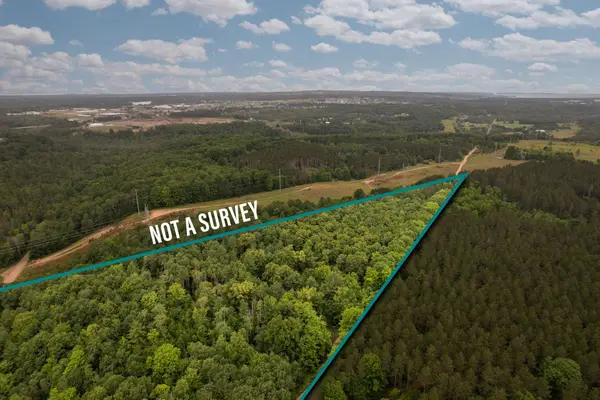 $129,000Active6.11 Acres
Parcel C Garn, TraverseCity, MI 49685
MLS# 78080073636Listed by: REMAX BAYSHORE - UNION ST TC $375,000Active4 beds 2 baths2,228 sq. ft.
2005 Holland, TraverseCity, MI 49685
MLS# 78080073628Listed by: THE MITTEN REAL ESTATE GROUP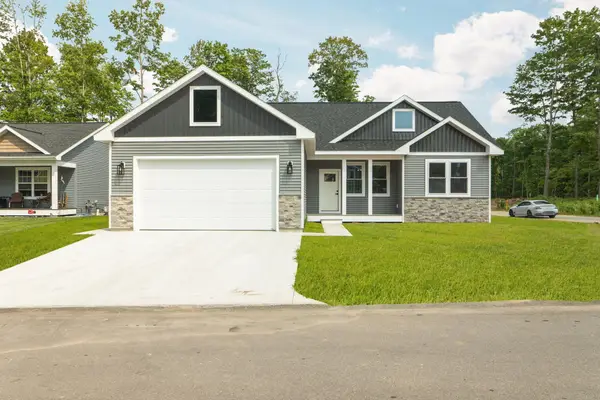 $529,000Active5 beds 3 baths2,686 sq. ft.
2207 Cottonwood, Grawn, MI 49637
MLS# 78080073507Listed by: REMAX BAYSHORE - UNION ST TC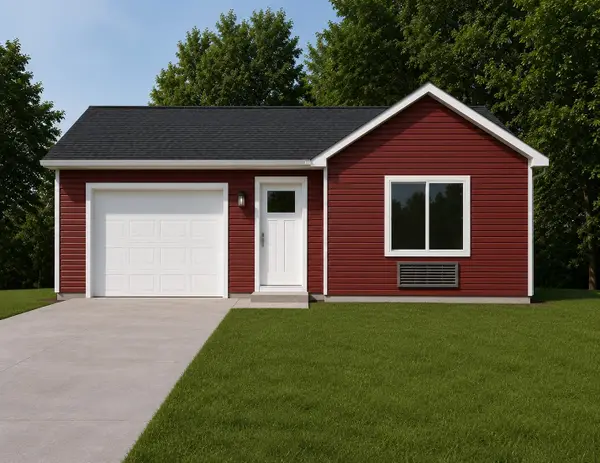 $286,500Active1 beds 1 baths623 sq. ft.
46 Mockingbird, TraverseCity, MI 49685
MLS# 78080068799Listed by: REO-TCRANDOLPH-233022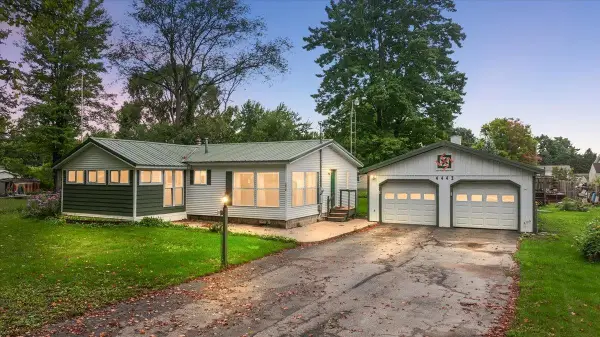 $259,000Active3 beds 2 baths1,383 sq. ft.
4442 N Ironwood, TraverseCity, MI 49685
MLS# 78080073409Listed by: REMAX BAYSHORE - UNION ST TC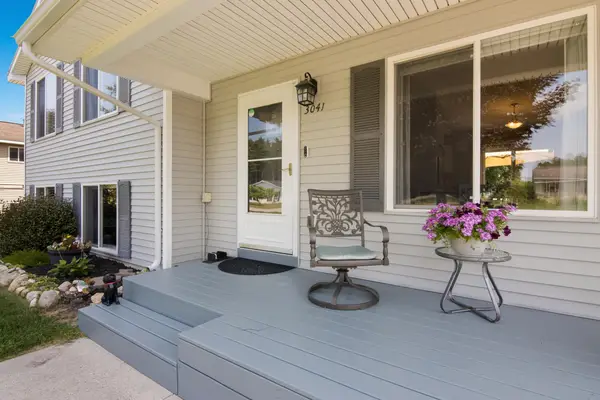 $310,000Active3 beds 2 baths1,324 sq. ft.
3041 Crimson Ranch, TraverseCity, MI 49685
MLS# 78080073359Listed by: CENTURY 21 NORTHLAND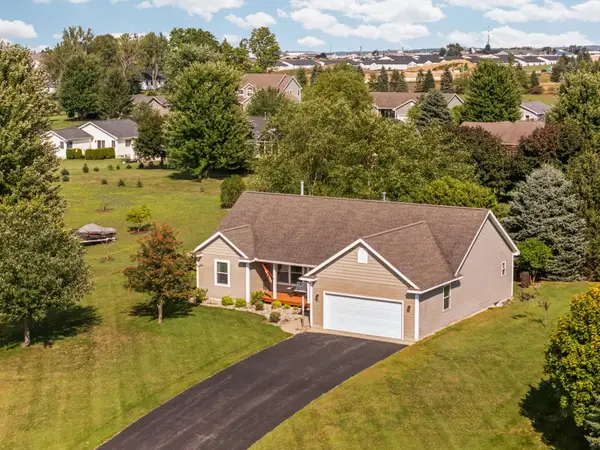 $437,900Active3 beds 2 baths1,428 sq. ft.
391 Farmstead, TraverseCity, MI 49685
MLS# 78080073240Listed by: REMAX BAYSHORE - UNION ST TC $175,000Active1.03 Acres
820 E Boardman Acres, TraverseCity, MI 49696
MLS# 78080073247Listed by: REMAX OF ELK RAPIDS


Protect your home and budget from life's surprises with an Assurant Home Warranty, backed by a partner that supports you through every step of homeownership. Explore Plans.
© 2023 - 2026 ERA Franchise Systems LLC. All rights reserved. ERA Franchise Systems LLC fully supports the principles of the Fair Housing Act and the Equal Opportunity Act. ERA, ERA Real Estate powered, and their respective logos are registered service marks of ERA Franchise Systems LLC. Each office is independently owned and operated.