
31 Mockingbird DR, Blair, MI 49685
Local realty services provided by:ERA Prime Real Estate Group
31 Mockingbird DR,Traversecity, MI 49685
$324,900
- 2 Beds
- 1 Baths
- 864 sq. ft.
- Single family
- Active
Listed by: judy curtice-porter, stephanie p flor
Office: reo-tcrandolph-233022
MLS#:78080068415
Source:MI_REALCOMP
Price summary
- Price:$324,900
- Price per sq. ft.:$376.04
- Monthly HOA dues:$26.25
About this home
The Home Youve Been Waiting For Is Finally Here. Why Compromise? In a market where youre usually forced to choose between "affordable" and "quality," this Storybook Home breaks the rules. This isn't just another listing; its an exclusive, limited-edition design engineered specifically for the 2026 market. Dont Miss Out on These Features: Effortless, Modern Living: Forget the dark, cramped layouts of the 1960s. This light, bright, open floor plan maximizes every square inch-zero wasted space and no unnecessary overhead. Built to Last: Experience the peace of mind that only comes with brand-new construction. High-quality workmanship meets thoughtful extras you won't find elsewhere. The Ultimate Location: Situated on the highly coveted Southwest side of Traverse City. You are minutes from downtown, recreation, and essentials, yet tucked away in a fresh, high-demand development. The Bottom Line: Why buy someone else's 60-year-old problems when you can have new, modern, reliable, and affordable all in one package? Opportunities in this price point and location disappear in hours, not days...
Contact an agent
Home facts
- Year built:2026
- Subdivision & Development:WISTRAND WOODS
- Listing ID #:78080068415
- Added:6 day(s) ago
- Updated:August 19, 2026 at 10:05 AM
Rooms and interior
- Bedrooms:2
- Total bathrooms:1
- Full bathrooms:1
- Rooms Total:7
- Basement Description:Concrete
- Living area:864 sq. ft.
Heating and cooling
- Cooling:Heat Pump
- Heating:Baseboard, Electric, Heat Pump
Structure and exterior
- Year built:2026
- Building area:864 sq. ft.
- Lot area:0.26 Acres
- Architectural Style:Ranch
- Construction Materials:Vinyl Siding
- Exterior Features:Porch
- Levels:One
Utilities
- Water:Public
- Sewer:Septic Tank
Finances and disclosures
- Price:$324,900
- Price per sq. ft.:$376.04
Features and amenities
- Amenities:Entrance Foyer
Parking
- Parking description:Attached, Garage, One Car Garage
- Garage spaces:1

New listings near 31 Mockingbird DR
- New
 $205,000Active2 beds 2 baths1,497 sq. ft.
5431 Brentwood, Grawn, MI 49637
MLS# 78080072403Listed by: KEY REALTY ONE-TC - New
 $549,000Active5 beds 3 baths2,686 sq. ft.
2207 Cottonwood, TraverseCity, MI 49637
MLS# 78080072318Listed by: REMAX BAYSHORE - UNION ST TC - New
 $195,000Active3 beds 1 baths1,440 sq. ft.
2839 W Ironwood, TraverseCity, MI 49685
MLS# 78080072295Listed by: @PROPERTIES CHRISTIE'S INT'L - New
 $395,000Active4 beds 2 baths1,646 sq. ft.
1790 Hansen, TraverseCity, MI 49685
MLS# 78080072281Listed by: KEY REALTY ONE-TC  $579,000Pending3 beds 2 baths1,656 sq. ft.
1139 Magnolia, TraverseCity, MI 49696
MLS# 78080072284Listed by: THE MITTEN REAL ESTATE GROUP $74,000Active2.31 Acres
parcel C Theron, TraverseCity, MI 49685
MLS# 78080066753Listed by: REMAX BAYSHORE - UNION ST TC- New
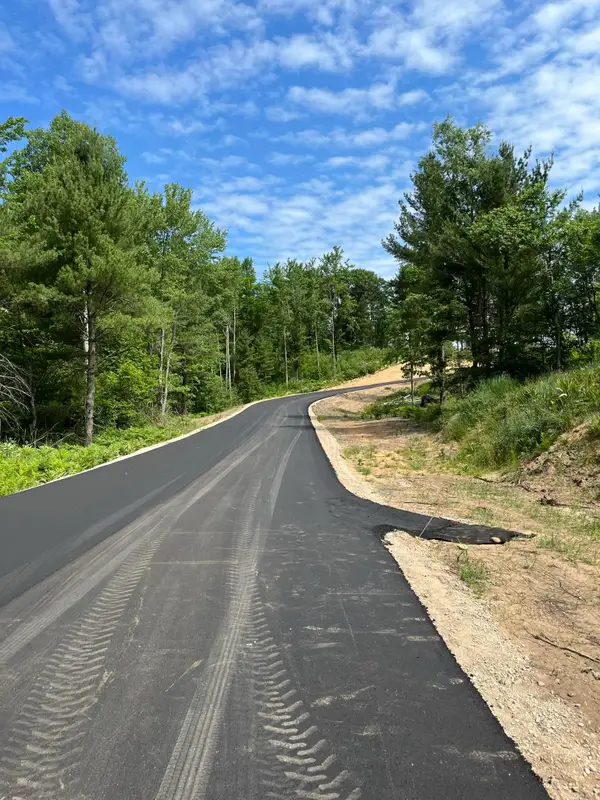 $39,900Active1.2 Acres
parcel A Hoosier Flats RD, TraverseCity, MI 49685
MLS# 78080072232Listed by: REMAX BAYSHORE - UNION ST TC - New
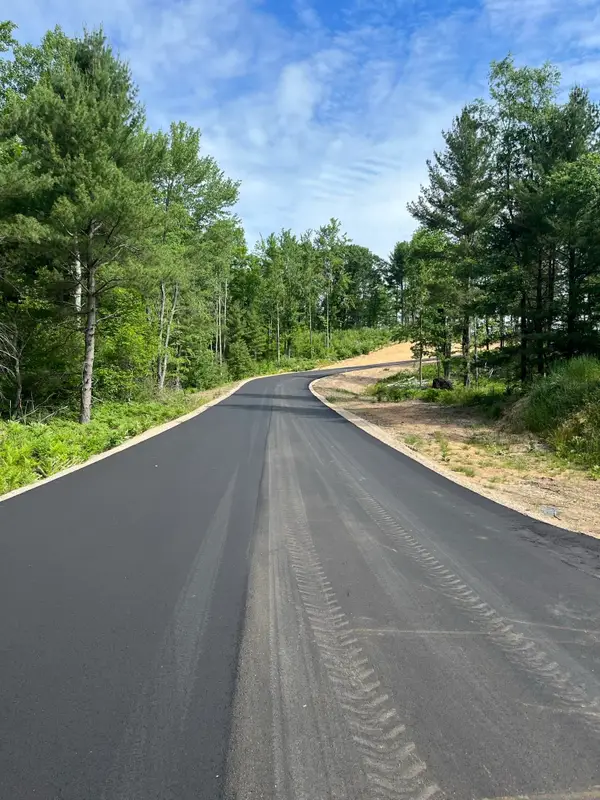 $39,900Active1 Acres
parcel B Hoosier Flats RD, TraverseCity, MI 49685
MLS# 78080072233Listed by: REMAX BAYSHORE - UNION ST TC - New
 $163,500Active3 beds 2 baths1,120 sq. ft.
4985 N Flamingo DR, TraverseCity, MI 49685
MLS# 78080072197Listed by: VIEWPOINT REALTY


Protect your home and budget from life's surprises with an Assurant Home Warranty, backed by a partner that supports you through every step of homeownership. Explore Plans.
© 2023 - 2026 ERA Franchise Systems LLC. All rights reserved. ERA Franchise Systems LLC fully supports the principles of the Fair Housing Act and the Equal Opportunity Act. ERA, ERA Real Estate powered, and their respective logos are registered service marks of ERA Franchise Systems LLC. Each office is independently owned and operated.