
4985 N Flamingo DR, Blair, MI 49685
Local realty services provided by:ERA Prime Real Estate Group
4985 N Flamingo DR,Traversecity, MI 49685
$163,500
- 3 Beds
- 2 Baths
- 1,120 sq. ft.
- Single family
- Active
Listed by: matthew m geib
Office: viewpoint realty
MLS#:78080072197
Source:MI_REALCOMP
Price summary
- Price:$163,500
- Price per sq. ft.:$145.98
About this home
Completely remodeled and move-in ready, this beautifully updated manufactured home offers a bright, open, and inviting floor plan designed for comfortable everyday living. The stylish kitchen features stainless steel appliances, a tile backsplash, and ample cabinetry, while luxury vinyl plank flooring flows throughout the home for a modern, low-maintenance finish. The private primary bedroom includes its own ensuite bath, while the additional bedrooms provide comfortable accommodations for family, guests, or a home office. Enjoy a spacious yard with plenty of room for outdoor activities, gardening, or entertaining. Conveniently located just around the corner from Blair Elementary School and only minutes from downtown Traverse City, with the new Meijer coming soon nearby, this home offers an ideal combination of comfort, style, and everyday convenience.
Contact an agent
Home facts
- Year built:1991
- Subdivision & Development:MEADOW WOOD PLAINS
- Listing ID #:78080072197
- Added:9 day(s) ago
- Updated:August 20, 2026 at 08:05 PM
Rooms and interior
- Bedrooms:3
- Total bathrooms:2
- Full bathrooms:2
- Rooms Total:7
- Kitchen Description:Pantry
- Living area:1,120 sq. ft.
Heating and cooling
- Cooling:Ceiling Fans, Window Units
- Heating:Forced Air, Natural Gas
Structure and exterior
- Year built:1991
- Building area:1,120 sq. ft.
- Lot area:0.3 Acres
- Lot Features:Cleared, Wooded
- Architectural Style:Manufactured Deed Unknown, Manufactured with Land, Ranch
- Construction Materials:Vinyl Siding
- Exterior Features:Patio, Porch
- Levels:One
Utilities
- Water:Public
- Sewer:Septic Tank
Finances and disclosures
- Price:$163,500
- Price per sq. ft.:$145.98
Features and amenities
- Appliances:Dryer, Microwave, Oven, Range, Refrigerator, Washer
- Amenities:Cathedral Ceilings, Pantry, Walk-in Closets
Parking
- Parking description:Carport

New listings near 4985 N Flamingo DR
- New
 $389,900Active3 beds 2 baths1,302 sq. ft.
5349 Revella LN, Grawn, MI 49637
MLS# 78080072519Listed by: THE MITTEN REAL ESTATE GROUP - New
 $89,000Active11.88 Acres
00 US-31, FifeLake, MI 49633
MLS# 78080072447Listed by: REMAX BAYSHORE - UNION ST TC - New
 $205,000Active2 beds 2 baths1,497 sq. ft.
5431 Brentwood, Grawn, MI 49637
MLS# 78080072403Listed by: KEY REALTY ONE-TC - New
 $549,000Active5 beds 3 baths2,686 sq. ft.
2207 Cottonwood, TraverseCity, MI 49637
MLS# 78080072318Listed by: REMAX BAYSHORE - UNION ST TC - New
 $195,000Active3 beds 1 baths1,440 sq. ft.
2839 W Ironwood, TraverseCity, MI 49685
MLS# 78080072295Listed by: @PROPERTIES CHRISTIE'S INT'L - New
 $395,000Active4 beds 2 baths1,646 sq. ft.
1790 Hansen, TraverseCity, MI 49685
MLS# 78080072281Listed by: KEY REALTY ONE-TC  $74,000Active2.31 Acres
parcel C Theron, TraverseCity, MI 49685
MLS# 78080066753Listed by: REMAX BAYSHORE - UNION ST TC $324,900Active2 beds 1 baths864 sq. ft.
31 Mockingbird DR, TraverseCity, MI 49685
MLS# 78080068415Listed by: REO-TCRANDOLPH-233022- New
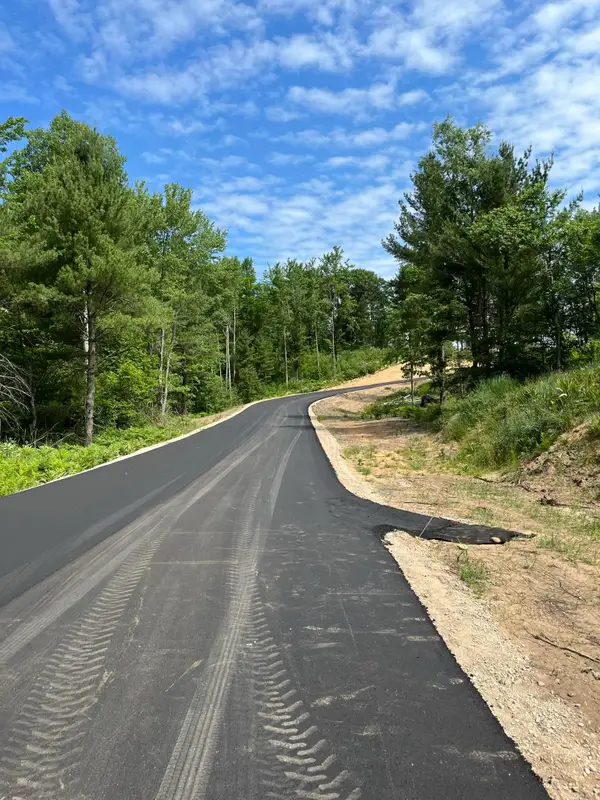 $39,900Active1.2 Acres
parcel A Hoosier Flats RD, TraverseCity, MI 49685
MLS# 78080072232Listed by: REMAX BAYSHORE - UNION ST TC - New
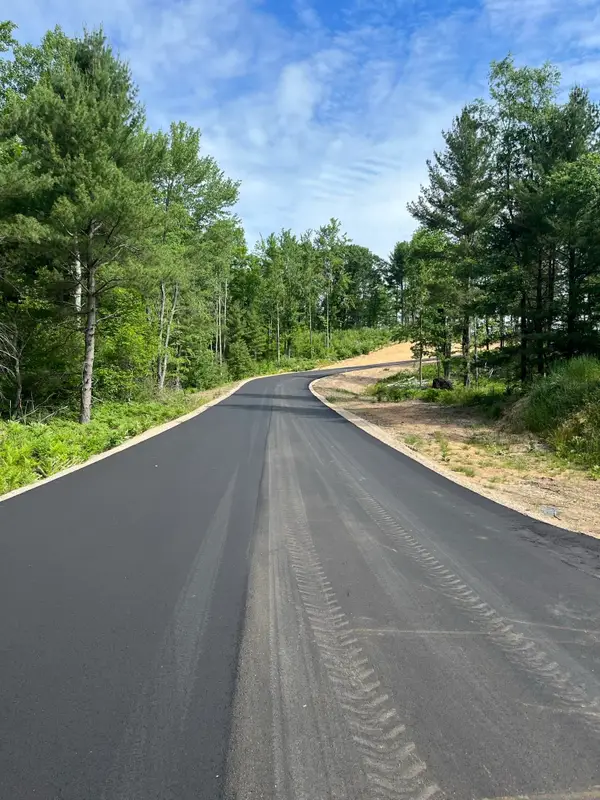 $39,900Active1 Acres
parcel B Hoosier Flats RD, TraverseCity, MI 49685
MLS# 78080072233Listed by: REMAX BAYSHORE - UNION ST TC


Protect your home and budget from life's surprises with an Assurant Home Warranty, backed by a partner that supports you through every step of homeownership. Explore Plans.
© 2023 - 2026 ERA Franchise Systems LLC. All rights reserved. ERA Franchise Systems LLC fully supports the principles of the Fair Housing Act and the Equal Opportunity Act. ERA, ERA Real Estate powered, and their respective logos are registered service marks of ERA Franchise Systems LLC. Each office is independently owned and operated.