
55 S Hope, Blair, MI 49696
Local realty services provided by:ERA Prime Real Estate Group
55 S Hope,Traversecity, MI 49696
$3,500,000
- - Beds
- - Baths
- 6,901 sq. ft.
- Multi-family
- Active
Listed by: matthew j dakoske, nav dhami
Office: remax bayshore - union st tc
MLS#:78080067586
Source:MI_REALCOMP
Price summary
- Price:$3,500,000
- Price per sq. ft.:$507.17
About this home
Just 8 minutes from downtown Traverse City, this exceptional 40-acre property offers endless potential. With 8 homes totaling over 16,000 square feet and 4 large barns, it’s ideal for a variety of venturesâ€"think destination wedding venue, retreat center, boutique resort, private school, or family compound. Capacity to hold over 80 guests! The blend of open fields, wooded privacy, and close proximity to town creates a one-of-a-kind setting for residential, commercial, or creative redevelopment opportunities.
Contact an agent
Home facts
- Year built:1989
- Subdivision & Development:ABBA'S HOUSE
- Listing ID #:78080067586
- Added:116 day(s) ago
- Updated:September 06, 2026 at 10:02 AM
Rooms and interior
- Flooring:Hardwood
- Kitchen Description:Pantry
- Basement Description:Full, Walk-Out Access
- Living area:6,901 sq. ft.
Heating and cooling
- Heating:Forced Air, Natural Gas, Other Heating Source
Structure and exterior
- Year built:1989
- Building area:6,901 sq. ft.
- Lot area:40.39 Acres
- Lot Features:Decorative Pond, Water View
- Architectural Style:Ranch
- Construction Materials:Stone
- Exterior Features:Deck, Patio, Porch
- Foundation Description:Basement, Crawl Space, Slab
Utilities
- Water:Shared Well
- Sewer:Septic Tank
Finances and disclosures
- Price:$3,500,000
- Price per sq. ft.:$507.17
Features and amenities
- Appliances:Dishwasher, Dryer, Oven, Range, Refrigerator, Washer
- Amenities:Cathedral Ceilings, Pantry, Walk-in Closets
Parking
- Parking description:Attached, Garage, Garage Door Opener

New listings near 55 S Hope
- New
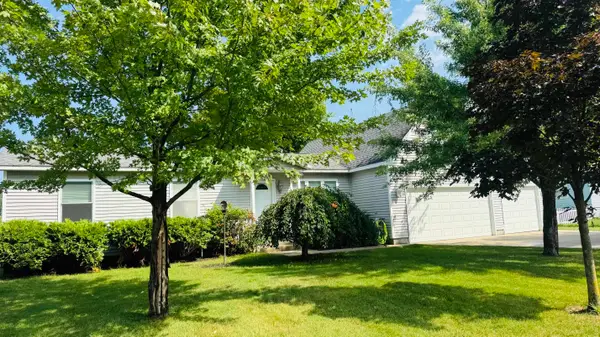 $399,900Active4 beds 4 baths1,785 sq. ft.
4520 N Manor Wood, TraverseCity, MI 49685
MLS# 78080073106Listed by: COLDWELL BANKER SCHMIDT TRAVERSE CITY - New
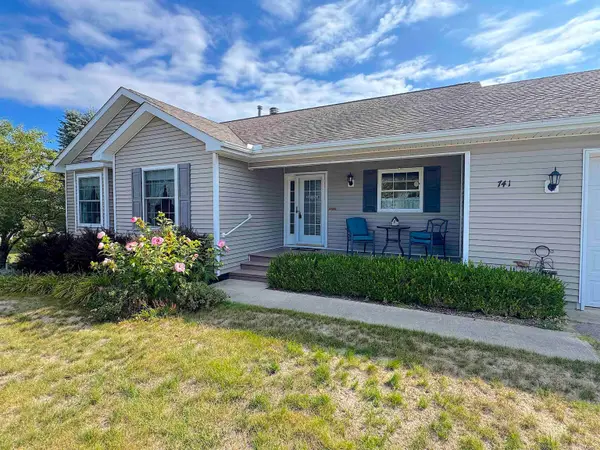 $419,900Active3 beds 2 baths1,270 sq. ft.
741 S Creek, TraverseCity, MI 49696
MLS# 58050220332Listed by: NORTH SHORES REALTY GROUP 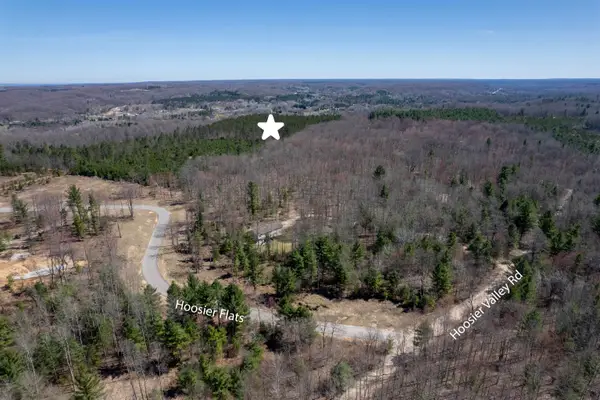 $200,000Active9.01 Acres
Hoosier Valley, TraverseCity, MI 49685
MLS# 78080067514Listed by: COLDWELL BANKER SCHMIDT TRAVERSE CITY- New
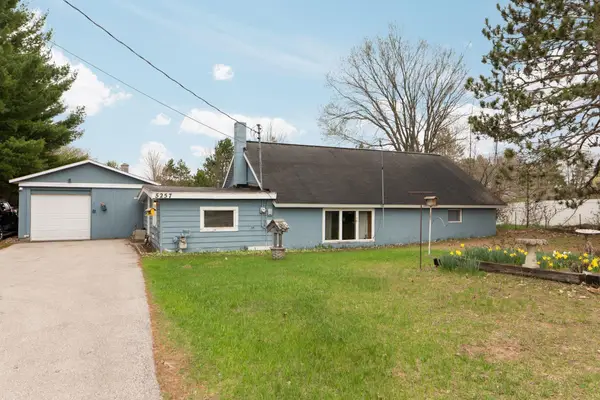 $179,000Active2 beds 1 baths1,152 sq. ft.
5257 Vance, Grawn, MI 49637
MLS# 78080072844Listed by: REMAX BAYSHORE - UNION ST TC - New
 $299,000Active3 beds 1 baths960 sq. ft.
4285 N Manor Wood, TraverseCity, MI 49685
MLS# 78080072833Listed by: KEY REALTY ONE-TC 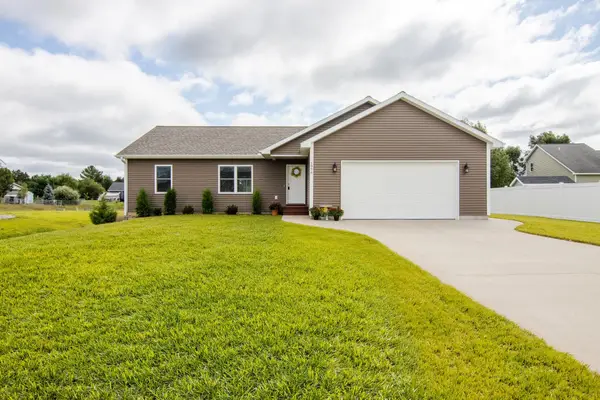 $427,700Active3 beds 2 baths1,414 sq. ft.
1976 Hansen CIR, TraverseCity, MI 49685
MLS# 78080072825Listed by: EXP REALTY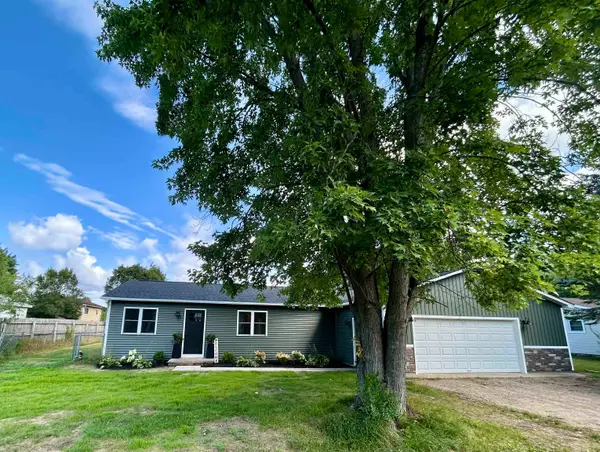 $339,900Active3 beds 2 baths936 sq. ft.
4358 S Manor Wood, TraverseCity, MI 49685
MLS# 78080072736Listed by: LAKEVIEW REALTY & RENTAL MGMT $95,000Active1.02 Acres
Lot 31 Ridgewater, TraverseCity, MI 49685
MLS# 78080072740Listed by: FIVE STAR REAL ESTATE (LAKE CITY)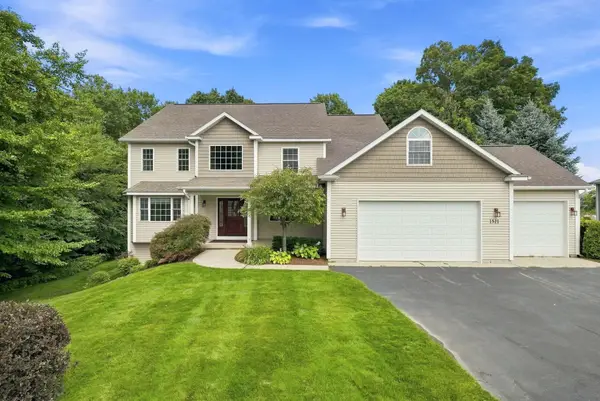 $785,000Active5 beds 5 baths4,825 sq. ft.
1521 Bee, TraverseCity, MI 49696
MLS# 78080072651Listed by: REO-TCRANDOLPH-233022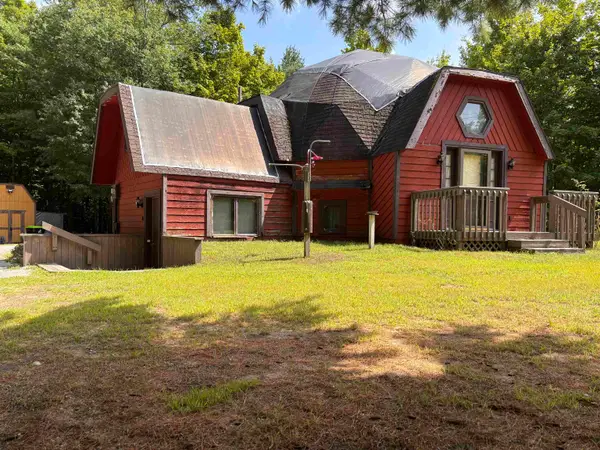 $495,000Active3 beds 2 baths2,100 sq. ft.
9980 Cresent, TraverseCity, MI 49685
MLS# 78080072618Listed by: TRAVERSE REAL ESTATE


Protect your home and budget from life's surprises with an Assurant Home Warranty, backed by a partner that supports you through every step of homeownership. Explore Plans.
© 2023 - 2026 ERA Franchise Systems LLC. All rights reserved. ERA Franchise Systems LLC fully supports the principles of the Fair Housing Act and the Equal Opportunity Act. ERA, ERA Real Estate powered, and their respective logos are registered service marks of ERA Franchise Systems LLC. Each office is independently owned and operated.