
9980 Cresent, Chums Corner, MI 49685
Local realty services provided by:ERA Prime Real Estate Group
9980 Cresent,Traversecity, MI 49685
$495,000
- 3 Beds
- 2 Baths
- 2,100 sq. ft.
- Single family
- Active
Listed by: jessica roth
Office: traverse real estate
MLS#:78080072618
Source:MI_REALCOMP
Price summary
- Price:$495,000
- Price per sq. ft.:$235.71
About this home
Discover a rare opportunity at 9980 Crescent Shores Rd. in sought after Long Lake Township, just minutes from Traverse City. Set on 19 acres, this distinctive 3 bedroom, 1.5 bath dome home offers unique architecture, a peaceful Northern Michigan setting, and outstanding potential. The home is ready for repairs and updates, providing a true blank canvas for renovation or reimagining. With nearly 20 acres of usable land, there is ample space to expand your vision and shape the property to fit your goals. Acreage, location, and a unique design combine to create a truly uncommon opportunity. Bring your ideas and unlock the potential of this exceptional Long Lake Township property.
Contact an agent
Home facts
- Year built:1982
- Subdivision & Development:NA
- Listing ID #:78080072618
- Added:3 day(s) ago
- Updated:August 24, 2026 at 10:08 AM
Rooms and interior
- Bedrooms:3
- Total bathrooms:2
- Full bathrooms:1
- Half bathrooms:1
- Rooms Total:7
- Kitchen Description:Pantry
- Living area:2,100 sq. ft.
Heating and cooling
- Cooling:Window Units
- Heating:Baseboard, Electric
Structure and exterior
- Year built:1982
- Building area:2,100 sq. ft.
- Lot area:19.04 Acres
- Lot Features:Sloped, Wooded
- Construction Materials:Wood Siding
- Foundation Description:Slab
Utilities
- Water:Well
- Sewer:Septic Tank
Finances and disclosures
- Price:$495,000
- Price per sq. ft.:$235.71
- Tax amount:$2,397
Features and amenities
- Amenities:Pantry

New listings near 9980 Cresent
- New
 $89,000Active11.88 Acres
00 US-31, FifeLake, MI 49633
MLS# 78080072447Listed by: REMAX BAYSHORE - UNION ST TC  $1,650,000Active5 beds 4 baths3,557 sq. ft.
720 S East Silver Lake, TraverseCity, MI 49685
MLS# 78080072184Listed by: BLUE LAKES REAL ESTATE GROUP TC LLC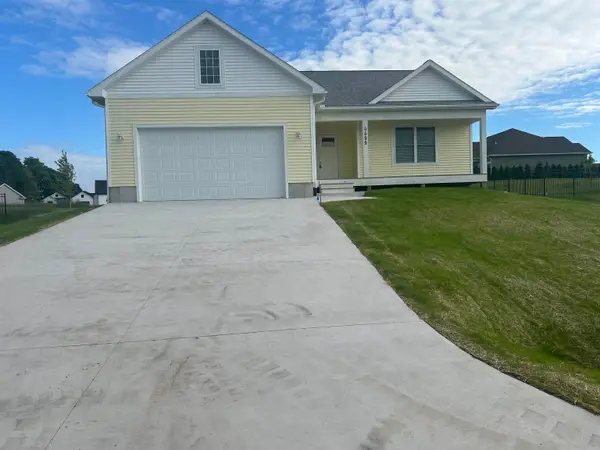 $475,000Active3 beds 2 baths1,840 sq. ft.
4499 LaMarche, TraverseCity, MI 49685
MLS# 78080071185Listed by: AAA REAL ESTATE $2,600,000Active5 beds 4 baths3,585 sq. ft.
4790 S Sunset Ski, TraverseCity, MI 49685
MLS# 77080071049Listed by: KERMATH REALTY LLC $1,650,000Active5 beds 4 baths3,557 sq. ft.
720 S East Silver Lake, TraverseCity, MI 49685
MLS# 78080070692Listed by: BLUE LAKES REAL ESTATE GROUP TC LLC $1,450,000Active3 beds 1 baths1,700 sq. ft.
60 Park, TraverseCity, MI 49685
MLS# 78080070197Listed by: REO-TCRANDOLPH-233022 $95,000Active1.02 Acres
Lot 31 Ridgewater, TraverseCity, MI 49685
MLS# 78080070101Listed by: FIVE STAR REAL ESTATE (LAKE CITY) $450,000Active3 beds 2 baths1,716 sq. ft.
570 Michael, TraverseCity, MI 49685
MLS# 78080068708Listed by: REO-TCRANDOLPH-233022 $55,000Active0.51 Acres
570 Michael, TraverseCity, MI 49685
MLS# 78080067084Listed by: REO-TCRANDOLPH-233022


Protect your home and budget from life's surprises with an Assurant Home Warranty, backed by a partner that supports you through every step of homeownership. Explore Plans.
© 2023 - 2026 ERA Franchise Systems LLC. All rights reserved. ERA Franchise Systems LLC fully supports the principles of the Fair Housing Act and the Equal Opportunity Act. ERA, ERA Real Estate powered, and their respective logos are registered service marks of ERA Franchise Systems LLC. Each office is independently owned and operated.