
1521 Bee, Blair, MI 49696
Local realty services provided by:ERA Prime Real Estate Group
Listed by: linda schaub
Office: reo-tcrandolph-233022
MLS#:78080072651
Source:MI_REALCOMP
Price summary
- Price:$785,000
- Price per sq. ft.:$162.69
- Monthly HOA dues:$102.67
About this home
Attractive 2-story home shines with the pride of ownership located in desirable ‚Å“South Creek‚ tucked up in a quiet cul-de-sac street that gives you privacy yet your only minutes from Downtown Traverse City. Enjoy this wonderful floor plan that leans towards family friendly or just entertaining lots of guests. Brand New carpeting throughout the main and upper level. Home features an abundance of natural light with the two-story ceilings in the main living room with cozy fireplace. Spacious kitchen with quartz counters, stainless appliances, walk-in pantry and breakfast nook with access to rear composite deck, formal dining room. Main floor, mud room with built-in lockers and half bath located off of 3 car finished heated garage. Primary suite with walk in closet & private bath with jet tub. Plenty of space for everyone with the finished bonus room. Full finished walkout lower level with gracious family room, exercise room. Enjoy landscaped exterior grounds with irrigation and multiple outdoor entertaining areas....
Contact an agent
Home facts
- Year built:2005
- Subdivision & Development:SOUTH CREEK
- Listing ID #:78080072651
- Added:2 day(s) ago
- Updated:August 24, 2026 at 04:15 PM
Rooms and interior
- Bedrooms:5
- Total bathrooms:5
- Full bathrooms:4
- Half bathrooms:1
- Rooms Total:13
- Bathrooms Description:Jetted Tub
- Kitchen Description:Pantry
- Basement Description:Concrete, Daylight, Full, Partially Finished, Walk-Out Access
- Living area:4,825 sq. ft.
Heating and cooling
- Cooling:Ceiling Fans, Central Air
- Heating:Forced Air, Natural Gas
Structure and exterior
- Year built:2005
- Building area:4,825 sq. ft.
- Lot area:0.8 Acres
- Lot Features:Sloped, Sprinklers
- Architectural Style:Colonial
- Construction Materials:Vinyl Siding
- Exterior Features:Deck, Patio, Porch
- Foundation Description:Basement
- Levels:Two
Utilities
- Water:Well
- Sewer:Septic Tank
Finances and disclosures
- Price:$785,000
- Price per sq. ft.:$162.69
Features and amenities
- Appliances:Dishwasher, Disposal, Dryer, Microwave, Oven, Range, Refrigerator, Washer, Water Softener Owned
- Amenities:Entrance Foyer, Pantry, Walk-in Closets
Parking
- Parking description:Attached, Garage, Garage Door Opener, Heated Garage, Three Car Garage
- Garage spaces:3

New listings near 1521 Bee
- New
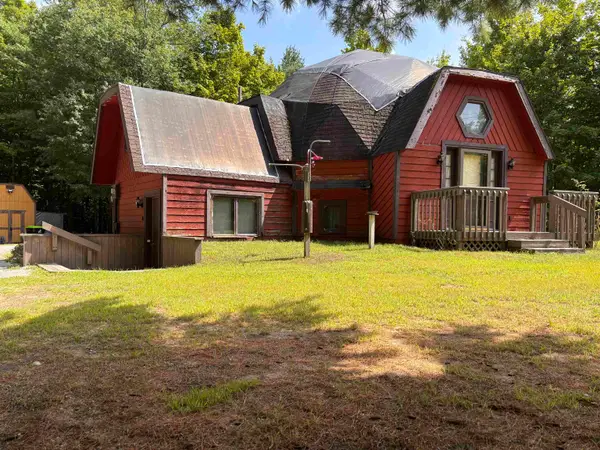 $495,000Active3 beds 2 baths2,100 sq. ft.
9980 Cresent, TraverseCity, MI 49685
MLS# 78080072618Listed by: TRAVERSE REAL ESTATE - New
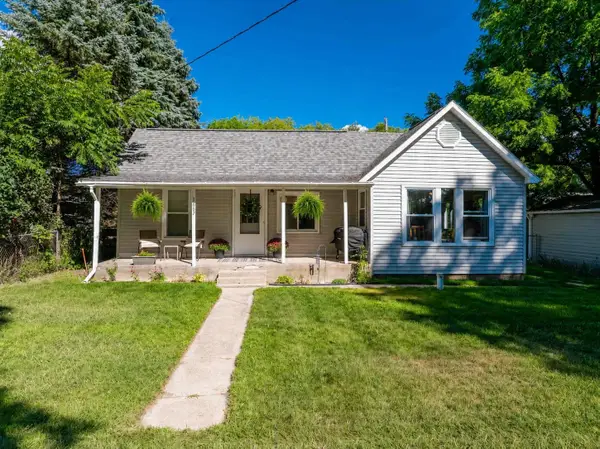 $275,000Active2 beds 1 baths1,017 sq. ft.
1667 Ewing, Grawn, MI 49637
MLS# 78080072542Listed by: REO-TCFRONT-233021 - New
 $389,900Active3 beds 2 baths1,302 sq. ft.
5349 Revella LN, Grawn, MI 49637
MLS# 78080072519Listed by: THE MITTEN REAL ESTATE GROUP - New
 $89,000Active11.88 Acres
00 US-31, FifeLake, MI 49633
MLS# 78080072447Listed by: REMAX BAYSHORE - UNION ST TC - New
 $205,000Active2 beds 2 baths1,497 sq. ft.
5431 Brentwood, Grawn, MI 49637
MLS# 78080072403Listed by: KEY REALTY ONE-TC - New
 $549,000Active5 beds 3 baths2,686 sq. ft.
2207 Cottonwood, TraverseCity, MI 49637
MLS# 78080072318Listed by: REMAX BAYSHORE - UNION ST TC  $195,000Active3 beds 1 baths1,440 sq. ft.
2839 W Ironwood, TraverseCity, MI 49685
MLS# 78080072295Listed by: @PROPERTIES CHRISTIE'S INT'L $395,000Active4 beds 2 baths1,646 sq. ft.
1790 Hansen, TraverseCity, MI 49685
MLS# 78080072281Listed by: KEY REALTY ONE-TC $74,000Active2.31 Acres
parcel C Theron, TraverseCity, MI 49685
MLS# 78080066753Listed by: REMAX BAYSHORE - UNION ST TC


Protect your home and budget from life's surprises with an Assurant Home Warranty, backed by a partner that supports you through every step of homeownership. Explore Plans.
© 2023 - 2026 ERA Franchise Systems LLC. All rights reserved. ERA Franchise Systems LLC fully supports the principles of the Fair Housing Act and the Equal Opportunity Act. ERA, ERA Real Estate powered, and their respective logos are registered service marks of ERA Franchise Systems LLC. Each office is independently owned and operated.