
100 W Hickory Grove Road #G7, Bloomfield Hills, MI 48304
Local realty services provided by:ERA Prime Real Estate Group
100 W Hickory Grove Road #G7,Bloomfieldhills, MI 48304
$154,900
- 2 Beds
- 2 Baths
- 919 sq. ft.
- Single family
- Active
Listed by: mike sher
Office: max broock, realtors-bloomfield hills
MLS#:20261056165
Source:MI_REALCOMP
Price summary
- Price:$154,900
- Price per sq. ft.:$168.55
- Monthly HOA dues:$457
About this home
Exceptional value in Bloomfield Township with highly regarded Bloomfield Hills Schools! This beautifully updated upper-level condo offers a bright, open floor plan, peaceful park-like surroundings, and a highly convenient location.
The spacious interior features hardwood flooring throughout, abundant natural light, and a newer kitchen with granite countertops, stainless steel appliances, ample cabinetry, and an open connection to the main living area—ideal for everyday living and entertaining. The well-designed layout includes two comfortable bedrooms, one full bath, and one half bath.
With no neighbors living above, the home provides added privacy and a quiet living experience. Step outside onto the private balcony overlooking a large green space—the perfect place to enjoy morning coffee or relax at the end of the day.
Enjoy easy access to Bloomfield Township parks, recreation programs, nature preserves, trails, and Bowers School Farm. Numerous restaurants, shops, grocery stores, and shopping centers are nearby, including Costco and Target. The central location also provides convenient access to Telegraph Road, Woodward Avenue, I-75, and downtown Birmingham.
Additional features include a private washer and dryer in the lower level, dedicated basement storage, and a covered carport. One household pet is permitted, subject to Association rules; additional pets require written Board approval.
The community also requires an owner to occupy the unit for at least one year before leasing it, helping promote long-term ownership, pride of ownership, and a well-maintained residential environment.
Updated, move-in ready, and competitively priced, this condo is an outstanding opportunity within the Bloomfield Hills School District. BTVAI....
Contact an agent
Home facts
- Year built:1963
- Listing ID #:20261056165
- Added:1 day(s) ago
- Updated:July 21, 2026 at 01:02 PM
Rooms and interior
- Bedrooms:2
- Total bathrooms:2
- Full bathrooms:1
- Half bathrooms:1
- Rooms Total:5
- Basement Description:Common, Unfinished
- Living area:919 sq. ft.
Heating and cooling
- Cooling:Ceiling Fans, Wall Units
- Heating:Baseboard, Natural Gas
Structure and exterior
- Roof:Asphalt
- Year built:1963
- Building area:919 sq. ft.
- Architectural Style:Common Entry Building
- Construction Materials:Brick
- Exterior Features:Balcony, Patio
- Foundation Description:Basement, Poured
- Levels:One Story Up
Utilities
- Water:Public
- Sewer:Public Sewer
Finances and disclosures
- Price:$154,900
- Price per sq. ft.:$168.55
- Tax amount:$2,602
Features and amenities
- Appliances:Dishwasher, Disposal, Dryer, Free Standing Electric Oven, Free Standing Refrigerator, Microwave, Stainless Steel Appliances, Washer
- Laundry features:Common Area
Parking
- Parking description:Assigned 1 Space, Carport, No Garage

New listings near 100 W Hickory Grove Road #G7
- New
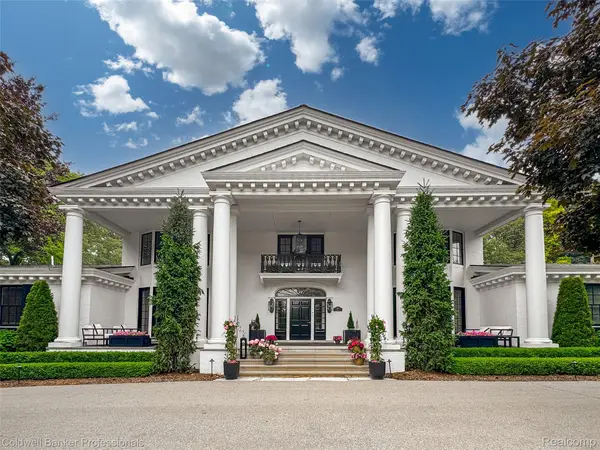 $3,995,000Active6 beds 9 baths8,484 sq. ft.
477 Dunston Road, BloomfieldHills, MI 48304
MLS# 20261055195Listed by: COLDWELL BANKER PROFESSIONALS-BIRM - New
 $164,900Active2 beds 2 baths1,089 sq. ft.
416 S Fox Hills Drive S #A-2, Bloomfield Hills, MI 48304
MLS# 26036640Listed by: NOMA REAL ESTATE SERVICES - New
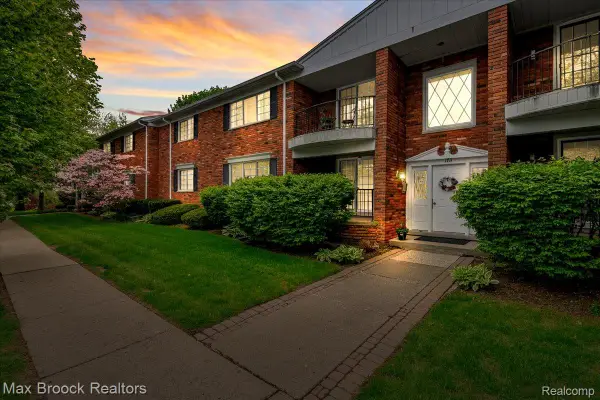 $259,900Active2 beds 2 baths1,550 sq. ft.
1711 Huntingwood Lane #C, BloomfieldHills, MI 48304
MLS# 20261054541Listed by: MAX BROOCK, REALTORS-BIRMINGHAM - New
 $4,399,000Active4 beds 7 baths9,100 sq. ft.
1343 Orchard Ridge Road, BloomfieldHills, MI 48304
MLS# 20261053918Listed by: REAL ESTATE ONE-WB/FH - New
 $2,099,000Active4 beds 7 baths9,600 sq. ft.
3104 Quarton Road, BloomfieldHills, MI 48304
MLS# 20261049954Listed by: KW DOMAIN  $2,240,000Active6 beds 9 baths8,197 sq. ft.
760 Lone Pine Road, BloomfieldHills, MI 48304
MLS# 20261051969Listed by: MAX BROOCK, REALTORS-BIRMINGHAM $1,950,000Active4 beds 5 baths6,378 sq. ft.
40 Scenic Oaks Drive N, BloomfieldHills, MI 48304
MLS# 20261052583Listed by: @PROPERTIES CHRISTIE'S INT'L R.E. BIRMINGHAM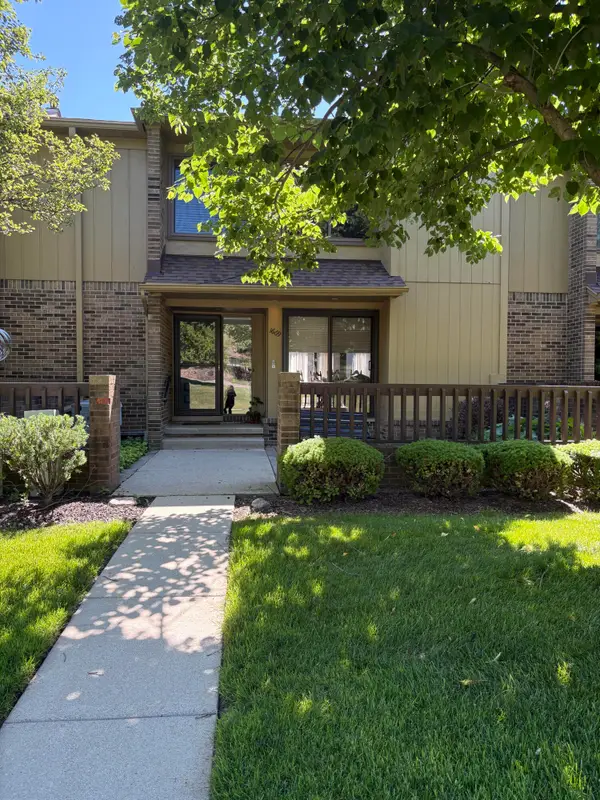 $269,990Active3 beds 4 baths2,481 sq. ft.
1669 S Hill Boulevard, Bloomfield Hills, MI 48304
MLS# 26034806Listed by: BHHSMI GREAT LAKES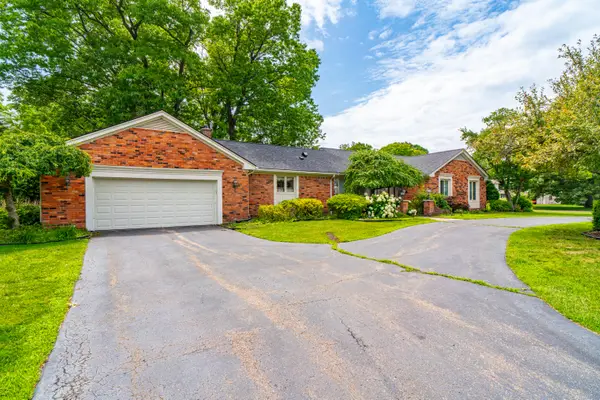 $489,900Active3 beds 4 baths3,656 sq. ft.
1899 Ledbury Drive, Bloomfield Hills, MI 48304
MLS# 26034502Listed by: RE/MAX FIRST $1,250,000Pending1.49 Acres
321 Barden Road, BloomfieldHills, MI 48304
MLS# 20261051486Listed by: THE AGENCY HALL & HUNTER


Protect your home and budget from life's surprises with an Assurant Home Warranty, backed by a partner that supports you through every step of homeownership. Explore Plans.
© 2023 - 2026 ERA Franchise Systems LLC. All rights reserved. ERA Franchise Systems LLC fully supports the principles of the Fair Housing Act and the Equal Opportunity Act. ERA, ERA Real Estate powered, and their respective logos are registered service marks of ERA Franchise Systems LLC. Each office is independently owned and operated.