
1366 Conge Drive, Bloomfield Hills, MI 48304
Local realty services provided by:ERA Prime Real Estate Group
1366 Conge Drive,Bloomfieldhills, MI 48304
$1,775,000
- 5 Beds
- 5 Baths
- 5,093 sq. ft.
- Single family
- Pending
Listed by: jennifer a zardus
Office: the agency hall & hunter
MLS#:20261043258
Source:MI_REALCOMP
Price summary
- Price:$1,775,000
- Price per sq. ft.:$348.52
About this home
Newly re-imagined and the definition of bold and new, this exceptional home has been thoughtfully remodeled throughout with quality appointments and timeless finishes. Designed for today’s lifestyle, the flowing floor plan offers a versatile main floor bedroom ideal as a primary suite, private office, or in-law accommodations. The chef’s kitchen has a walk-in pantry room and open to the family room. Main floor mud room and laundry are ideal for the active lifestyle. Upstairs are three spacious bedrooms, including a beautiful primary suite. The walk-out lower level expands the living space with a fifth bedroom, warm gathering room with fireplace, additional recreation room, and abundant storage. Situated on a peaceful cul-de-sac with minimal traffic, this property offers tranquility and privacy just moments from the Academy of the Sacred Heart. Expansive green space provides endless possibilities for a future pool, playscape, or outdoor entertaining area.
Contact an agent
Home facts
- Year built:1963
- Listing ID #:20261043258
- Added:36 day(s) ago
- Updated:July 16, 2026 at 07:56 AM
Rooms and interior
- Bedrooms:5
- Total bathrooms:5
- Full bathrooms:4
- Half bathrooms:1
- Rooms Total:12
- Basement Description:Finished, Full
- Living area:5,093 sq. ft.
Heating and cooling
- Cooling:Central Air
- Heating:Forced Air, Natural Gas
Structure and exterior
- Roof:Asphalt
- Year built:1963
- Building area:5,093 sq. ft.
- Lot area:1.25 Acres
- Architectural Style:Colonial
- Construction Materials:Brick, Vinyl Siding
- Exterior Features:Deck
- Foundation Description:Basement, Brick Mortar
- Levels:Two
Utilities
- Water:Public
- Sewer:Public Sewer
Finances and disclosures
- Price:$1,775,000
- Price per sq. ft.:$348.52
- Tax amount:$12,783
Features and amenities
- Appliances:Dishwasher, Disposal, Dryer, Free Standing Refrigerator, Gas Cooktop, Microwave, Washer
- Laundry features:Laundry Room
Parking
- Parking description:Attached, Three Car Garage
- Garage spaces:3

New listings near 1366 Conge Drive
- Open Sun, 12 to 3pmNew
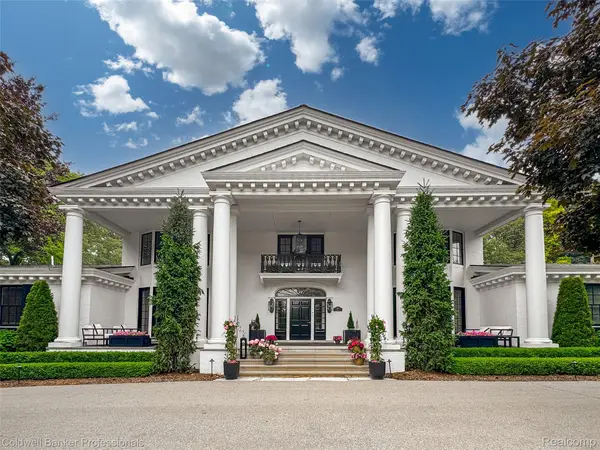 $3,995,000Active6 beds 9 baths8,484 sq. ft.
477 Dunston Road, BloomfieldHills, MI 48304
MLS# 20261055195Listed by: COLDWELL BANKER PROFESSIONALS-BIRM - New
 $164,900Active2 beds 2 baths1,089 sq. ft.
416 S Fox Hills Drive S #A-2, Bloomfield Hills, MI 48304
MLS# 26036640Listed by: NOMA REAL ESTATE SERVICES - New
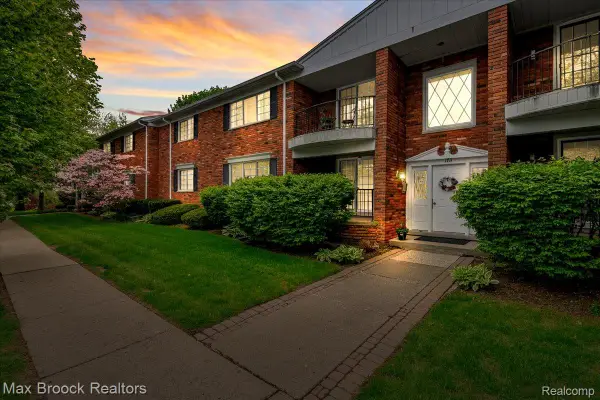 $259,900Active2 beds 2 baths1,550 sq. ft.
1711 Huntingwood Lane #C, BloomfieldHills, MI 48304
MLS# 20261054541Listed by: MAX BROOCK, REALTORS-BIRMINGHAM - New
 $4,399,000Active4 beds 7 baths9,100 sq. ft.
1343 Orchard Ridge Road, BloomfieldHills, MI 48304
MLS# 20261053918Listed by: REAL ESTATE ONE-WB/FH - New
 $2,099,000Active4 beds 7 baths9,600 sq. ft.
3104 Quarton Road, BloomfieldHills, MI 48304
MLS# 20261049954Listed by: KW DOMAIN - New
 $2,240,000Active6 beds 9 baths8,197 sq. ft.
760 Lone Pine Road, BloomfieldHills, MI 48304
MLS# 20261051969Listed by: MAX BROOCK, REALTORS-BIRMINGHAM - New
 $1,950,000Active4 beds 5 baths6,378 sq. ft.
40 Scenic Oaks Drive N, BloomfieldHills, MI 48304
MLS# 20261052583Listed by: @PROPERTIES CHRISTIE'S INT'L R.E. BIRMINGHAM - New
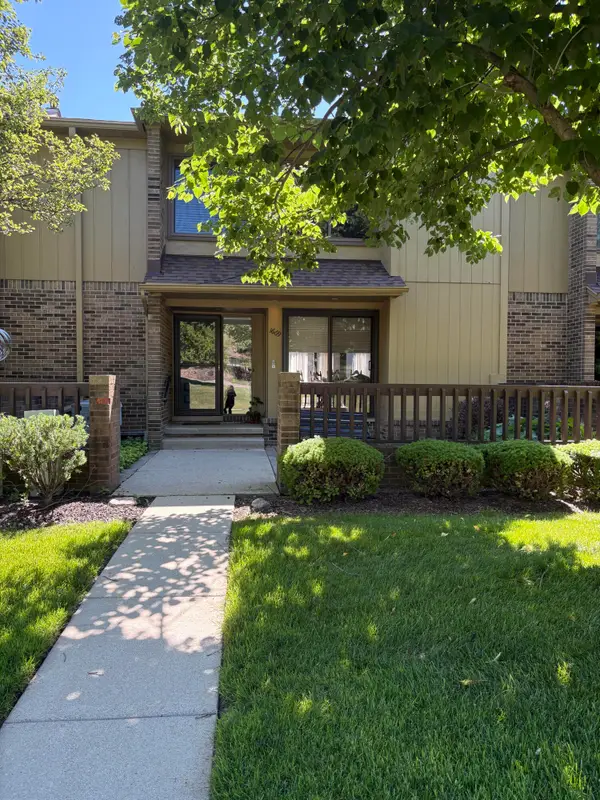 $269,990Active3 beds 4 baths2,481 sq. ft.
1669 S Hill Boulevard, Bloomfield Hills, MI 48304
MLS# 26034806Listed by: BHHSMI GREAT LAKES - New
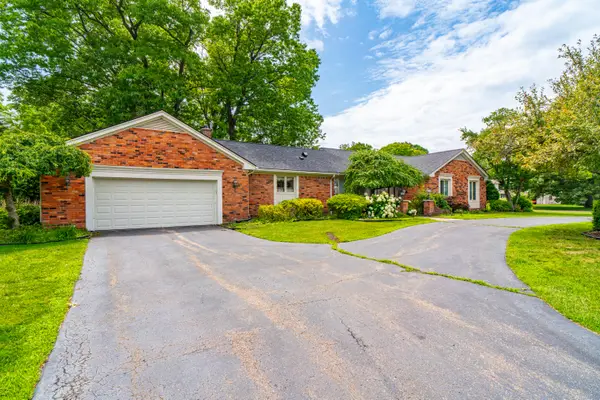 $489,900Active3 beds 4 baths3,656 sq. ft.
1899 Ledbury Drive, Bloomfield Hills, MI 48304
MLS# 26034502Listed by: RE/MAX FIRST  $1,250,000Pending1.49 Acres
321 Barden Road, BloomfieldHills, MI 48304
MLS# 20261051486Listed by: THE AGENCY HALL & HUNTER


Protect your home and budget from life's surprises with an Assurant Home Warranty, backed by a partner that supports you through every step of homeownership. Explore Plans.
© 2023 - 2026 ERA Franchise Systems LLC. All rights reserved. ERA Franchise Systems LLC fully supports the principles of the Fair Housing Act and the Equal Opportunity Act. ERA, ERA Real Estate powered, and their respective logos are registered service marks of ERA Franchise Systems LLC. Each office is independently owned and operated.