
1080 N Cranbrook RD, Bloomfield, MI 48301
Local realty services provided by:ERA Prime Real Estate Group
1080 N Cranbrook RD,Bloomfieldhills, MI 48301
$4,199,000
- 5 Beds
- 9 Baths
- 9,741 sq. ft.
- Single family
- Active
Listed by: meredith r colburn
Office: the agency hall & hunter
MLS#:20261082071
Source:MI_REALCOMP
Price summary
- Price:$4,199,000
- Price per sq. ft.:$431.06
- Monthly HOA dues:$29.17
About this home
An exceptional, grand colonial estate home set on a coveted corner lot in the heart of Bloomfield Village. This distinguished residence embodies classic grace, exquisite craftsmanship, high-end finishes, refined living and a flowing floor plan. Beautiful wood floors, custom built-ins and intricate moldings create an atmosphere of sophistication throughout. A stately foyer introduces gracious entertaining spaces, including a formal dining room and a polished living room with fireplace, built-in bar and bay window. An inviting family room, with bespoke bookshelves and an expansive picture window opens to the light-filled 4-seasons room offering additional spaces for both relaxation and gatherings. The beautifully appointed kitchen showcases a large marble island, peninsula bar seating, premium appliances, a custom built-in buffet cabinet, oversized walk-in pantry, a casual dining space and sitting area opening to the private back yard oasis. The entry level is complete with an exqusite jewel box powder room, a guest suite and bath, laundry room and mud area. The extraordinary upper level is host to a Primary Suite exceeding all expectations. A grand entry opens to a breathtaking bedroom space with custom built-ins. Outstanding his-and-hers dedicated wings each with large custom closets & stunning baths. A discreet wet bar and private office nook complete this remarkable suite. Three additional, gracious en-suite bedrooms plus a handsome office/library with custom built-ins (or 6th bedroom) and full bath also occupy the upper level. The expansive lower level is designed for leisure and wellness, featuring a media room with richly finished wood built-ins, three fully mirrored fitness rooms, two bar areas, and a half bath. The lush rear property featuring a brick paver patio and mature landscaping provides for ultimate privacy. An absolute must-see, this unparalleled residence presents an extraordinary Bloomfield Village opportunity....
Contact an agent
Home facts
- Year built:1951
- Subdivision & Development:JUDSON BRADWAYS BLOOMFIELD VILLAGE
- Listing ID #:20261082071
- Added:2 day(s) ago
- Updated:October 13, 2026 at 04:24 PM
Rooms and interior
- Bedrooms:5
- Total bathrooms:9
- Full bathrooms:7
- Half bathrooms:2
- Rooms Total:17
- Basement Description:Finished
- Living area:9,741 sq. ft.
Heating and cooling
- Cooling:Central Air
- Heating:Forced Air, Natural Gas
Structure and exterior
- Roof:Asphalt
- Year built:1951
- Building area:9,741 sq. ft.
- Lot area:0.62 Acres
- Lot Features:Corner Lot, Irregular Lot, Sprinklers
- Architectural Style:Colonial
- Construction Materials:Brick
- Exterior Features:Barbecue, Lighting, Patio, Porch
- Foundation Description:Basement, Block
- Levels:Two
Utilities
- Water:Public
- Sewer:Public Sewer
Finances and disclosures
- Price:$4,199,000
- Price per sq. ft.:$431.06
- Tax amount:$35,937
Features and amenities
- Appliances:Built-In Electric Oven, Built-In Freezer, Built-In Refrigerator, Dishwasher, Disposal, Dryer, Gas Cooktop, Ice Maker, Microwave, Refrigerator Under Counter Drawer, Warming Drawer, Washer
- Laundry features:Laundry Room
- Amenities:Entrance Foyer, High Speed Internet, Programmable Thermostat, Sound System, Wet Bar
Parking
- Parking description:Attached, Direct Access, Electricity In Garage, Garage Door Opener, Two Car Garage
- Garage spaces:2

New listings near 1080 N Cranbrook RD
- New
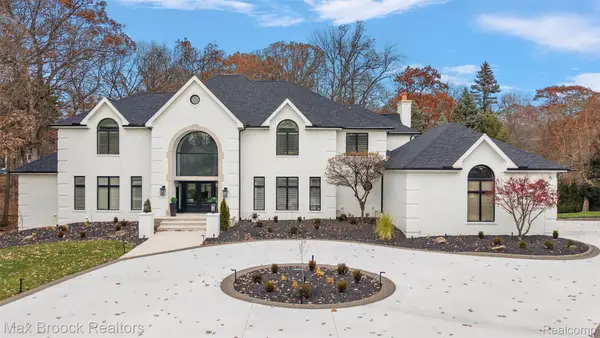 $2,245,000Active5 beds 8 baths9,165 sq. ft.
7515 Hiddenbrook LN, BloomfieldHills, MI 48301
MLS# 20261082906Listed by: MAX BROOCK, REALTORS-BIRMINGHAM - New
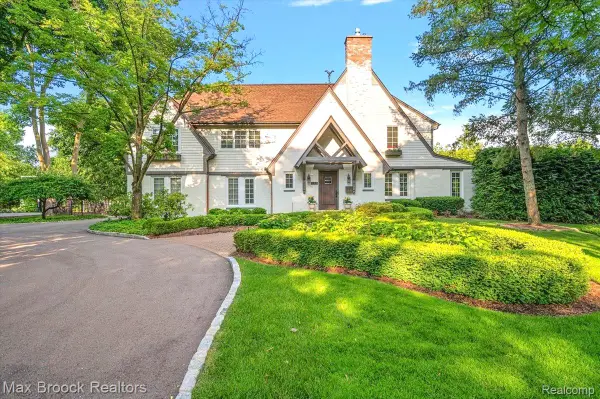 $2,050,000Active4 beds 4 baths5,518 sq. ft.
528 Covington RD, BloomfieldHills, MI 48301
MLS# 20261082574Listed by: MAX BROOCK, REALTORS-BIRMINGHAM - New
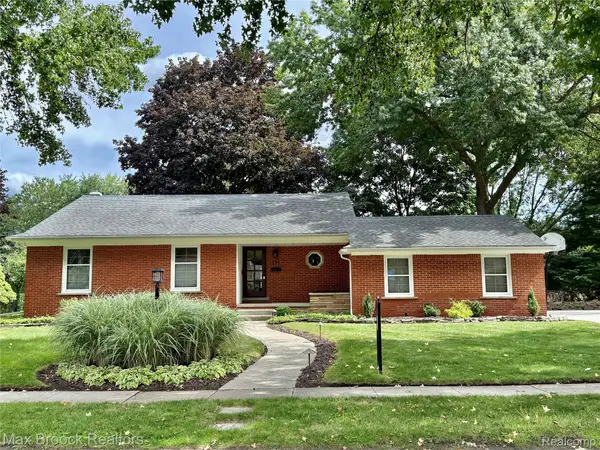 $615,000Active3 beds 3 baths1,788 sq. ft.
171 S Glengarry RD, BloomfieldHills, MI 48301
MLS# 20261082517Listed by: MAX BROOCK, REALTORS-BIRMINGHAM - New
 $2,399,000Active4 beds 5 baths6,453 sq. ft.
4693 W Wickford, BloomfieldHills, MI 48302
MLS# 20261077773Listed by: MAX BROOCK, REALTORS-BIRMINGHAM - New
 $220,000Active2 beds 2 baths1,631 sq. ft.
429 Fox Hills DR N, BloomfieldHills, MI 48304
MLS# 20261082244Listed by: KW DOMAIN - New
 $629,900Active4 beds 3 baths2,654 sq. ft.
781 N Shady Hollow CIR, BloomfieldHills, MI 48304
MLS# 20261081768Listed by: THE AGENCY HALL & HUNTER - New
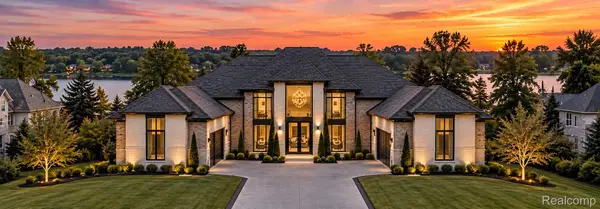 $4,990,000Active6 beds 8 baths7,500 sq. ft.
2717 Turtle Shores TRADITIONAL, BloomfieldHills, MI 48302
MLS# 20261081905Listed by: SAPPHIRE REALTY - New
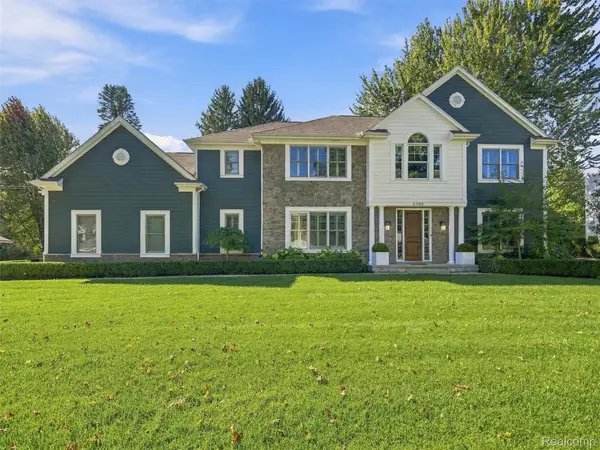 $1,750,000Active4 beds 6 baths5,918 sq. ft.
6380 Worlington Road, BloomfieldHills, MI 48301
MLS# 20261079131Listed by: KW DOMAIN - New
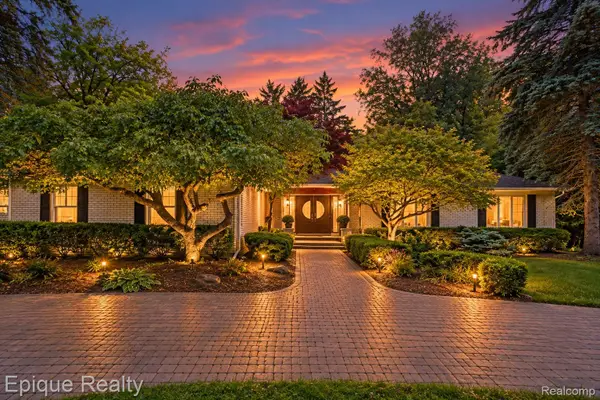 $875,000Active4 beds 3 baths3,530 sq. ft.
2844 Severn Lane, BloomfieldHills, MI 48304
MLS# 20261075962Listed by: EPIQUE REALTY


Protect your home and budget from life's surprises with an Assurant Home Warranty, backed by a partner that supports you through every step of homeownership. Explore Plans.
© 2023 - 2026 ERA Franchise Systems LLC. All rights reserved. ERA Franchise Systems LLC fully supports the principles of the Fair Housing Act and the Equal Opportunity Act. ERA, ERA Real Estate powered, and their respective logos are registered service marks of ERA Franchise Systems LLC. Each office is independently owned and operated.