
1086 Autumn Lane, Bloomfield, MI 48304
Local realty services provided by:ERA Prime Real Estate Group
1086 Autumn Lane,Bloomfieldhills, MI 48304
$874,900
- 4 Beds
- 4 Baths
- 3,892 sq. ft.
- Single family
- Active
Listed by: marisa thomas
Office: dobi real estate
MLS#:20261062036
Source:MI_REALCOMP
Price summary
- Price:$874,900
- Price per sq. ft.:$224.79
- Monthly HOA dues:$440
About this home
Welcome home to this beautiful condominium offering an exceptional floor plan and spacious living throughout. A grand foyer welcomes you into the light-filled living and dining room, creating an inviting space for both everyday living and entertaining. The main level offers a private primary suite, dedicated home office or den, convenient first-floor laundry, and a powder room just off the attached three-car garage. The updated kitchen features new cabinetry(2025), offering a timeless, refreshed look while opening seamlessly to the adjacent living spaces. The spacious primary suite boasts a luxurious marble bathroom with dual vanities, a jetted soaking tub, shower, and an oversized linen closet. Upstairs, you'll find three generously sized bedrooms. One bedroom features a private en-suite bath, while the remaining two bedrooms share a convenient Jack-and-Jill bathroom, providing comfortable accommodations for family and guests. The expansive lower level is a blank canvas ready to be transformed into additional living space, a home theater, fitness room, or recreation area, while also offering exceptional storage. Ideally located in Bloomfield Hills, this exceptional condominium offers a spacious, functional floor plan, quality updates, and endless potential to make it your own....
Contact an agent
Home facts
- Year built:1989
- Subdivision & Development:BLOOMFIELD OAKS CONDO OCCPN 582
- Listing ID #:20261062036
- Added:62 day(s) ago
- Updated:October 08, 2026 at 10:04 AM
Rooms and interior
- Bedrooms:4
- Total bathrooms:4
- Full bathrooms:3
- Half bathrooms:1
- Rooms Total:10
- Bathrooms Description:Jetted Tub
- Basement Description:Unfinished
- Living area:3,892 sq. ft.
Heating and cooling
- Cooling:Central Air
- Heating:Forced Air, Natural Gas
Structure and exterior
- Roof:Asphalt
- Year built:1989
- Building area:3,892 sq. ft.
- Architectural Style:Colonial
- Construction Materials:Brick, Vinyl Siding
- Exterior Features:Patio, Porch
- Foundation Description:Basement, Poured
- Levels:Two
Utilities
- Water:Public
- Sewer:Public Sewer
Finances and disclosures
- Price:$874,900
- Price per sq. ft.:$224.79
- Tax amount:$8,593
Features and amenities
- Appliances:Built-In Freezer, Built-In Gas Oven, Built-In Refrigerator, Dishwasher, Disposal, Dryer, Exhaust Fan, Gas Cooktop, Ice Maker, Microwave, Stainless Steel Appliances, Washer
- Laundry features:Laundry Room
- Amenities:Wet Bar
Parking
- Parking description:Attached, Driveway, Garage Faces Side, Three Car Garage
- Garage spaces:3

New listings near 1086 Autumn Lane
- New
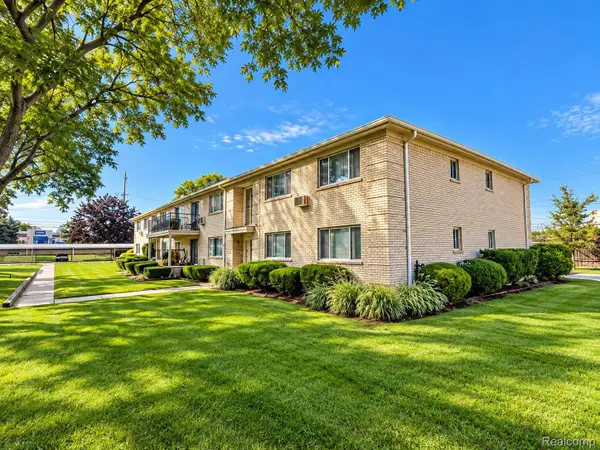 $219,900Active2 beds 2 baths1,142 sq. ft.
4113 Telegraph Road #216, BloomfieldHills, MI 48302
MLS# 20261080248Listed by: REMIRUS - New
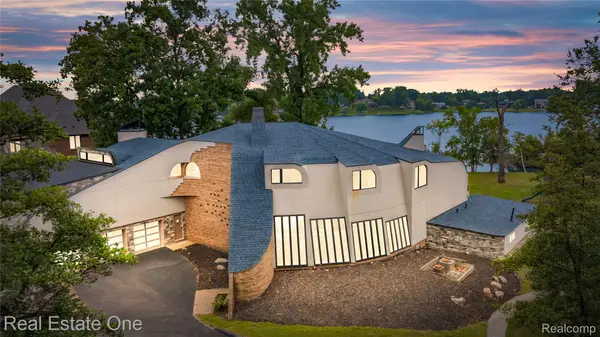 $1,850,000Active5 beds 6 baths10,745 sq. ft.
1440 Lochridge RD, BloomfieldHills, MI 48302
MLS# 20261081397Listed by: REAL ESTATE ONE-W BLMFLD - New
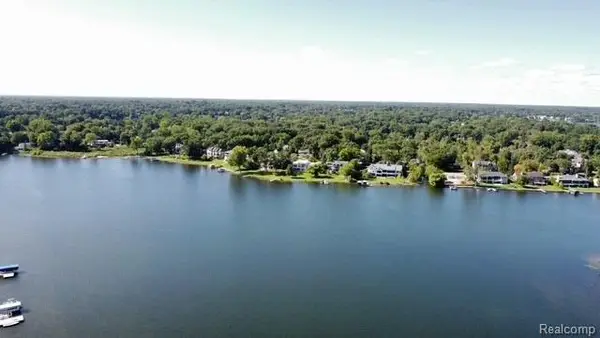 $1,449,000Active1.62 Acres
2733 Turtle Lake, BloomfieldHills, MI 48302
MLS# 20261081141Listed by: VICTOR PROPERTIES, INC - Open Sat, 1 to 4pmNew
 $799,999Active4 beds 3 baths2,736 sq. ft.
5600 Woodwind Drive, BloomfieldHills, MI 48301
MLS# 20261080949Listed by: COASTAL REALTY, LLC - New
 $1,099,000Active5 beds 4 baths3,698 sq. ft.
3774 Quarton Road, BloomfieldHills, MI 48302
MLS# 20261080995Listed by: MAX BROOCK, REALTORS-BIRMINGHAM - New
 $530,000Active4 beds 3 baths2,702 sq. ft.
561 Fox River Drive, BloomfieldHills, MI 48304
MLS# 20261067491Listed by: COLDWELL BANKER PROFESSIONALS-BIRM - New
 $40,000Active3900 Acres
1469 Highmoor Way Lakeshire, BloomfieldHills, MI 48323
MLS# 20261080627Listed by: GREATER DEVELOPMENT LLC - New
 $999,000Active4 beds 3 baths4,287 sq. ft.
1675 Dell Rose Drive, BloomfieldHills, MI 48302
MLS# 20261080356Listed by: EMPIRE REALTY GROUP FAWAZ & ASSOCIATES - New
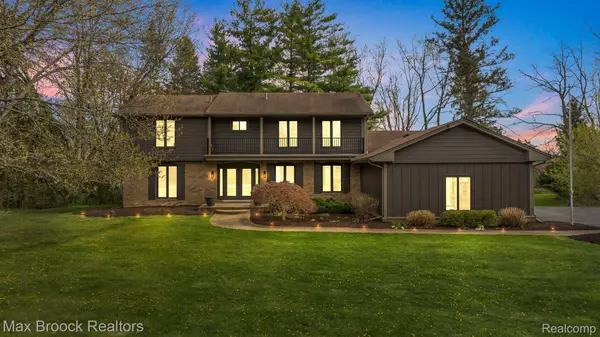 $1,185,000Active4 beds 5 baths4,597 sq. ft.
5240 Clarendon Crest Street, BloomfieldHills, MI 48302
MLS# 20261080483Listed by: MAX BROOCK REALTORS - New
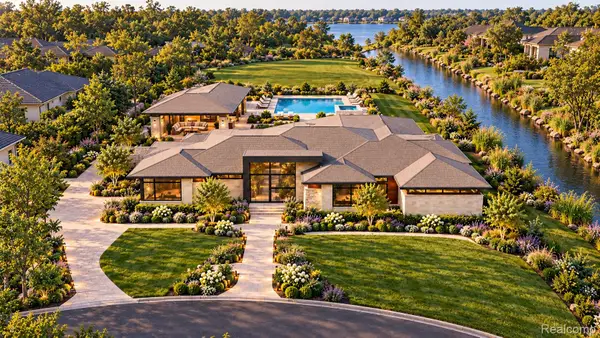 $6,950,000Active4 beds 7 baths6,825 sq. ft.
2668 Turtle Lake Ranch, BloomfieldHills, MI 48302
MLS# 20261080092Listed by: SAPPHIRE REALTY


Protect your home and budget from life's surprises with an Assurant Home Warranty, backed by a partner that supports you through every step of homeownership. Explore Plans.
© 2023 - 2026 ERA Franchise Systems LLC. All rights reserved. ERA Franchise Systems LLC fully supports the principles of the Fair Housing Act and the Equal Opportunity Act. ERA, ERA Real Estate powered, and their respective logos are registered service marks of ERA Franchise Systems LLC. Each office is independently owned and operated.