
1106 Hillpointe Circle, Bloomfield, MI 48304
Local realty services provided by:ERA Prime Real Estate Group
1106 Hillpointe Circle,Bloomfieldhills, MI 48304
- 3 Beds
- 4 Baths
- - sq. ft.
- Single family
- Sold
Listed by: donald r grieser, richard j gibb
Office: max broock, realtors-birmingham
MLS#:20261046093
Source:MI_REALCOMP
Sorry, we are unable to map this address
Price summary
- Price:
- Monthly HOA dues:$539
About this home
Exciting find in the Ravines of Adams Woods; this Fernwood floor plan has been beautifully renovated and reimagined inside and out. Located at the end of a quiet cul-de-sac, this condo sits on a wooded lot and features a walkout site. Outside, the spacious courtyard has been planted with perennial favorites. Inside, enjoy the beautiful white oak hardwood flooring with fresh neutral paint and crown molding. LR with gas fireplace, deck replacement 2024. The spacious kitchen and breakfast area are highlighted with an abundance of white cabinetry with quartz countertops, marble backsplash along with under cabinet lighting and a vented range fan. New GE Cafe SS appliances including French door refrigerator with water and ice, induction cooktop and an Advantium convection wall oven combo, dishwasher w/ 3 racks. The second floor features new carpet t/o and fresh paint; a primary suite boasts a vaulted ceiling with a cozy gas fireplace. The primary bath with white cabinets, quartz counter including double sinks, O/S shower with multiple shower heads, ceramic/porcelain tile and Quartz bench seat. Additional closets added to primary suite. The large walkout basement has been finished with new luxury vinyl plank flooring t/o large open room plus wet bar with addt'l cabs/Quartz counters, updated lighting. There is a new third full bath in the WOLL with walk-in shower, three shower heads and Quartz shower bench and cubby. Easy access to clubhouse with swimming pool and tennis/pickleball courts. It's an active and social community lifestyle!...
Contact an agent
Home facts
- Year built:1977
- Subdivision & Development:THE RAVINES OF ADAMS WOODS OCCPN 208
- Listing ID #:20261046093
- Added:81 day(s) ago
- Updated:September 07, 2026 at 06:55 AM
Rooms and interior
- Bedrooms:3
- Total bathrooms:4
- Full bathrooms:3
- Half bathrooms:1
- Rooms Total:7
- Basement Description:Finished, Full, Interior Entry, Private, Walk-Out Access
Heating and cooling
- Cooling:Central Air
- Heating:Forced Air, Natural Gas
Structure and exterior
- Roof:Asphalt
- Year built:1977
- Lot Features:Hilly Ravine, Sprinklers, Wooded
- Architectural Style:Colonial, Townhouse, Traditional
- Construction Materials:Brick, Cedar
- Exterior Features:Chimney Caps, Covered, Deck, Grounds Maintenance, Lighting, Patio, Porch, Private Entrance, Tennis Courts
- Foundation Description:Basement, Poured
- Levels:Two
Utilities
- Water:Public, Water at Street
- Sewer:Public Sewer, Sewer at Street
Finances and disclosures
- Price:
- Tax amount:$8,137
Features and amenities
- Appliances:Dishwasher, Disposal, Dryer, Free Standing Refrigerator, Microwave, Range Hood, Washer
- Laundry features:Electric Dryer Hookup, In Unit, Washer Hookup
- Pool features:Community, In Ground, Outdoor Pool
Parking
- Parking description:Detached, Driveway, Electricity In Garage, Garage Door Opener, Garage Faces Front, Two Car Garage
- Garage spaces:2

New listings near 1106 Hillpointe Circle
- New
 $499,500Active4 beds 3 baths3,014 sq. ft.
2669 Mcclintock Road, BloomfieldHills, MI 48302
MLS# 20261069850Listed by: RE/MAX FIRST - New
 $135,000Active2 beds 1 baths791 sq. ft.
100 W Hickory Grove Road #C6, BloomfieldHills, MI 48304
MLS# 20261071107Listed by: MAX BROOCK, REALTORS-BLOOMFIELD HILLS - New
 $900,000Active3 beds 4 baths3,397 sq. ft.
4082 Cranbrook Court, BloomfieldHills, MI 48301
MLS# 20261071093Listed by: THE AGENCY HALL & HUNTER - New
 $319,900Active3 beds 2 baths1,493 sq. ft.
2329 Rutherford Road, BloomfieldHills, MI 48302
MLS# 20261071340Listed by: NOWLAND REAL ESTATE, LLC - New
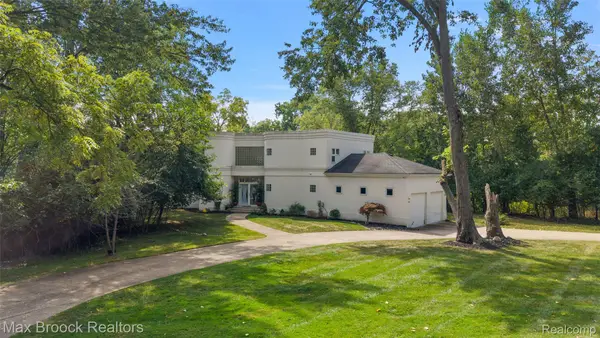 $749,000Active2 beds 3 baths2,814 sq. ft.
4845 Bryn Mawr Drive, BloomfieldHills, MI 48301
MLS# 20261070384Listed by: MAX BROOCK, REALTORS-BIRMINGHAM - New
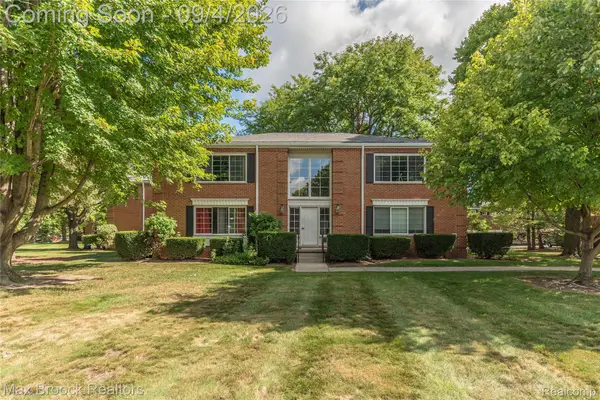 $130,000Active1 beds 1 baths788 sq. ft.
731 E Fox Hills Drive #183, BloomfieldHills, MI 48304
MLS# 20261071052Listed by: MAX BROOCK REALTORS - New
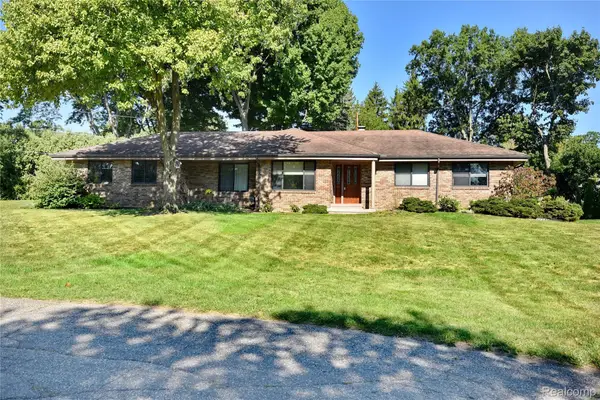 $425,000Active3 beds 3 baths2,155 sq. ft.
280 Wendy Lane, BloomfieldHills, MI 48302
MLS# 20261070555Listed by: THE AGENCY HALL & HUNTER - New
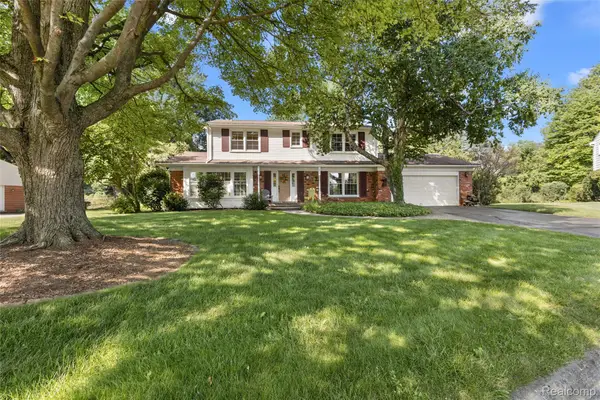 $514,900Active4 beds 3 baths2,322 sq. ft.
2632 Kopson Court, BloomfieldHills, MI 48304
MLS# 20261070597Listed by: THE AGENCY HALL & HUNTER - New
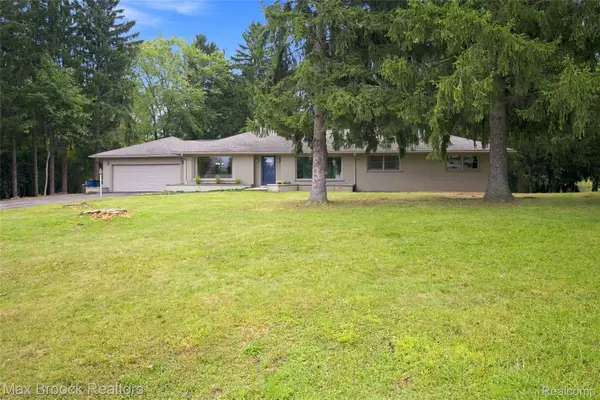 $1,099,900Active4 beds 2 baths3,904 sq. ft.
1519 Groton Road, BloomfieldHills, MI 48302
MLS# 20261069694Listed by: MAX BROOCK, REALTORS-BLOOMFIELD HILLS - New
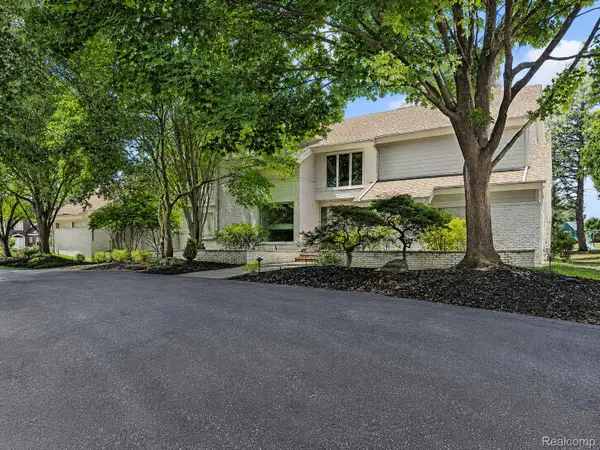 $1,200,000Active4 beds 8 baths7,838 sq. ft.
3894 Glen Falls Drive, BloomfieldHills, MI 48302
MLS# 20261061000Listed by: THE AGENCY HALL & HUNTER


Protect your home and budget from life's surprises with an Assurant Home Warranty, backed by a partner that supports you through every step of homeownership. Explore Plans.
© 2023 - 2026 ERA Franchise Systems LLC. All rights reserved. ERA Franchise Systems LLC fully supports the principles of the Fair Housing Act and the Equal Opportunity Act. ERA, ERA Real Estate powered, and their respective logos are registered service marks of ERA Franchise Systems LLC. Each office is independently owned and operated.