
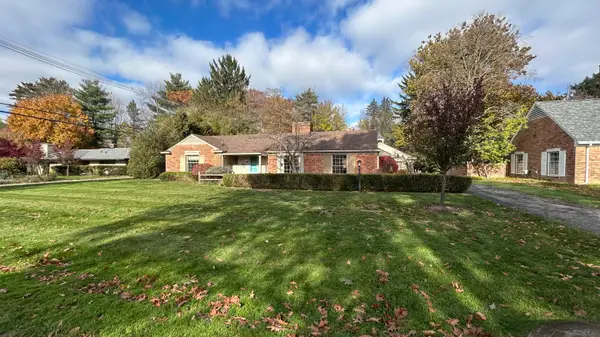
1632 Spotswood DR, Bloomfield, MI 48302
Local realty services provided by:ERA Prime Real Estate Group
1632 Spotswood DR,Bloomfieldhills, MI 48302
$749,000
- 5 Beds
- 5 Baths
- 4,624 sq. ft.
- Single family
- Active
Upcoming open houses
- Sun, Nov 2201:00 pm - 03:00 pm
Listed by: renee lossia acho, carrie clement
Office: kw domain
MLS#:20261091894
Source:MI_REALCOMP
Price summary
- Price:$749,000
- Price per sq. ft.:$161.98
- Monthly HOA dues:$10.42
About this home
An incredible opportunity to own this spacious 3,715 SF Colonial situated on over half an acre with a circular driveway and private inground pool in Bloomfield Hills, offering exceptional value at approximately $200 per square foot in the highly regarded Birmingham Hills School District. Meticulously maintained, this residence combines timeless Colonial architecture, generous living spaces, and beautifully landscaped grounds. Newly installed hardwood flooring enhances the main level, complemented by spacious rooms that offer flexibility for entertaining, working from home, and everyday living. A private main-floor room with an adjacent full bath provides the option for a home office or potential sixth bedroom with ensuite accommodations. Upstairs, five generously sized bedrooms include a spacious primary suite with a private bath. Hardwood flooring beneath the carpeting offers additional potential. A sunroom overlooks the private backyard retreat, featuring an inground pool and pool house, creating an inviting setting for outdoor entertaining and relaxation. Equipped with electricity and running water, the pool house adds convenience and functionality. The basement provides additional recreation space and ample storage. With its exceptional condition, generous square footage, and desirable setting, this home is ready to enjoy while offering the opportunity to incorporate personal touches and thoughtful updates over time. A rare combination of space, acreage, and amenities in Bloomfield Hills with Birmingham Schools. Sale may include the pool table and benches currently in the home. Property may be monitored by audio and video. BATVAI.Select photos have been digitally modified and staged....
Contact an agent
Home facts
- Year built:1965
- Subdivision & Development:WILLIAMSBURG
- Listing ID #:20261091894
- Added:3 day(s) ago
- Updated:November 22, 2026 at 11:05 AM
Rooms and interior
- Bedrooms:5
- Total bathrooms:5
- Full bathrooms:3
- Half bathrooms:2
- Rooms Total:14
- Basement Description:Partially Finished
- Living area:4,624 sq. ft.
Heating and cooling
- Cooling:Central Air
- Heating:Forced Air, Natural Gas, Zoned
Structure and exterior
- Roof:Asphalt
- Year built:1965
- Building area:4,624 sq. ft.
- Lot area:0.52 Acres
- Architectural Style:Colonial
- Construction Materials:Aluminum Siding, Brick
- Exterior Features:Covered, Patio, Porch
- Foundation Description:Basement, Block
- Levels:Two
Utilities
- Water:Public
- Sewer:Public Sewer
Finances and disclosures
- Price:$749,000
- Price per sq. ft.:$161.98
- Tax amount:$7,319
Features and amenities
- Pool features:In Ground, Outdoor Pool
Parking
- Parking description:Attached, Two and Half Car Garage
- Garage spaces:2.5

New listings near 1632 Spotswood DR
- New
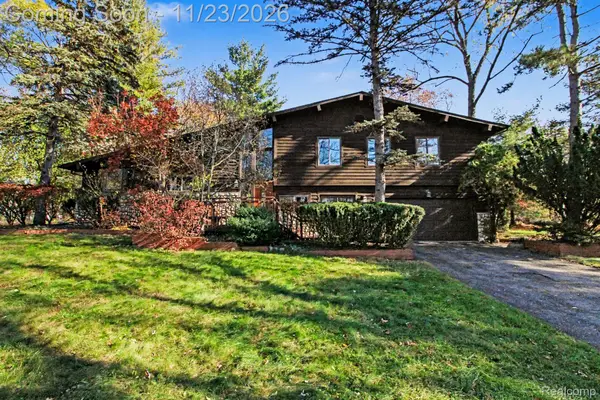 $680,000Active3 beds 3 baths3,164 sq. ft.
5825 Inkster RD, BloomfieldHills, MI 48301
MLS# 20261093815Listed by: REAL ESTATE FOR A CAUSE - Open Sun, 12 to 2pmNew
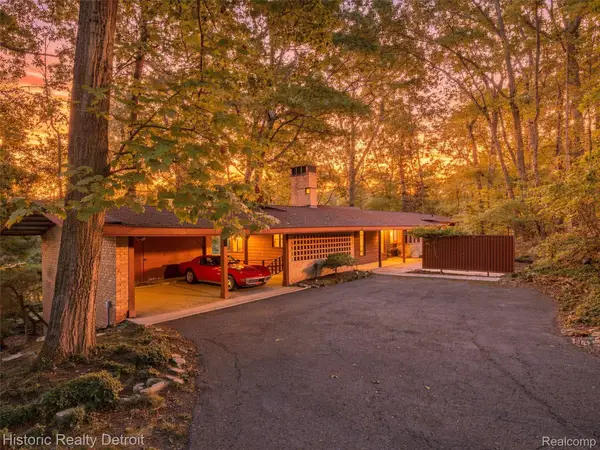 $829,000Active4 beds 3 baths3,510 sq. ft.
4347 Karen LN, BloomfieldHills, MI 48302
MLS# 20261092216Listed by: HISTORIC REALTY DETROIT - New
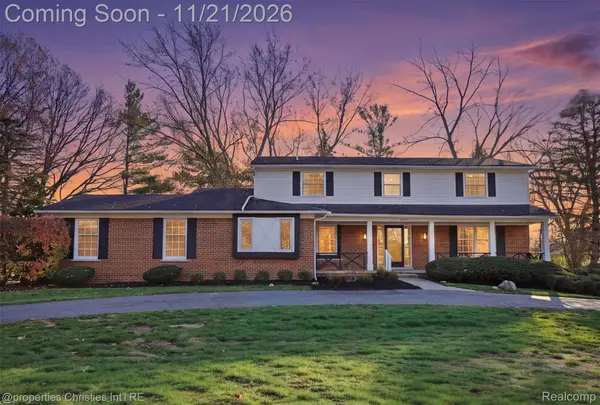 $849,900Active4 beds 3 baths3,138 sq. ft.
4821 School Bell LN, BloomfieldHills, MI 48301
MLS# 20261093571Listed by: @PROPERTIES CHRISTIE'S INT'L R.E. BIRMINGHAM - New
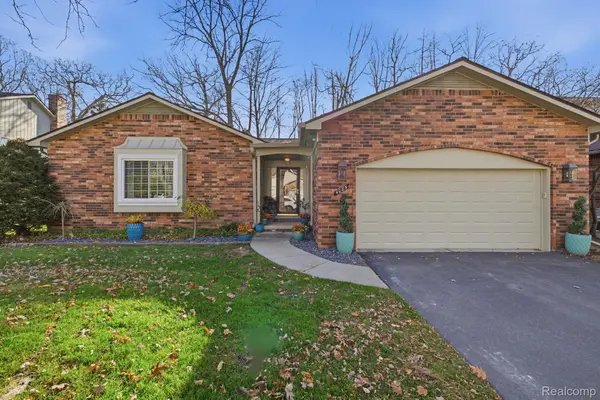 $525,000Active3 beds 3 baths2,771 sq. ft.
4085 Justin CT, BloomfieldHills, MI 48302
MLS# 20261093484Listed by: SUMMIT UNION REAL ESTATE - New
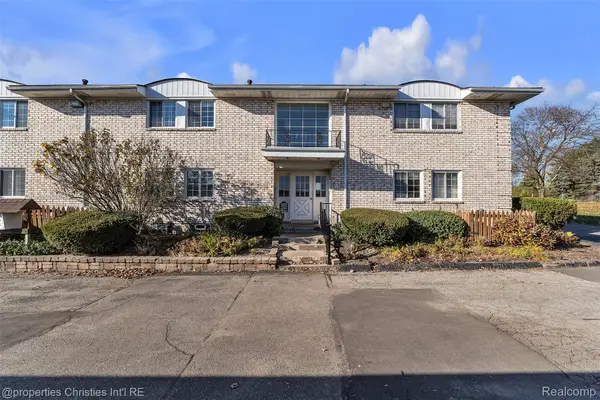 $199,900Active2 beds 2 baths1,387 sq. ft.
42297 Woodward AVE, BloomfieldHills, MI 48304
MLS# 20261093136Listed by: @PROPERTIES CHRISTIE'S INT'L R.E. BIRMINGHAM - New
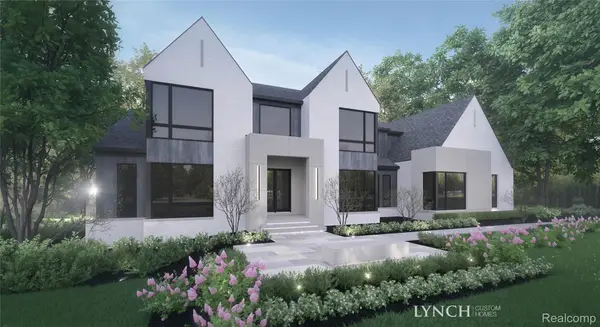 $4,699,900Active6 beds 7 baths8,277 sq. ft.
3855 Lincoln RD, BloomfieldHills, MI 48301
MLS# 20261093373Listed by: KW DOMAIN - New
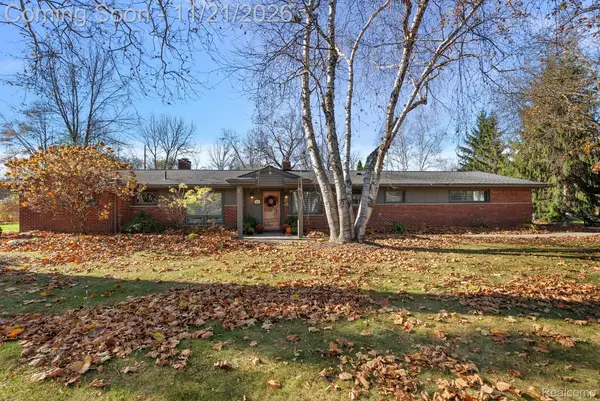 $549,999Active4 beds 3 baths2,501 sq. ft.
4660 Burnley DR, BloomfieldHills, MI 48304
MLS# 20261092885Listed by: KW DOMAIN - New
 $599,000Active3 beds 3 baths3,216 sq. ft.
1751 Saint Johns CT 10, BloomfieldHills, MI 48302
MLS# 20261081225Listed by: KW DOMAIN - New
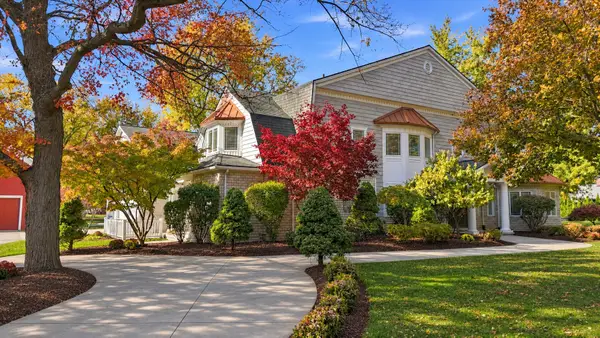 $1,775,000Active6 beds 8 baths7,358 sq. ft.
6900 Franklin Road, BloomfieldHills, MI 48301
MLS# 81026060831Listed by: KW ADVANTAGE - New
 $595,000Active2 beds 3 baths1,780 sq. ft.
4180 Orchard Way, BloomfieldHills, MI 48301
MLS# 81026060771Listed by: VARIOUS OFFICE LISTINGS


Protect your home and budget from life's surprises with an Assurant Home Warranty, backed by a partner that supports you through every step of homeownership. Explore Plans.
© 2023 - 2026 ERA Franchise Systems LLC. All rights reserved. ERA Franchise Systems LLC fully supports the principles of the Fair Housing Act and the Equal Opportunity Act. ERA, ERA Real Estate powered, and their respective logos are registered service marks of ERA Franchise Systems LLC. Each office is independently owned and operated.