
4740 W Wickford, Bloomfield, MI 48302
Local realty services provided by:ERA Prime Real Estate Group
4740 W Wickford,Bloomfieldhills, MI 48302
$2,150,000
- 5 Beds
- 5 Baths
- 8,173 sq. ft.
- Single family
- Active
Listed by: john a apap, jack a apap jr
Office: @properties christie's int'l r.e. birmingham
MLS#:20261060660
Source:MI_REALCOMP
Price summary
- Price:$2,150,000
- Price per sq. ft.:$263.06
- Monthly HOA dues:$660
About this home
Welcome to one of the most coveted homes in the exclusive gated community of The Hills of Lone Pine. Extensively renovated with no detail left untouched, this exceptional estate offers five bedrooms, including a luxurious first-floor primary suite, and is just a short stroll from the community pool and tennis courts. The stunning new kitchen features two oversized islands, all-new appliances, dual ovens, dual sinks, dual dishwashers, dual refrigerator/freezer drawers and a wine refrigerator. A wall was removed to create a seamless open-concept connection to the dramatic two-story great room, featuring soaring ceilings, fireplace with modern tile and custom feature shelving. The main level has been beautifully updated with new flooring, windows, lighting, recessed lighting and fresh paint. The renovated mudroom offers abundant pantry storage, while the relocated first-floor laundry includes a new washer and dryer. The reimagined executive office features a striking accent wall. The first-floor primary suite offers upgraded his-and-hers closets and a renovated bath with Toto bidet and heated tile floors. Upstairs are four spacious bedroom suites, new flooring and an upgraded hallway. The expansive walkout lower level features a fireplace, wet bar, additional bedroom, updated full bath and flexible space for a media room, game room or fitness area. Additional laundry and dishwasher in the lower level add convenience. Additional improvements include replaced staircases, new deck railing and updated lighting throughout. A three-car garage and circular brick paver driveway complete the property. Residents enjoy a 24-hour attended gatehouse, pool, tennis courts, scenic lakes, winding streams, nature preserves and beautifully maintained grounds. Located in the award-winning Bloomfield Hills School District. Wooded 1-acre lot offers privacy and peaceful, secluded views. Exclusions: Garage Freezer & Basement Fridge...
Contact an agent
Home facts
- Year built:1989
- Subdivision & Development:HILLS/LONE PINE
- Listing ID #:20261060660
- Added:5 day(s) ago
- Updated:August 16, 2026 at 10:19 AM
Rooms and interior
- Bedrooms:5
- Total bathrooms:5
- Full bathrooms:4
- Half bathrooms:1
- Rooms Total:11
- Basement Description:Finished
- Living area:8,173 sq. ft.
Heating and cooling
- Cooling:Central Air
- Heating:Forced Air, Natural Gas
Structure and exterior
- Year built:1989
- Building area:8,173 sq. ft.
- Lot area:1 Acres
- Architectural Style:Colonial
- Construction Materials:Brick
- Foundation Description:Basement, Poured
- Levels:Two
Utilities
- Water:Public
- Sewer:Public Sewer
Finances and disclosures
- Price:$2,150,000
- Price per sq. ft.:$263.06
- Tax amount:$27,980
Parking
- Parking description:Attached, Three Car Garage
- Garage spaces:3

New listings near 4740 W Wickford
- New
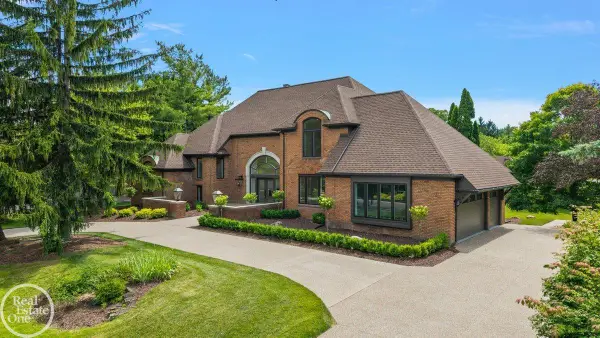 $2,950,000Active5 beds 6 baths7,148 sq. ft.
4585 Kiftsgate BND, BloomfieldHills, MI 48302
MLS# 58050218677Listed by: MAX BROOCK, BIRMINGHAM - New
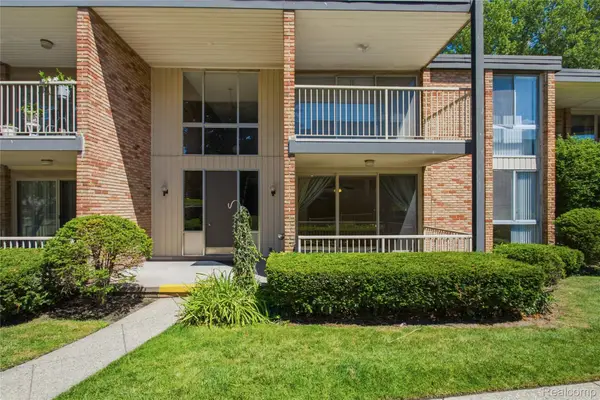 $209,900Active2 beds 2 baths1,166 sq. ft.
4041 W Maple Road #E102, BloomfieldHills, MI 48301
MLS# 20261064932Listed by: DOBI REAL ESTATE - New
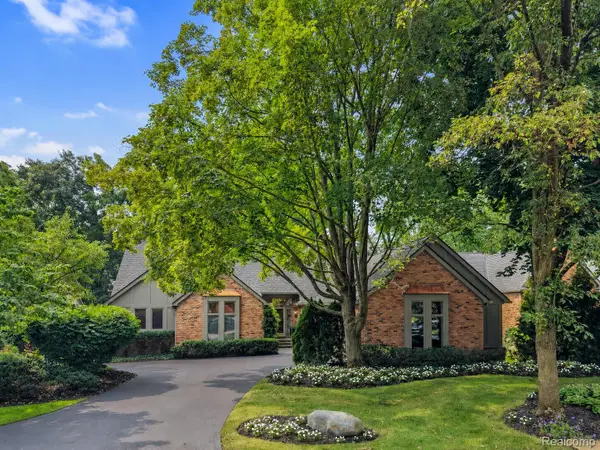 $998,500Active3 beds 5 baths7,083 sq. ft.
213 Norcliff Drive, BloomfieldHills, MI 48302
MLS# 20261064416Listed by: THE AGENCY HALL & HUNTER - New
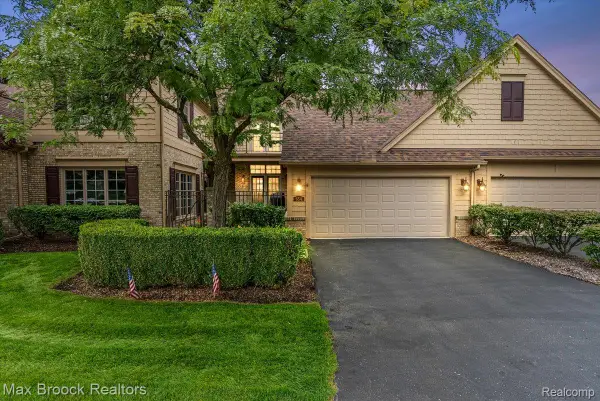 $685,000Active4 beds 4 baths3,800 sq. ft.
654 Deauville Lane Lane, BloomfieldHills, MI 48304
MLS# 20261064318Listed by: MAX BROOCK, REALTORS-BLOOMFIELD HILLS - New
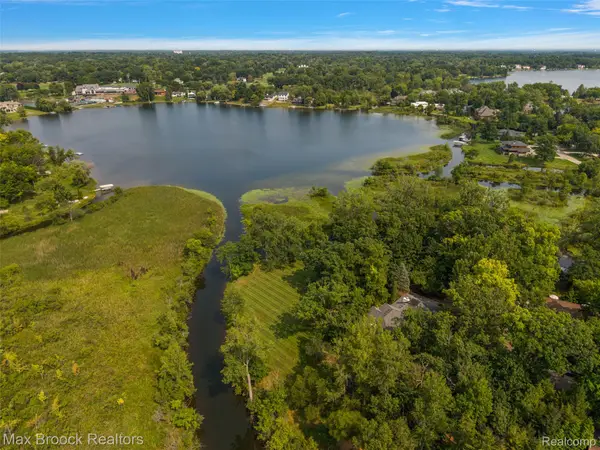 $1,690,000Active4 beds 6 baths6,110 sq. ft.
1574 Indianwood Court, BloomfieldHills, MI 48302
MLS# 20261049276Listed by: MAX BROOCK, REALTORS-BIRMINGHAM - Open Sun, 11am to 2pmNew
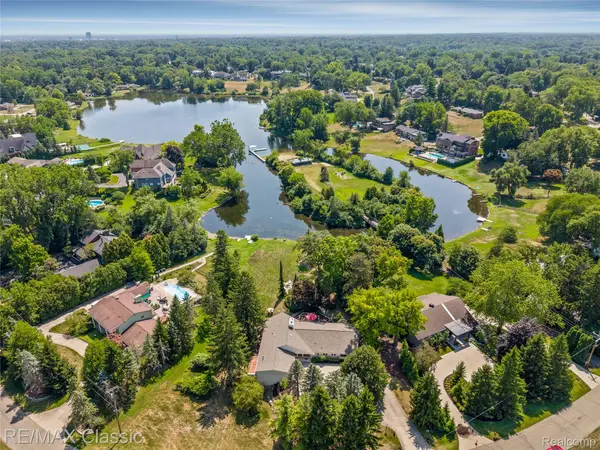 $1,400,000Active4 beds 4 baths4,625 sq. ft.
6600 Valley Spring Road, BloomfieldHills, MI 48301
MLS# 20261064466Listed by: RE/MAX CLASSIC - Open Sun, 1 to 3pmNew
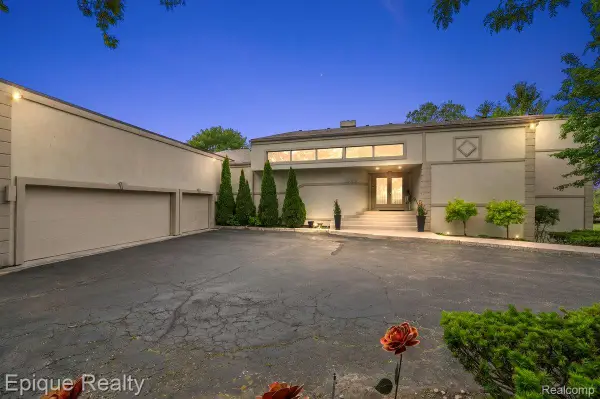 $1,239,000Active4 beds 6 baths5,359 sq. ft.
1848 Golf Ridge Drive S, BloomfieldHills, MI 48302
MLS# 20261064537Listed by: EPIQUE REALTY - New
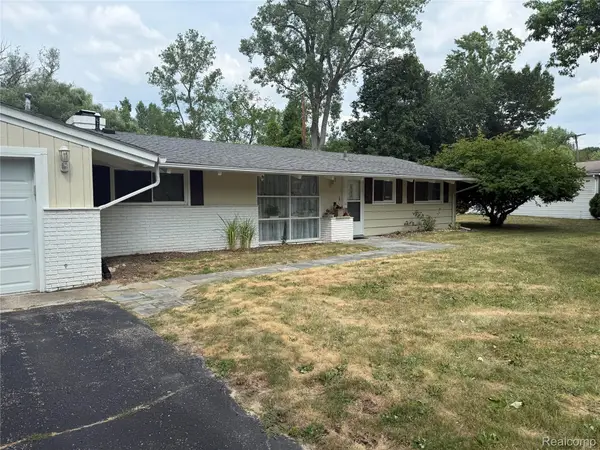 $560,000Active0.75 Acres
3637 Shallow Brook Drive, BloomfieldHills, MI 48302
MLS# 20261045848Listed by: OAKLAND HILLS REAL ESTATE CORP - New
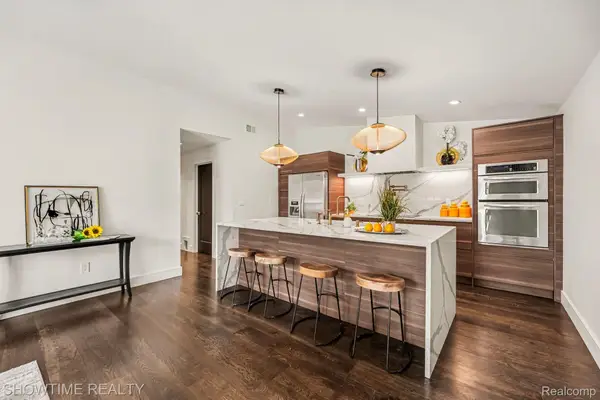 $299,900Active3 beds 3 baths2,065 sq. ft.
42160 Woodward Avenue #39, BloomfieldHills, MI 48304
MLS# 20261064548Listed by: SHOWTIME REALTY - New
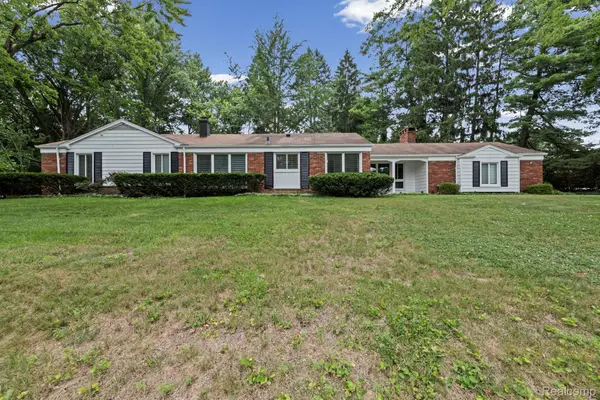 $499,000Active3 beds 2 baths1,704 sq. ft.
791 Robinhood Circle, BloomfieldHills, MI 48304
MLS# 20261064523Listed by: NEXTHOME THE BOULEVARD


Protect your home and budget from life's surprises with an Assurant Home Warranty, backed by a partner that supports you through every step of homeownership. Explore Plans.
© 2023 - 2026 ERA Franchise Systems LLC. All rights reserved. ERA Franchise Systems LLC fully supports the principles of the Fair Housing Act and the Equal Opportunity Act. ERA, ERA Real Estate powered, and their respective logos are registered service marks of ERA Franchise Systems LLC. Each office is independently owned and operated.