
5584 N Adams Way, Bloomfield, MI 48302
Local realty services provided by:ERA Prime Real Estate Group
5584 N Adams Way,Bloomfieldhills, MI 48302
- 2 Beds
- 4 Baths
- - sq. ft.
- Single family
- Sold
Listed by: nina gjonaj
Office: real estate one-w blmfld
MLS#:20261054937
Source:MI_REALCOMP
Sorry, we are unable to map this address
Price summary
- Price:
- Monthly HOA dues:$425
About this home
Come and be the newest owner in the beautiful environment of the Sandalwood Association! Each square foot of 5584 N Adams Way has been fully remodeled and awaits someone to take advantage of all it has to offer! It contains an open layout with abundant lighting from Marvin windows. Hardwood flooring is found throughout. The builder's craftsmanship and attention to detail is unmatched. Custom cabinetry and quartz counters are found in the kitchen, laundry room and all bathrooms. The oversized island has endless uses. Each room has been fully remodeled and designed for convenience and beauty. Upstairs you will find the primary suite which offers an extra-large walk in closet. Spa-inspired primary bath featuring a luxurious curbless walk-in shower, soothing ambient lighting, and premium designer finishes. The second bedroom also features privacy and convenience with its own private bathroom. The finished basement awaits your personal touches! Garage will last for years with its industrial epoxy! The exterior of home includes a newer roof and freshly painted deck. Enjoy beautifully landscaped grounds with colorful flowers that grace the home and extend throughout the community. This is a must see to believe!...
Contact an agent
Home facts
- Year built:1980
- Subdivision & Development:SANDALWOOD OCCPN 301
- Listing ID #:20261054937
- Added:50 day(s) ago
- Updated:September 06, 2026 at 07:06 AM
Rooms and interior
- Bedrooms:2
- Total bathrooms:4
- Full bathrooms:2
- Half bathrooms:2
- Rooms Total:2
- Basement Description:Finished
Heating and cooling
- Heating:Forced Air, Natural Gas
Structure and exterior
- Year built:1980
- Architectural Style:Townhouse
- Construction Materials:Brick
- Foundation Description:Basement, Poured
- Levels:Two
Utilities
- Water:Public
- Sewer:Public Sewer
Finances and disclosures
- Price:
- Tax amount:$4,397
Parking
- Parking description:Attached, Two Car Garage
- Garage spaces:2

New listings near 5584 N Adams Way
- New
 $499,500Active4 beds 3 baths3,014 sq. ft.
2669 Mcclintock Road, BloomfieldHills, MI 48302
MLS# 20261069850Listed by: RE/MAX FIRST - New
 $135,000Active2 beds 1 baths791 sq. ft.
100 W Hickory Grove Road #C6, BloomfieldHills, MI 48304
MLS# 20261071107Listed by: MAX BROOCK, REALTORS-BLOOMFIELD HILLS - Open Sun, 1 to 3pmNew
 $900,000Active3 beds 4 baths3,397 sq. ft.
4082 Cranbrook Court, BloomfieldHills, MI 48301
MLS# 20261071093Listed by: THE AGENCY HALL & HUNTER - New
 $319,900Active3 beds 2 baths1,493 sq. ft.
2329 Rutherford Road, BloomfieldHills, MI 48302
MLS# 20261071340Listed by: NOWLAND REAL ESTATE, LLC - New
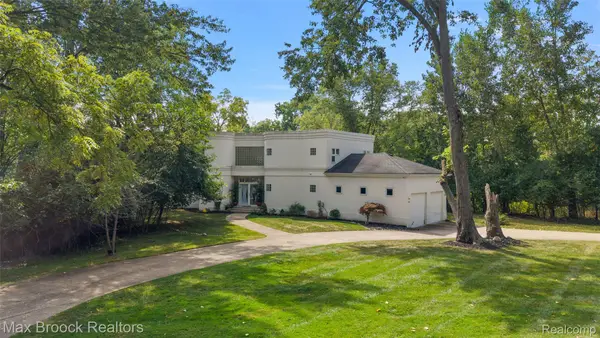 $749,000Active2 beds 3 baths2,814 sq. ft.
4845 Bryn Mawr Drive, BloomfieldHills, MI 48301
MLS# 20261070384Listed by: MAX BROOCK, REALTORS-BIRMINGHAM - New
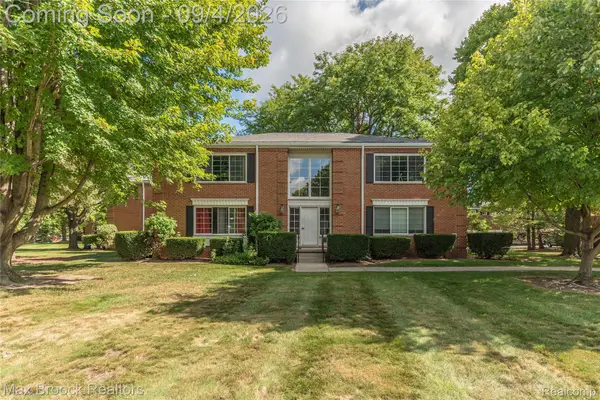 $130,000Active1 beds 1 baths788 sq. ft.
731 E Fox Hills Drive #183, BloomfieldHills, MI 48304
MLS# 20261071052Listed by: MAX BROOCK REALTORS - New
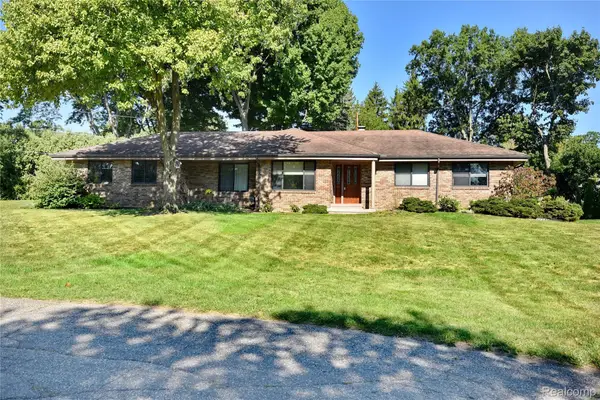 $425,000Active3 beds 3 baths2,155 sq. ft.
280 Wendy Lane, BloomfieldHills, MI 48302
MLS# 20261070555Listed by: THE AGENCY HALL & HUNTER - New
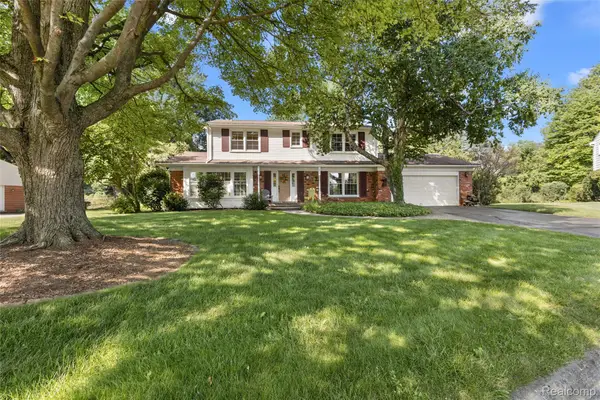 $514,900Active4 beds 3 baths2,322 sq. ft.
2632 Kopson Court, BloomfieldHills, MI 48304
MLS# 20261070597Listed by: THE AGENCY HALL & HUNTER - New
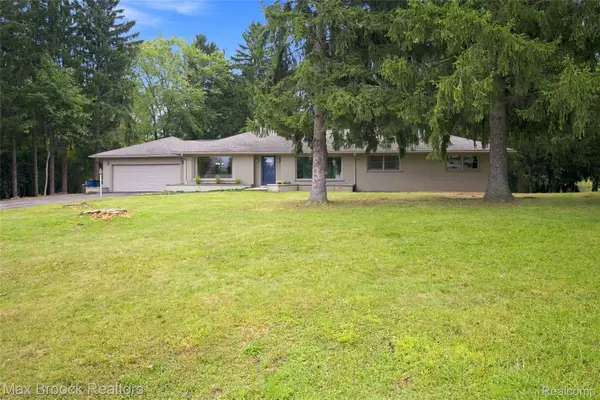 $1,099,900Active4 beds 2 baths3,904 sq. ft.
1519 Groton Road, BloomfieldHills, MI 48302
MLS# 20261069694Listed by: MAX BROOCK, REALTORS-BLOOMFIELD HILLS - New
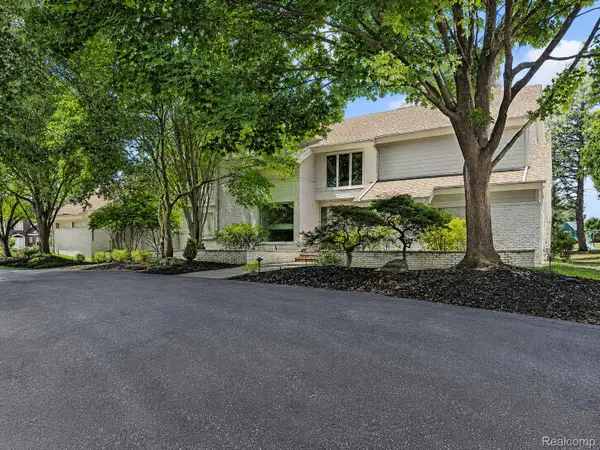 $1,200,000Active4 beds 8 baths7,838 sq. ft.
3894 Glen Falls Drive, BloomfieldHills, MI 48302
MLS# 20261061000Listed by: THE AGENCY HALL & HUNTER


Protect your home and budget from life's surprises with an Assurant Home Warranty, backed by a partner that supports you through every step of homeownership. Explore Plans.
© 2023 - 2026 ERA Franchise Systems LLC. All rights reserved. ERA Franchise Systems LLC fully supports the principles of the Fair Housing Act and the Equal Opportunity Act. ERA, ERA Real Estate powered, and their respective logos are registered service marks of ERA Franchise Systems LLC. Each office is independently owned and operated.