
1932 Kitzbuhel DR, Boyne Valley, MI 49712
Local realty services provided by:ERA Prime Real Estate Group
1932 Kitzbuhel DR,Boynecity, MI 49712
- 4 Beds
- 3 Baths
- - sq. ft.
- Single family
- Sold
Listed by: brad morton
Office: berkshire hathaway homeservices-boyne city
MLS#:78080070684
Source:MI_REALCOMP
Sorry, we are unable to map this address
Price summary
- Price:
About this home
Capitalize on one of Boyne Mountains most desirable neighborhoods with this new construction home. Boasting a proven, highly desirable floor plan, this 4-bedroom, 3-bathroom residence offers 2,600 square feet of beautifully optimized living space designed with rental versatility in mind. The bright, open-concept main layout seamlessly blends modern amenities with classic mountain character. Unlock even greater revenue potential with the large, unfinished basement; featuring a proper egress window, this space is primed for a seamless conversion into a 5th bedroom or an expansive lower-level bunk room, drastically increasing guest capacity and boosting your short-term rental income projections. The property offers an unparalleled competitive advantage for guests and owners alike: an ultra-convenient location immediately adjacent to the private Kitz Cabin owners' lodge. This placement guarantees effortless access to Boynes legendary ski slopes, while the wider resort lifestyle includes top-tier golf courses, Deer Lake beach, and Avalanche Bay indoor waterpark. With an income-generating HOA structure that permits short-term rentals, and a year-round tourist draw, this brand-new property represents a premier, high-yield asset in the Northern Michigan market....
Contact an agent
Home facts
- Year built:2026
- Subdivision & Development:THE RESERVE AT BOYNE MOUNTAIN
- Listing ID #:78080070684
- Added:102 day(s) ago
- Updated:October 10, 2026 at 11:58 PM
Rooms and interior
- Bedrooms:4
- Total bathrooms:3
- Full bathrooms:3
- Rooms Total:10
- Kitchen Description:Pantry
- Basement Description:Daylight, Interior Entry, Unfinished
Heating and cooling
- Cooling:Central Air
- Heating:Forced Air, Natural Gas
Structure and exterior
- Year built:2026
- Lot Features:Near Golf Course, On Golf Course, Wooded
- Foundation Description:Basement
- Levels:Two
Utilities
- Water:Well
- Sewer:Septic Tank
Finances and disclosures
- Price:
Features and amenities
- Amenities:Cathedral Ceilings, Entrance Foyer, Pantry
Parking
- Parking description:Attached, Garage, Two Car Garage
- Garage spaces:2

New listings near 1932 Kitzbuhel DR
- New
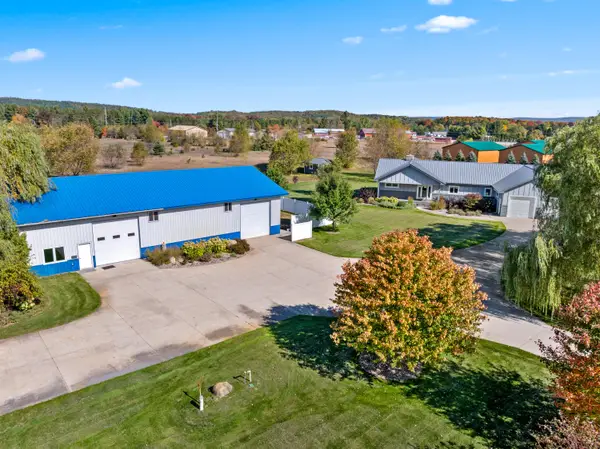 $1,265,000Active3 beds 2 baths2,300 sq. ft.
1875 E Deer Lake Road, Boyne City, MI 49712
MLS# 201843266Listed by: EVERGREEN HOME REALTY 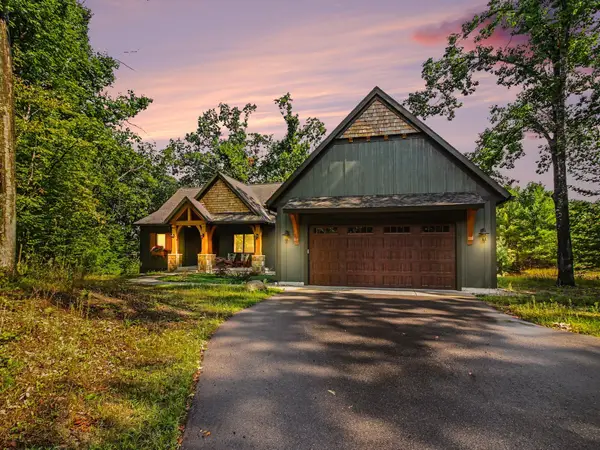 $1,295,000Pending5 beds 4 baths2,936 sq. ft.
1545 Kitzbuhel Drive, Boyne City, MI 49712
MLS# 201842811Listed by: @PROPERTIES CHRISTIE'S INT'L RE $425,000Active3 beds 1 baths1,100 sq. ft.
5073 Thumb Lake Road, Boyne Falls, MI 49713
MLS# 26041816Listed by: GREENRIDGE REALTY (SUMMIT)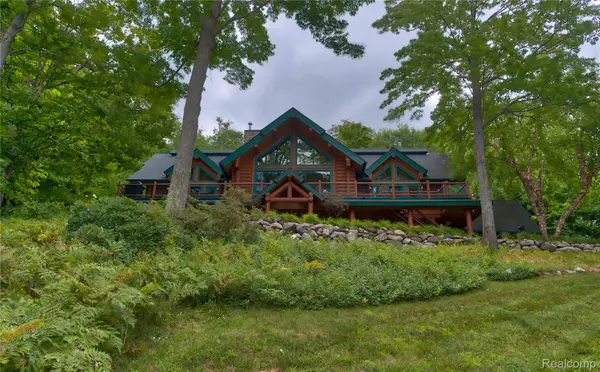 $1,650,000Active5 beds 5 baths4,473 sq. ft.
1189 Ridgeline Drive, BoyneCity, MI 49712
MLS# 20261029134Listed by: RE/MAX LEADING EDGE


Protect your home and budget from life's surprises with an Assurant Home Warranty, backed by a partner that supports you through every step of homeownership. Explore Plans.
© 2023 - 2026 ERA Franchise Systems LLC. All rights reserved. ERA Franchise Systems LLC fully supports the principles of the Fair Housing Act and the Equal Opportunity Act. ERA, ERA Real Estate powered, and their respective logos are registered service marks of ERA Franchise Systems LLC. Each office is independently owned and operated.