
2018 Pine Hollow Trail, Brighton, MI 48114
Local realty services provided by:ERA Prime Real Estate Group
2018 Pine Hollow Trail,Brighton, MI 48114
$825,000
- 5 Beds
- 4 Baths
- 5,282 sq. ft.
- Single family
- Active
Listed by: james g dewling
Office: griffith realty
MLS#:20261036282
Source:MI_REALCOMP
Price summary
- Price:$825,000
- Price per sq. ft.:$156.19
About this home
SPACIOUS brick colonial on a secluded 1.3-acre wooded lot with pond/wetland views and no HOA. Spanning nearly 5,300 sq. ft., this 5-bedroom, 3.1-bath home features a chef’s kitchen with granite counters, professional gas cooktop, and large island, opening via French doors to a sprawling deck with stunning vistas and even more entertaining space. The two-story great room showcases cathedral windows and fireplace, while the adjacent office, with deck access, adds versatility and convenience. The living room includes a wet bar, hardwood floors, and another fireplace, and the spacious dining room is perfect for entertaining. A powder room and first-floor laundry complete the main level. The primary suite offers cathedral ceilings, a gas fireplace, two walk-in closets, and a luxurious updated bath with dual vanity and custom Euro shower. Three additional bedrooms and a full bath occupy the second floor. The finished lower level includes a great room, recreation room, wine cellar, fifth bedroom, and full bath. Sought-after neighborhood with the unique feature of not being inside of any HOA. Hartland Schools, with other nearby homes in the same neighborhood in Brighton Area Schools. Contact Griffith Realty to schedule your private viewing....
Contact an agent
Home facts
- Year built:1993
- Subdivision & Development:RAVENSWOOD
- Listing ID #:20261036282
- Added:88 day(s) ago
- Updated:August 26, 2026 at 10:00 PM
Rooms and interior
- Bedrooms:5
- Total bathrooms:4
- Full bathrooms:3
- Half bathrooms:1
- Rooms Total:14
- Basement Description:Finished, Walk-Out Access
- Living area:5,282 sq. ft.
Heating and cooling
- Cooling:Ceiling Fans, Central Air
- Heating:Forced Air, Natural Gas
Structure and exterior
- Roof:Asphalt
- Year built:1993
- Building area:5,282 sq. ft.
- Lot area:1.3 Acres
- Architectural Style:Colonial
- Construction Materials:Brick, Shingle Siding
- Exterior Features:Deck
- Foundation Description:Basement, Poured, Sump Pump
- Levels:Two
Utilities
- Water:Well
- Sewer:Septic Tank
Finances and disclosures
- Price:$825,000
- Price per sq. ft.:$156.19
- Tax amount:$11,770
Features and amenities
- Appliances:Bar Fridge, Convection Oven, Dishwasher, Disposal, Double Oven, Dryer, Exhaust Fan, Free Standing Refrigerator, Gas Cooktop, Microwave, Plumbed For Ice Maker, Range Hood, Washer, Water Purifier Owned
Parking
- Parking description:Attached, Direct Access, Electricity In Garage, Garage Door Opener, Side Entrance, Three Car Garage
- Garage spaces:3

New listings near 2018 Pine Hollow Trail
- Open Sat, 1 to 3pmNew
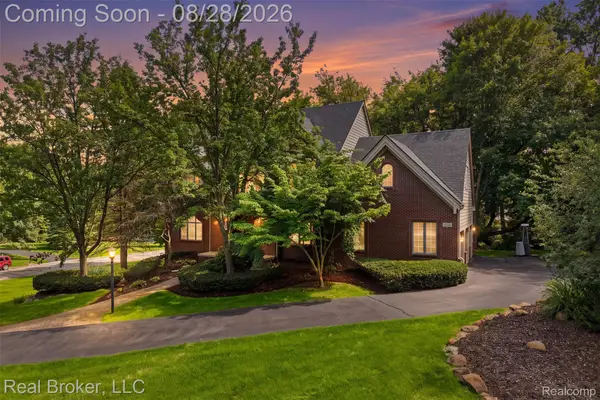 $650,000Active4 beds 3 baths2,749 sq. ft.
5380 Fieldstone Court, Brighton, MI 48116
MLS# 20261067757Listed by: REAL BROKER, LLC - Open Sun, 1 to 3pmNew
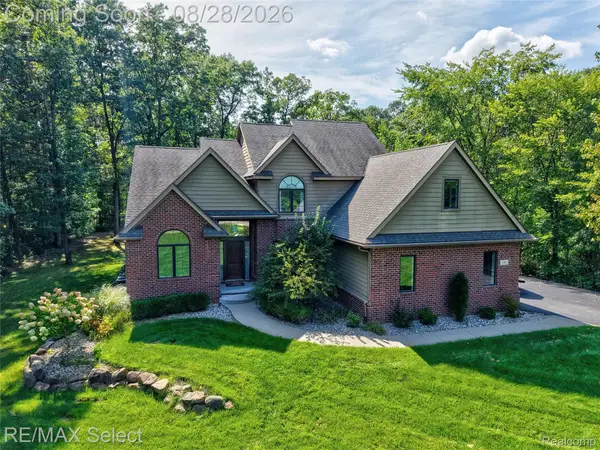 $675,000Active4 beds 4 baths4,037 sq. ft.
105 Lake Pines Drive, Brighton, MI 48114
MLS# 20261068018Listed by: RE/MAX SELECT - Open Sat, 11am to 1pmNew
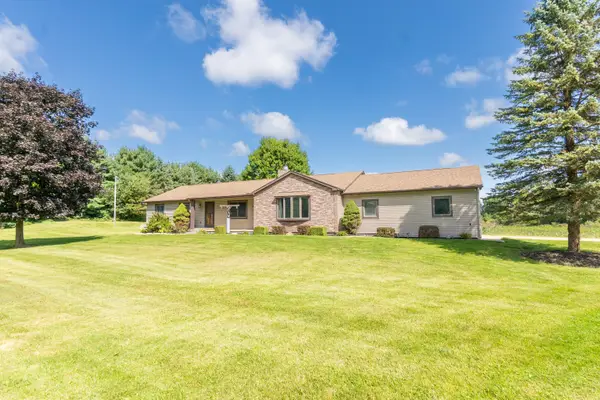 $400,000Active4 beds 3 baths1,872 sq. ft.
8151 Joda Drive, Brighton, MI 48114
MLS# 81026045205Listed by: REMERICA UNITED REALTY - New
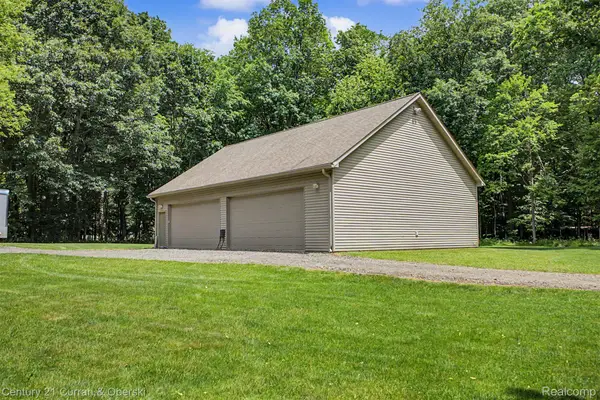 $350,000Active2.5 Acres
11343 Philway Court, Brighton, MI 48114
MLS# 20261068369Listed by: CENTURY 21 CURRAN & OBERSKI - New
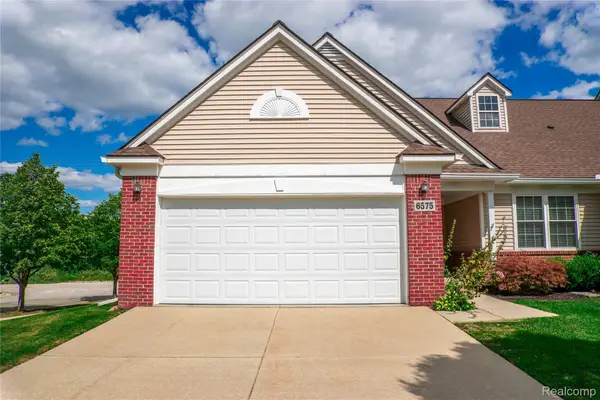 $360,000Active3 beds 3 baths2,674 sq. ft.
6575 Cortland Avenue #24, Brighton, MI 48114
MLS# 20261067419Listed by: EXP REALTY MAIN - Open Sat, 12 to 2pm
 $464,990Active3 beds 3 baths1,907 sq. ft.
307 Lantana Drive, Brighton, MI 48116
MLS# 20261052641Listed by: PH RELOCATION SERVICES LLC - New
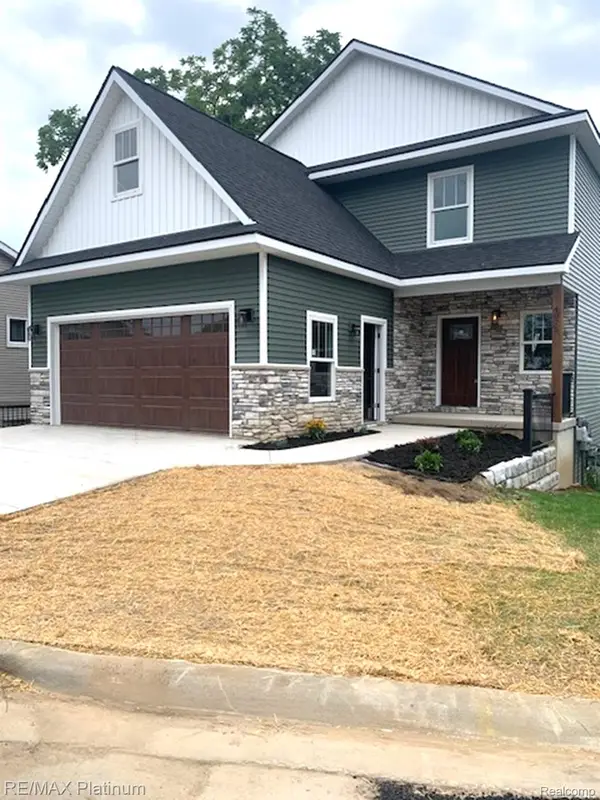 $859,900Active3 beds 3 baths2,108 sq. ft.
4075 Highcrest Drive, Brighton, MI 48116
MLS# 20261059154Listed by: RE/MAX PLATINUM - New
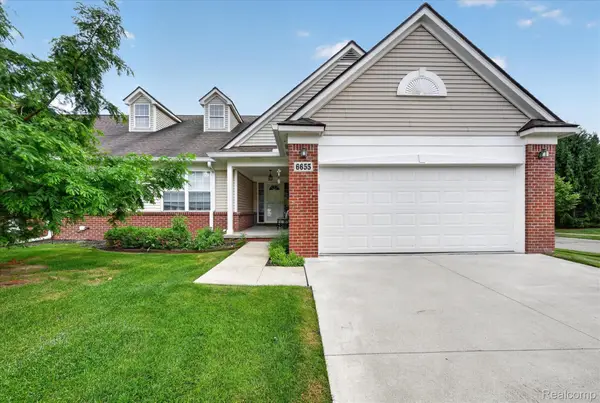 $309,000Active3 beds 2 baths1,631 sq. ft.
6655 Cortland Avenue #44, Brighton, MI 48114
MLS# 20261067398Listed by: EXP REALTY MAIN - New
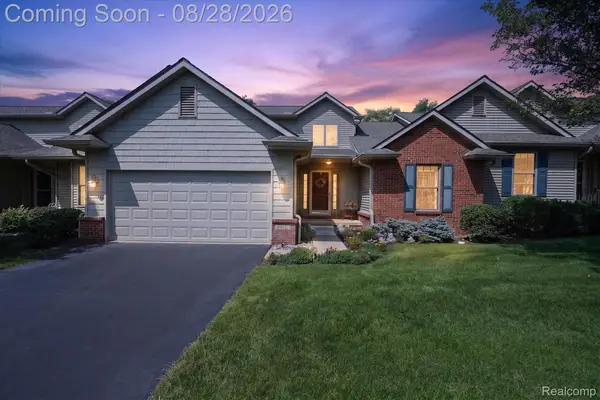 $454,900Active4 beds 3 baths2,332 sq. ft.
6192 Northridge Hills Drive, Brighton, MI 48116
MLS# 20261067449Listed by: 3DX REAL ESTATE-BRIGHTON - New
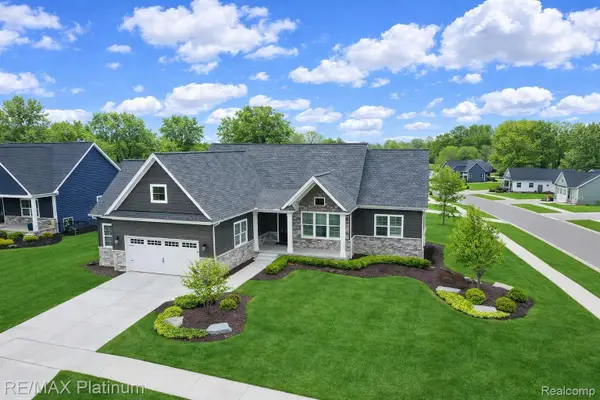 $694,900Active3 beds 2 baths1,879 sq. ft.
9860 Havendale Drive, Brighton, MI 48114
MLS# 20261067769Listed by: RE/MAX PLATINUM


Protect your home and budget from life's surprises with an Assurant Home Warranty, backed by a partner that supports you through every step of homeownership. Explore Plans.
© 2023 - 2026 ERA Franchise Systems LLC. All rights reserved. ERA Franchise Systems LLC fully supports the principles of the Fair Housing Act and the Equal Opportunity Act. ERA, ERA Real Estate powered, and their respective logos are registered service marks of ERA Franchise Systems LLC. Each office is independently owned and operated.