
8312 Whitmore Lake RD, Brighton, MI 48116
Local realty services provided by:ERA Prime Real Estate Group
8312 Whitmore Lake RD,Brighton, MI 48116
$699,000
- 3 Beds
- 2 Baths
- 2,236 sq. ft.
- Single family
- Active
Listed by: robert f mcclelland
Office: exp realty main
MLS#:20261081561
Source:MI_REALCOMP
Price summary
- Price:$699,000
- Price per sq. ft.:$312.61
About this home
A rare find just south of Brighton! Situated on over 13 acres, this 3-bed 2-bath chalet-style home features private access to the Huron River, wooded trails, and plenty of space for outdoor pursuits. With a 2024 24kW gas generator, granite countertops, and new appliances throughout, you get privacy and comfort with easy access to US-23 and I-96. This meticulously maintained, move-in ready home is located in Brighton Area Schools and is just a 20-minute drive to Ann Arbor. Come and see this one-of-a-kind gem! BATVAI.
Contact an agent
Home facts
- Year built:1997
- Subdivision & Development:HORIZON HILLS
- Listing ID #:20261081561
- Added:1 day(s) ago
- Updated:October 10, 2026 at 01:03 PM
Rooms and interior
- Bedrooms:3
- Total bathrooms:2
- Full bathrooms:2
- Rooms Total:8
- Basement Description:Partially Finished
- Living area:2,236 sq. ft.
Heating and cooling
- Cooling:Ceiling Fans, Central Air
- Heating:Forced Air, Natural Gas
Structure and exterior
- Roof:Asphalt
- Year built:1997
- Building area:2,236 sq. ft.
- Lot area:13 Acres
- Architectural Style:A-Frame
- Construction Materials:Stone, Wood Siding
- Exterior Features:Deck, Patio
- Foundation Description:Basement, Poured
- Levels:Two
Utilities
- Water:Well
- Sewer:Septic Tank
Finances and disclosures
- Price:$699,000
- Price per sq. ft.:$312.61
- Tax amount:$5,671
Features and amenities
- Appliances:Dishwasher, Disposal, Dryer, Free Standing Gas Range, Free Standing Refrigerator, Microwave, Washer
- Laundry features:Electric Dryer Hookup, Washer Hookup
Parking
- Parking description:Attached, Carport, Garage Door Opener, Two Car Garage
- Garage spaces:2

New listings near 8312 Whitmore Lake RD
- New
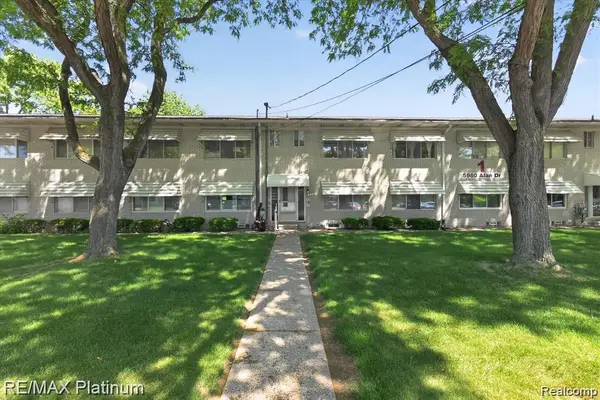 $92,500Active2 beds 2 baths900 sq. ft.
5980 ALAN DR 1 # 8, Brighton, MI 48116
MLS# 20261082136Listed by: RE/MAX PLATINUM - New
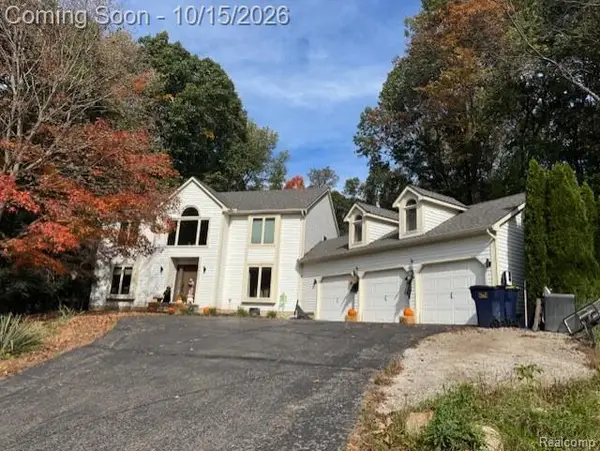 $827,900Active3 beds 3 baths5,000 sq. ft.
9907 Birch Run, Brighton, MI 48114
MLS# 20261081834Listed by: NICK BAZZY - New
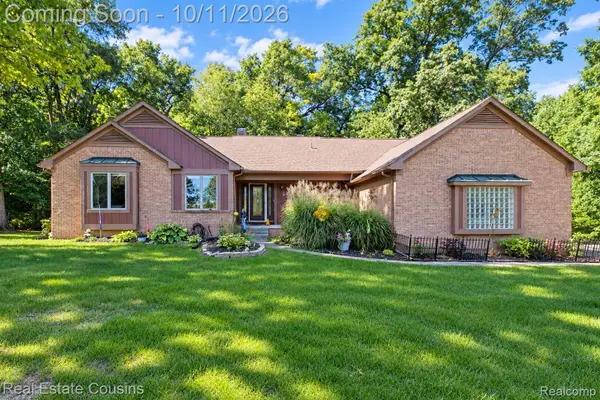 $595,000Active3 beds 4 baths4,320 sq. ft.
5123 Canyon Oaks DR, Brighton, MI 48114
MLS# 20261081657Listed by: REAL ESTATE COUSINS - New
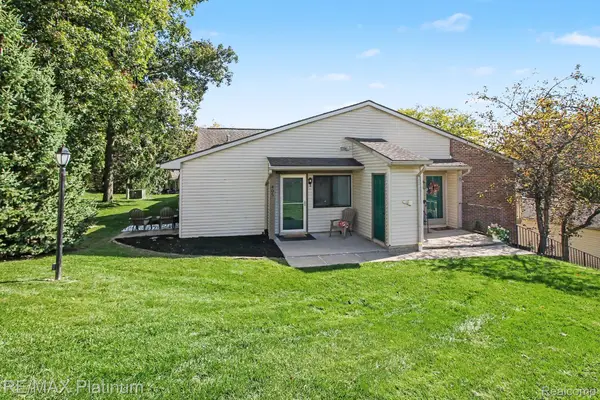 $189,500Active2 beds 1 baths923 sq. ft.
405 Water Tower CIR, Brighton, MI 48116
MLS# 20261082022Listed by: RE/MAX PLATINUM - New
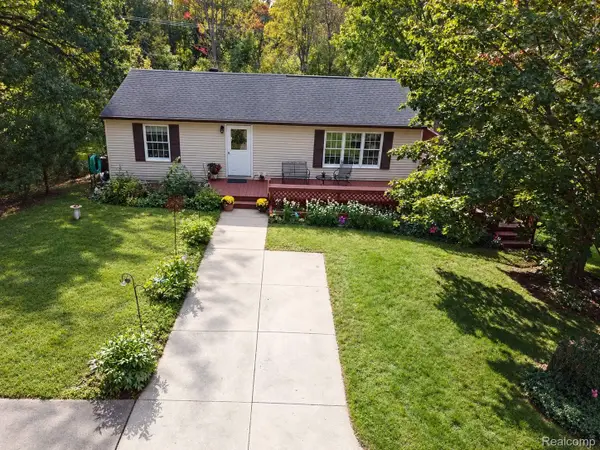 $459,000Active3 beds 3 baths2,040 sq. ft.
8398 Whitmore Lake Road, Brighton, MI 48116
MLS# 20261077888Listed by: PRESTIGE REAL ESTATE GROUP LLC - New
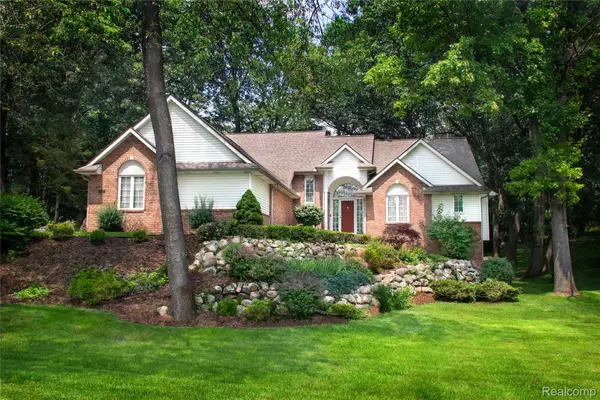 $505,000Active4 beds 3 baths3,491 sq. ft.
7781 Partridge Hill DR, Brighton, MI 48116
MLS# 20261081915Listed by: REAL ESTATE ONE-NORTHVILLE - New
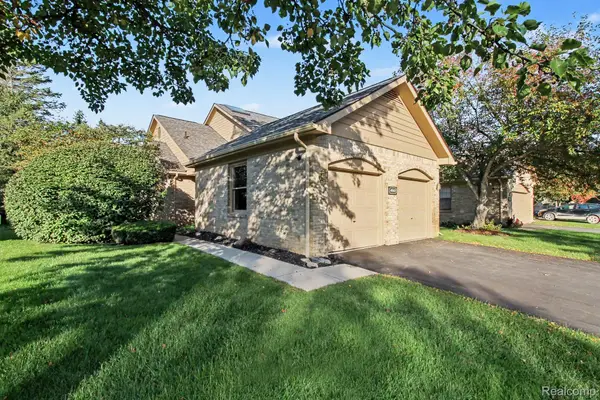 $297,000Active2 beds 3 baths2,123 sq. ft.
4920 Fairways Drive, Brighton, MI 48116
MLS# 20261079925Listed by: KW REALTY LIVINGSTON - New
 $325,000Active2 beds 4 baths1,812 sq. ft.
5575 Woodruff Shore Drive, Brighton, MI 48116
MLS# 20261080567Listed by: REALTY CONCIERGE GROUP - New
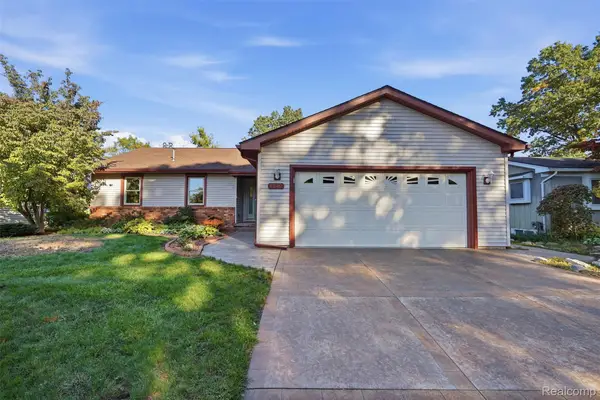 $395,000Active5 beds 3 baths2,490 sq. ft.
6249 Baldwin Circle, Brighton, MI 48116
MLS# 20261080714Listed by: KW PROFESSIONALS BRIGHTON


Protect your home and budget from life's surprises with an Assurant Home Warranty, backed by a partner that supports you through every step of homeownership. Explore Plans.
© 2023 - 2026 ERA Franchise Systems LLC. All rights reserved. ERA Franchise Systems LLC fully supports the principles of the Fair Housing Act and the Equal Opportunity Act. ERA, ERA Real Estate powered, and their respective logos are registered service marks of ERA Franchise Systems LLC. Each office is independently owned and operated.