
5980 ALAN DR 1 # 8, Brighton, MI 48116
Local realty services provided by:ERA Prime Real Estate Group
5980 ALAN DR 1 # 8,Brighton, MI 48116
$92,500
- 2 Beds
- 2 Baths
- 900 sq. ft.
- Single family
- Active
Listed by: kathleen bartlett
Office: re/max platinum
MLS#:20261082136
Source:MI_REALCOMP
Price summary
- Price:$92,500
- Price per sq. ft.:$102.78
- Monthly HOA dues:$827
About this home
If you have dreamed of living year around in a 55+community in Brighton with a lake view, this is it! This unit can easily be a second home or an office work space for non-homesteaders. This well maintained 2-bedroom,1 1/2 bath updated unit has a very reasonable all-inclusive HOA fee. You only have to pay electric and cable/streaming fees. Property taxes and heat are included. The building itself has a newer roof, boiler, water treatment system, and recently installed water heaters. The unit comes with teak balcony flooring, all new appliances-stainless steel stove, refrigerator, washer and dryer. Don’t forget the convenient stainless steel laundry tub in the basement laundry/storage area. The custom cellular shades, which were professionally installed, are lovely with new hardware and curtains. Some electrical and plumbing also updated by current owners. Plush carpeting and LVP round out the flooring options. Tile in bathrooms and marble sills are also included in this lovely unit.There is easy access to 23 and 96 for your traveling needs, and just minutes to Downtown Brighton for wonderful shopping and eateries. Enjoy beautiful sunrises and sunsets and watch the wildlife from your wide-open windows in the dining and living room areas. Pets are allowed only as comfort or emotional support animals. Cash only for this desirable unit with so much to offer. Enjoy your lake life before the end of the year!...
Contact an agent
Home facts
- Year built:1968
- Listing ID #:20261082136
- Added:1 day(s) ago
- Updated:October 10, 2026 at 10:00 AM
Rooms and interior
- Bedrooms:2
- Total bathrooms:2
- Full bathrooms:1
- Half bathrooms:1
- Rooms Total:6
- Basement Description:Private, Unfinished
- Living area:900 sq. ft.
Heating and cooling
- Cooling:Ceiling Fans, Window Units
- Heating:Baseboard, Natural Gas
Structure and exterior
- Roof:Asphalt
- Year built:1968
- Building area:900 sq. ft.
- Lot Features:Fifty Five Community, Water View
- Architectural Style:Ranch
- Construction Materials:Brick
- Exterior Features:Awnings, Balcony, Grounds Maintenance, Lighting
- Foundation Description:Basement, Poured
- Levels:One Story Up
Utilities
- Water:Community
- Sewer:Shared Septic
Finances and disclosures
- Price:$92,500
- Price per sq. ft.:$102.78
Features and amenities
- Appliances:Dryer, Free Standing Electric Range, Free Standing Refrigerator, Washer
Parking
- Parking description:Assigned 1 Space, No Garage

New listings near 5980 ALAN DR 1 # 8
- New
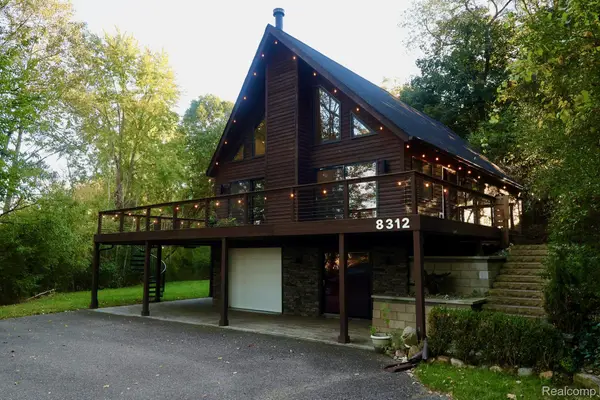 $699,000Active3 beds 2 baths2,236 sq. ft.
8312 Whitmore Lake RD, Brighton, MI 48116
MLS# 20261081561Listed by: EXP REALTY MAIN - New
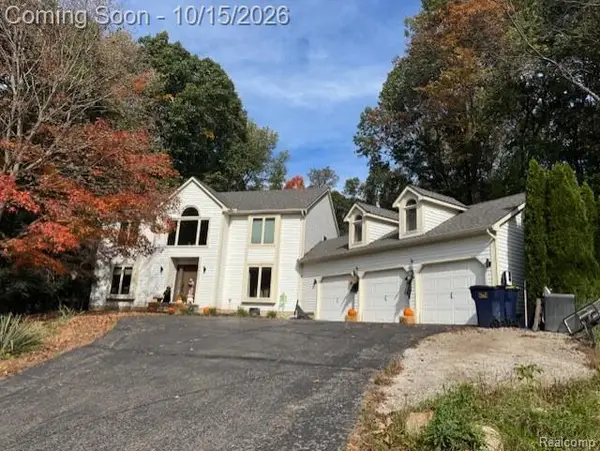 $827,900Active3 beds 3 baths5,000 sq. ft.
9907 Birch Run, Brighton, MI 48114
MLS# 20261081834Listed by: NICK BAZZY - New
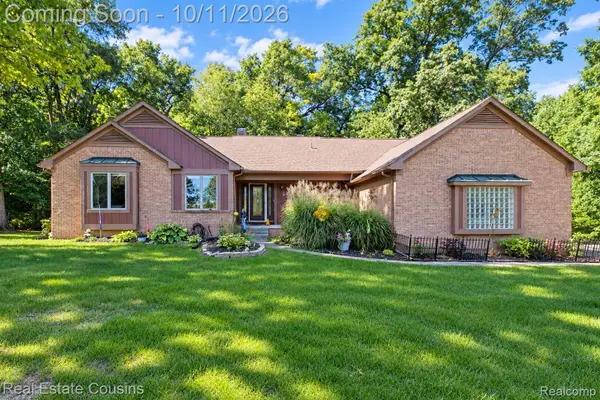 $595,000Active3 beds 4 baths4,320 sq. ft.
5123 Canyon Oaks DR, Brighton, MI 48114
MLS# 20261081657Listed by: REAL ESTATE COUSINS - New
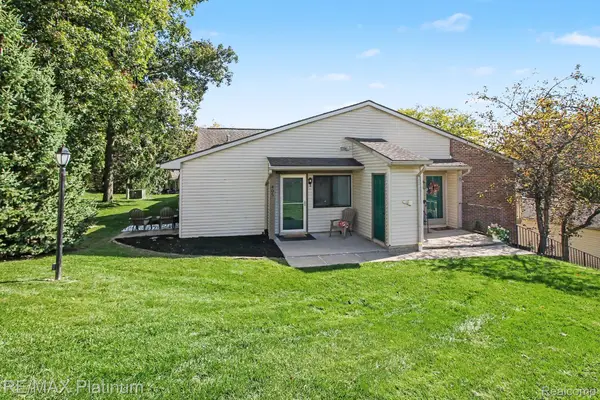 $189,500Active2 beds 1 baths923 sq. ft.
405 Water Tower CIR, Brighton, MI 48116
MLS# 20261082022Listed by: RE/MAX PLATINUM - New
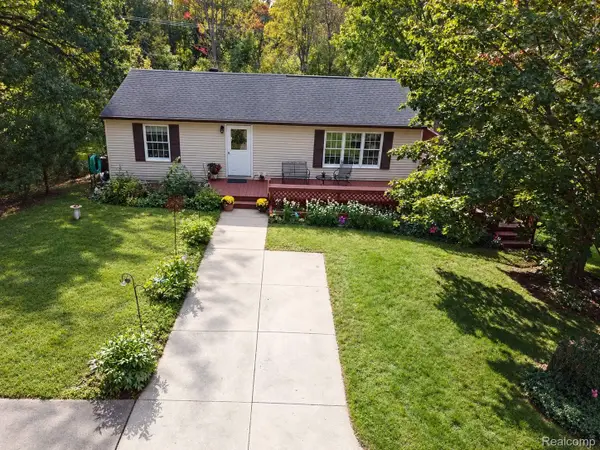 $459,000Active3 beds 3 baths2,040 sq. ft.
8398 Whitmore Lake Road, Brighton, MI 48116
MLS# 20261077888Listed by: PRESTIGE REAL ESTATE GROUP LLC - New
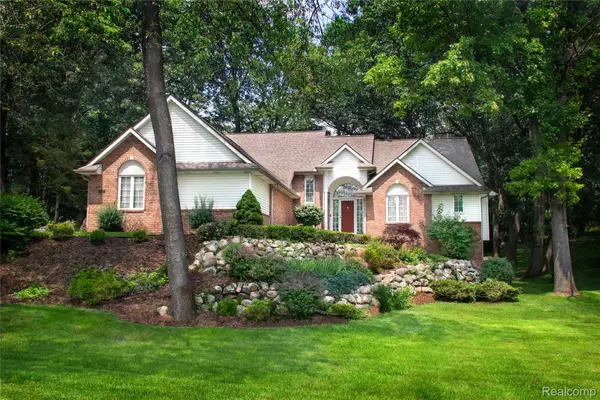 $505,000Active4 beds 3 baths3,491 sq. ft.
7781 Partridge Hill DR, Brighton, MI 48116
MLS# 20261081915Listed by: REAL ESTATE ONE-NORTHVILLE - New
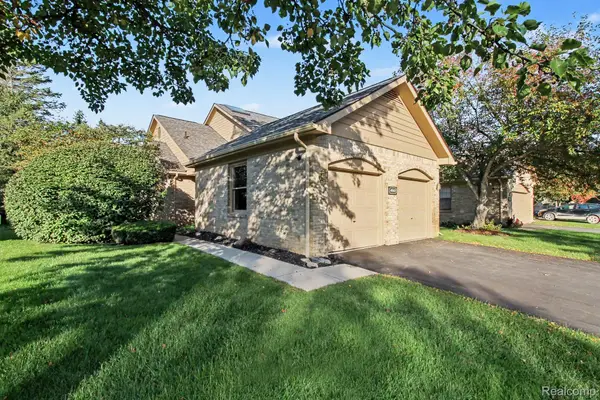 $297,000Active2 beds 3 baths2,123 sq. ft.
4920 Fairways Drive, Brighton, MI 48116
MLS# 20261079925Listed by: KW REALTY LIVINGSTON - New
 $325,000Active2 beds 4 baths1,812 sq. ft.
5575 Woodruff Shore Drive, Brighton, MI 48116
MLS# 20261080567Listed by: REALTY CONCIERGE GROUP - New
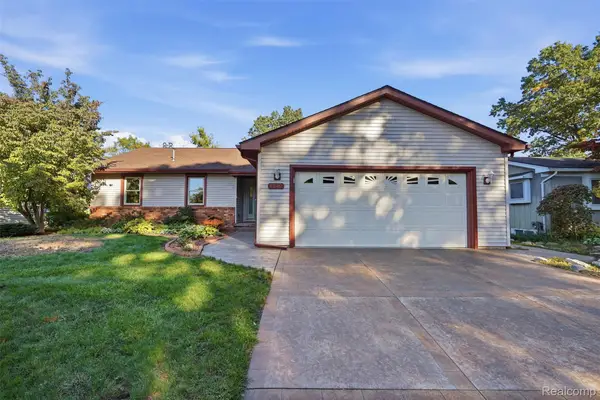 $395,000Active5 beds 3 baths2,490 sq. ft.
6249 Baldwin Circle, Brighton, MI 48116
MLS# 20261080714Listed by: KW PROFESSIONALS BRIGHTON


Protect your home and budget from life's surprises with an Assurant Home Warranty, backed by a partner that supports you through every step of homeownership. Explore Plans.
© 2023 - 2026 ERA Franchise Systems LLC. All rights reserved. ERA Franchise Systems LLC fully supports the principles of the Fair Housing Act and the Equal Opportunity Act. ERA, ERA Real Estate powered, and their respective logos are registered service marks of ERA Franchise Systems LLC. Each office is independently owned and operated.