
405 Water Tower CIR, Brighton, MI 48116
Local realty services provided by:ERA Prime Real Estate Group
405 Water Tower CIR,Brighton, MI 48116
$189,500
- 2 Beds
- 1 Baths
- 923 sq. ft.
- Single family
- Active
Listed by: ruth genso
Office: re/max platinum
MLS#:20261082022
Source:MI_REALCOMP
Price summary
- Price:$189,500
- Price per sq. ft.:$205.31
- Monthly HOA dues:$355
About this home
Some condos know how to provide extra value through quality, and this is one of them. As soon as you enter, your eyes will be drawn to the stunning fireplace, and it will set the tone for the rest of the showing. With the high ceilings, and updated granite kitchen being open and airy, it makes for a living space that you'll easily be able to settle in and find your comfort. The primary bedroom is a large size, with its walk-in closet and entrance to the gorgeous updated bathroom that has a bonus washroom with second sink. Even the laundry room has an elevated quality with wood counter and stacked washer/dryer, and the garage takes it up a notch by having improved flooring. It all goes beyond just "move-in ready", to "move-in luxury". And pair that with the preferred location backing to peaceful nature, you'll understand that this isn't an opportunity to pass up on.
Contact an agent
Home facts
- Year built:1991
- Subdivision & Development:WOODLAKE CONDO
- Listing ID #:20261082022
- Added:1 day(s) ago
- Updated:October 10, 2026 at 01:24 PM
Rooms and interior
- Bedrooms:2
- Total bathrooms:1
- Full bathrooms:1
- Rooms Total:6
- Living area:923 sq. ft.
Heating and cooling
- Cooling:Central Air
- Heating:Forced Air, Natural Gas
Structure and exterior
- Year built:1991
- Building area:923 sq. ft.
- Architectural Style:Ranch
- Construction Materials:Vinyl Siding
- Exterior Features:Grounds Maintenance, Lighting, Patio, Porch
- Foundation Description:Slab
- Levels:One
Utilities
- Water:Public
- Sewer:Public Sewer
Finances and disclosures
- Price:$189,500
- Price per sq. ft.:$205.31
- Tax amount:$3,096
Features and amenities
- Appliances:Dryer, Free Standing Electric Oven, Free Standing Refrigerator, Microwave, Washer
- Laundry features:Laundry Room
- Amenities:High Speed Internet
- Pool features:Community, In Ground
Parking
- Parking description:Detached, One Car Garage
- Garage spaces:1

New listings near 405 Water Tower CIR
- New
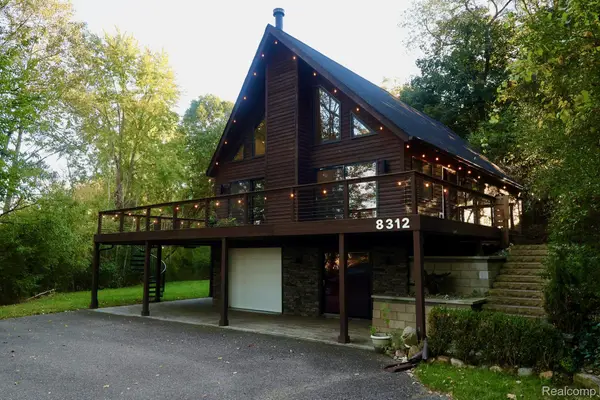 $699,000Active3 beds 2 baths2,236 sq. ft.
8312 Whitmore Lake RD, Brighton, MI 48116
MLS# 20261081561Listed by: EXP REALTY MAIN - New
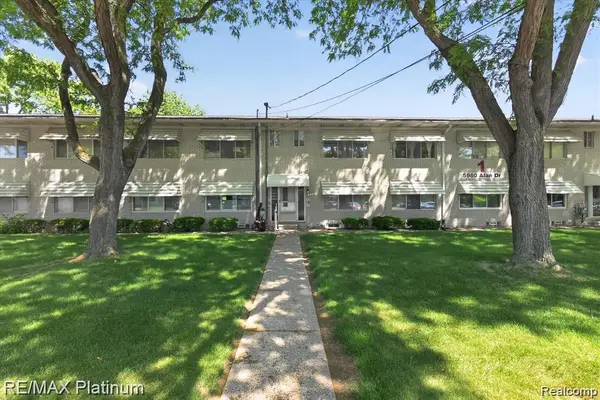 $92,500Active2 beds 2 baths900 sq. ft.
5980 ALAN DR 1 # 8, Brighton, MI 48116
MLS# 20261082136Listed by: RE/MAX PLATINUM - New
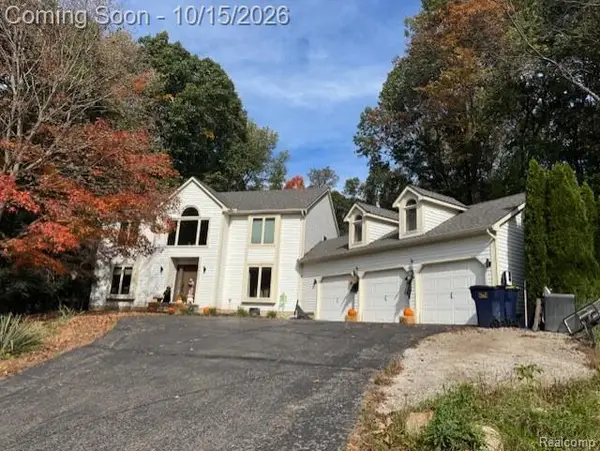 $827,900Active3 beds 3 baths5,000 sq. ft.
9907 Birch Run, Brighton, MI 48114
MLS# 20261081834Listed by: NICK BAZZY - New
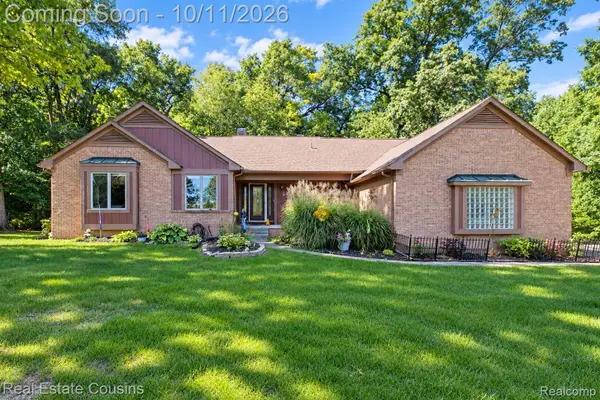 $595,000Active3 beds 4 baths4,320 sq. ft.
5123 Canyon Oaks DR, Brighton, MI 48114
MLS# 20261081657Listed by: REAL ESTATE COUSINS - New
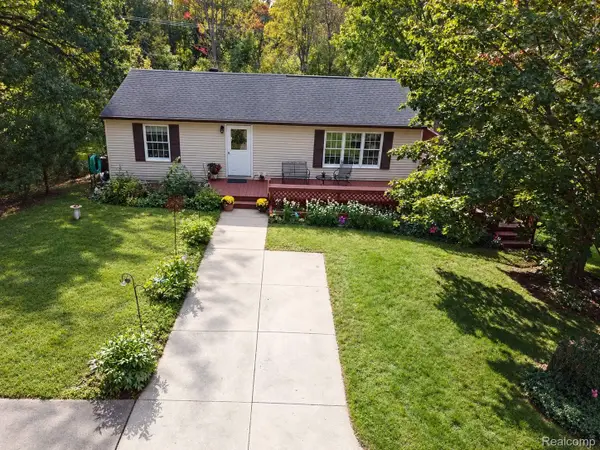 $459,000Active3 beds 3 baths2,040 sq. ft.
8398 Whitmore Lake Road, Brighton, MI 48116
MLS# 20261077888Listed by: PRESTIGE REAL ESTATE GROUP LLC - New
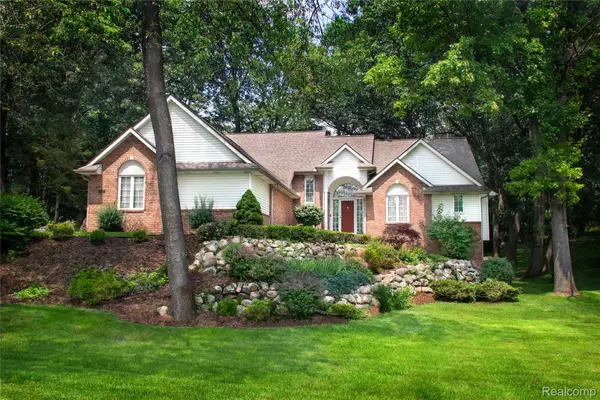 $505,000Active4 beds 3 baths3,491 sq. ft.
7781 Partridge Hill DR, Brighton, MI 48116
MLS# 20261081915Listed by: REAL ESTATE ONE-NORTHVILLE - New
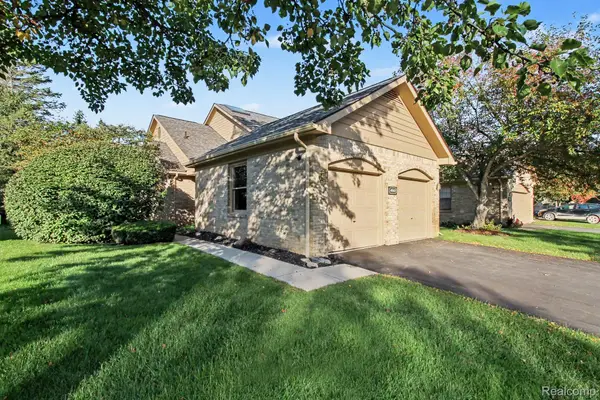 $297,000Active2 beds 3 baths2,123 sq. ft.
4920 Fairways Drive, Brighton, MI 48116
MLS# 20261079925Listed by: KW REALTY LIVINGSTON - New
 $325,000Active2 beds 4 baths1,812 sq. ft.
5575 Woodruff Shore Drive, Brighton, MI 48116
MLS# 20261080567Listed by: REALTY CONCIERGE GROUP - New
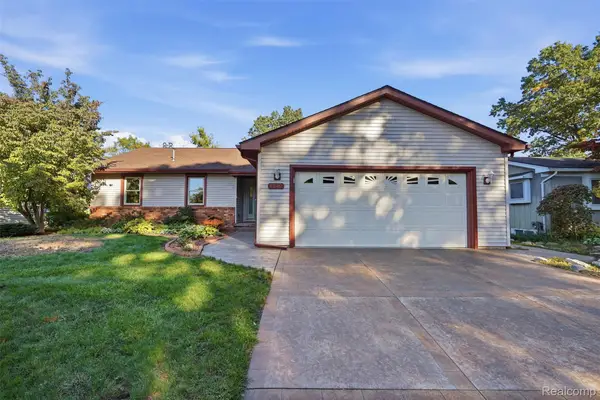 $395,000Active5 beds 3 baths2,490 sq. ft.
6249 Baldwin Circle, Brighton, MI 48116
MLS# 20261080714Listed by: KW PROFESSIONALS BRIGHTON


Protect your home and budget from life's surprises with an Assurant Home Warranty, backed by a partner that supports you through every step of homeownership. Explore Plans.
© 2023 - 2026 ERA Franchise Systems LLC. All rights reserved. ERA Franchise Systems LLC fully supports the principles of the Fair Housing Act and the Equal Opportunity Act. ERA, ERA Real Estate powered, and their respective logos are registered service marks of ERA Franchise Systems LLC. Each office is independently owned and operated.