
4357 Skusa Drive, Brighton, MI 48116
Local realty services provided by:ERA Prime Real Estate Group
4357 Skusa Drive,Brighton, MI 48116
$360,000
- 2 Beds
- 2 Baths
- 1,665 sq. ft.
- Single family
- Active
Listed by: david d misko
Office: van esley real estate inc
MLS#:20261058761
Source:MI_REALCOMP
Price summary
- Price:$360,000
- Price per sq. ft.:$216.22
About this home
Welcome to this beautifully updated two bedroom ranch near the highly sought after Oak Pointe Community. This home makes you feel like you are in a vacation like setting with lake privileges that is just steps away on All Sports East Crooked Lake. This have has a nicely updated kitchen, a main floor bathroom with a zero step shower. It also has a partially finished basement with a relaxing bath with a soaker tub. Now that's not all! Go out of your door wall to your beautiful deck with a ramp from the driveway as well. You will love the seating area around your firepit, just off of your deck. There is plenty of room in your spacious back yard on this 1/2 acre plus lot, and also a 2 car garage. Hurry while this one is still available! Mineral Rights are not included. All information is estimated and should be verified.
Contact an agent
Home facts
- Year built:1975
- Subdivision & Development:SUPRVRS OF CONRADS
- Listing ID #:20261058761
- Added:47 day(s) ago
- Updated:September 17, 2026 at 10:14 AM
Rooms and interior
- Bedrooms:2
- Total bathrooms:2
- Full bathrooms:2
- Rooms Total:7
- Basement Description:Partially Finished
- Living area:1,665 sq. ft.
Heating and cooling
- Cooling:Central Air
- Heating:Forced Air, Natural Gas
Structure and exterior
- Year built:1975
- Building area:1,665 sq. ft.
- Lot area:0.51 Acres
- Architectural Style:Ranch
- Construction Materials:Brick, Vinyl Siding
- Foundation Description:Basement, Poured
- Levels:One
Utilities
- Water:Well
- Sewer:Public Sewer
Finances and disclosures
- Price:$360,000
- Price per sq. ft.:$216.22
- Tax amount:$2,948
Features and amenities
- Appliances:Dryer, Free Standing Gas Range, Free Standing Refrigerator, Microwave, Washer
Parking
- Parking description:Detached, Two Car Garage
- Garage spaces:2

New listings near 4357 Skusa Drive
- New
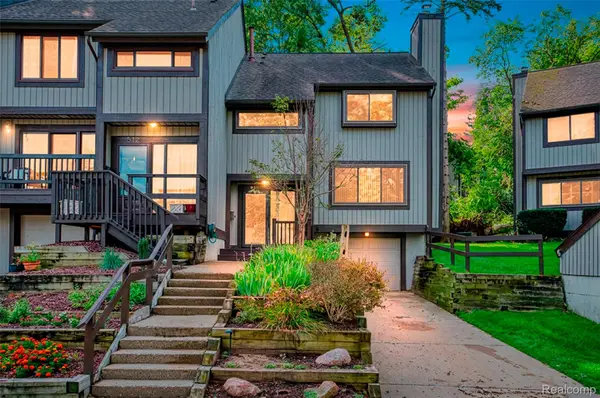 $268,900Active2 beds 3 baths1,447 sq. ft.
510 N Victoria Square Square #25, Brighton, MI 48116
MLS# 20261072786Listed by: KW REALTY LIVINGSTON - New
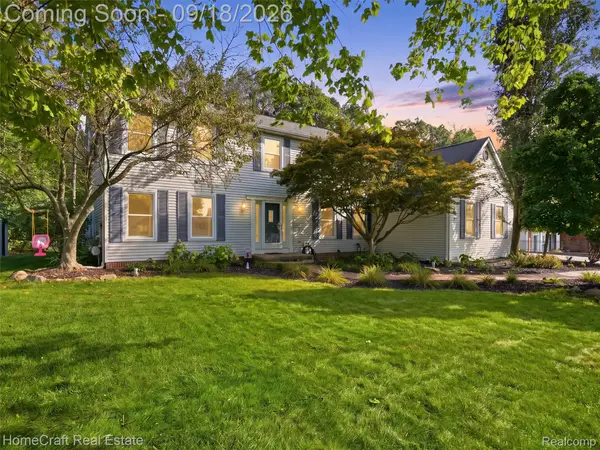 $600,000Active3 beds 3 baths3,037 sq. ft.
9659 Alger Drive, Brighton, MI 48114
MLS# 20261071078Listed by: HOMECRAFT REAL ESTATE - Open Sun, 12 to 2pmNew
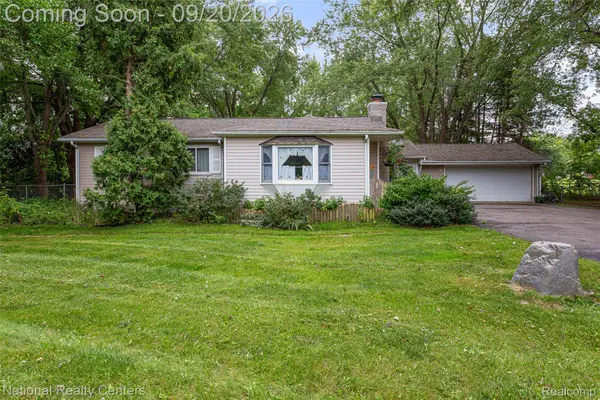 $269,900Active3 beds 2 baths2,175 sq. ft.
9542 Hilton Road, Brighton, MI 48114
MLS# 20261073421Listed by: NATIONAL REALTY CENTERS, INC - Open Sat, 1:30am to 3pmNew
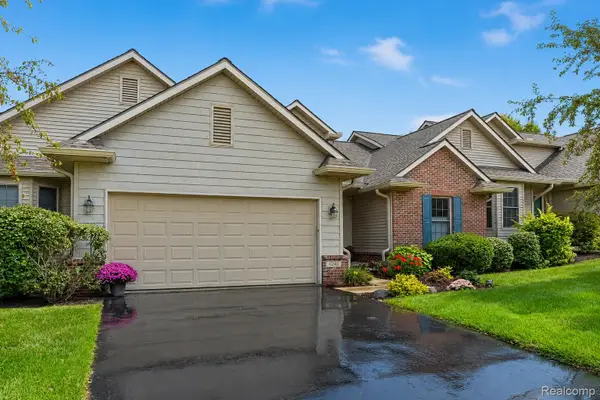 $500,000Active4 beds 3 baths2,332 sq. ft.
6240 Northridge Hills Drive, Brighton, MI 48116
MLS# 20261074508Listed by: EXP REALTY THE PERNA TEAM - New
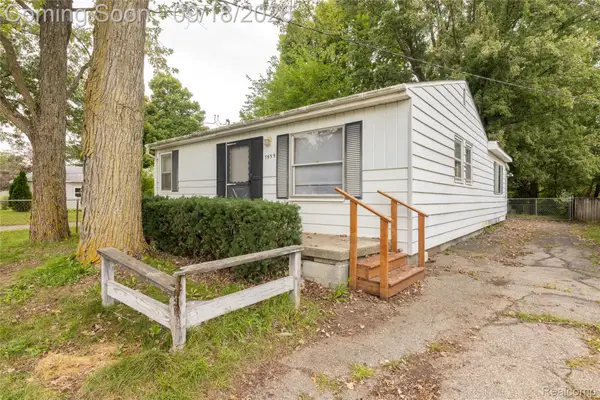 $249,990Active2 beds 2 baths1,464 sq. ft.
7555 Ore Lake Road, Brighton, MI 48116
MLS# 20261074498Listed by: ELITE REALTY - Open Sat, 1 to 2:30pmNew
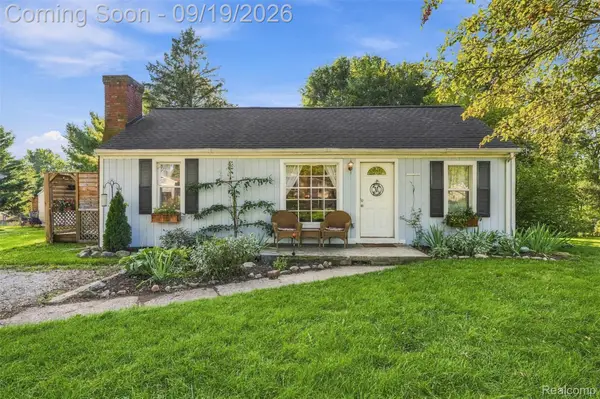 $275,000Active3 beds 2 baths1,021 sq. ft.
5250 Van Winkle Street, Brighton, MI 48116
MLS# 20261074168Listed by: AVERA REALTY - New
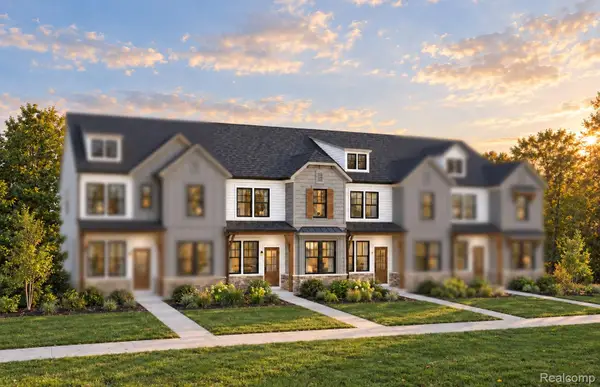 $447,990Active3 beds 3 baths1,907 sq. ft.
338 Lantana Drive, Brighton, MI 48116
MLS# 20261074726Listed by: PH RELOCATION SERVICES LLC - Open Sat, 12 to 2pmNew
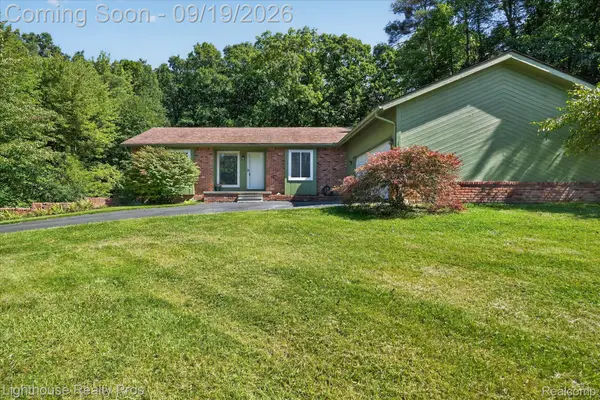 $405,000Active3 beds 2 baths1,412 sq. ft.
1333 Pine Cay Trail, Brighton, MI 48114
MLS# 20261074553Listed by: LIGHTHOUSE REALTY PROS - Open Sat, 12 to 2pmNew
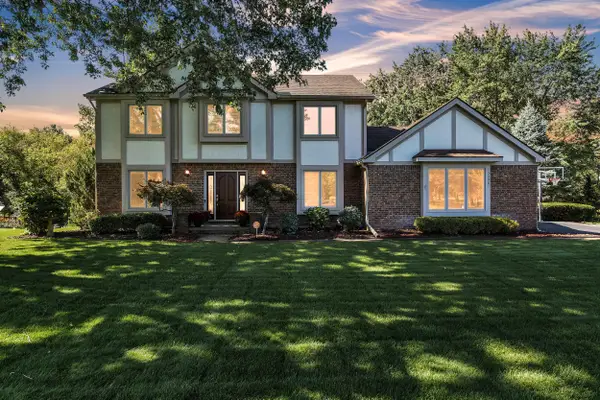 $519,900Active4 beds 3 baths3,070 sq. ft.
10098 Newfound Gap, Brighton, MI 48114
MLS# 81026049121Listed by: PREFERRED, REALTORS LTD - New
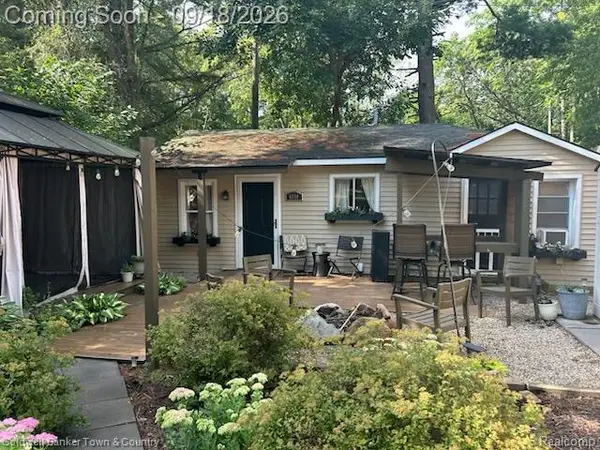 $199,900Active1 beds 1 baths625 sq. ft.
6550 Linville Drive, Brighton, MI 48116
MLS# 20261074453Listed by: COLDWELL BANKER TOWN & COUNTRY


Protect your home and budget from life's surprises with an Assurant Home Warranty, backed by a partner that supports you through every step of homeownership. Explore Plans.
© 2023 - 2026 ERA Franchise Systems LLC. All rights reserved. ERA Franchise Systems LLC fully supports the principles of the Fair Housing Act and the Equal Opportunity Act. ERA, ERA Real Estate powered, and their respective logos are registered service marks of ERA Franchise Systems LLC. Each office is independently owned and operated.