
4646 Roundtree Drive, Brighton, MI 48116
Local realty services provided by:ERA Prime Real Estate Group
4646 Roundtree Drive,Brighton, MI 48116
$589,000
- 2 Beds
- 4 Baths
- 2,171 sq. ft.
- Single family
- Active
Upcoming open houses
- Sun, Oct 1112:00 pm - 02:00 pm
Listed by: benjamin hendricks
Office: realty ink
MLS#:20261081199
Source:MI_REALCOMP
Price summary
- Price:$589,000
- Price per sq. ft.:$271.3
- Monthly HOA dues:$415
About this home
Detached ranch-style condos in beautiful Oak Pointe don’t come along very often! This well-appointed home offers comfortable first-floor living with 2 bedrooms, 2 full bathrooms, and 2 half bathrooms.
The spacious primary suite features his-and-hers walk-in closets and a private en-suite bath. The open great room features a fireplace and flows seamlessly into the dining area, creating a welcoming space for entertaining and everyday living. The bright, light-filled kitchen offers plenty of cabinet and counter space, along with a convenient breakfast nook.
The library provides a perfect space for a home office, quiet reading area, or additional living space, and offers flexibility for a potential third bedroom.
A first-floor laundry room, conveniently located just off the garage, adds to the functionality of this desirable ranch layout. The large, open basement features 10-foot ceilings, an abundance of storage, and plenty of potential for additional living space. A convenient half bathroom is also located in the basement.
One of the highlights of this home is the inviting four-season sunroom, surrounded by windows that fill the space with natural light and create a peaceful setting to relax and enjoy the views. The sunroom opens directly to the deck, creating a wonderful indoor-outdoor living space.
A rare opportunity to enjoy the ease and convenience of detached ranch-style condo living in the desirable Oak Pointe community! Photos featuring furniture have been virtually staged for illustrative purposes....
Contact an agent
Home facts
- Year built:2000
- Subdivision & Development:COUNTRY CLUB MANORS OF OAK POINTE
- Listing ID #:20261081199
- Added:1 day(s) ago
- Updated:October 08, 2026 at 07:04 PM
Rooms and interior
- Bedrooms:2
- Total bathrooms:4
- Full bathrooms:2
- Half bathrooms:2
- Rooms Total:8
- Basement Description:Full, Unfinished
- Living area:2,171 sq. ft.
Heating and cooling
- Cooling:Ceiling Fans, Central Air
- Heating:Forced Air, Natural Gas
Structure and exterior
- Roof:Asphalt
- Year built:2000
- Building area:2,171 sq. ft.
- Architectural Style:Ranch
- Construction Materials:Brick
- Exterior Features:Deck, Porch, Private Entrance
- Foundation Description:Basement, Poured
- Levels:One
Utilities
- Water:Public
- Sewer:Public Sewer
Finances and disclosures
- Price:$589,000
- Price per sq. ft.:$271.3
- Tax amount:$3,956
Features and amenities
- Appliances:Built-In Electric Oven, Dishwasher, Disposal, Dryer, Electric Cooktop, Free Standing Refrigerator, Microwave, Washer
- Laundry features:Laundry Room
Parking
- Parking description:Attached, Two Car Garage
- Garage spaces:2

New listings near 4646 Roundtree Drive
- New
 $325,000Active2 beds 4 baths1,812 sq. ft.
5575 Woodruff Shore Drive, Brighton, MI 48116
MLS# 20261080567Listed by: REALTY CONCIERGE GROUP - New
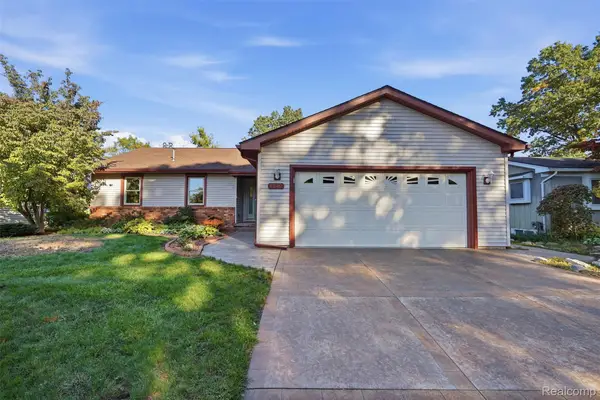 $395,000Active5 beds 3 baths2,490 sq. ft.
6249 Baldwin Circle, Brighton, MI 48116
MLS# 20261080714Listed by: KW PROFESSIONALS BRIGHTON - Open Sat, 11am to 1pmNew
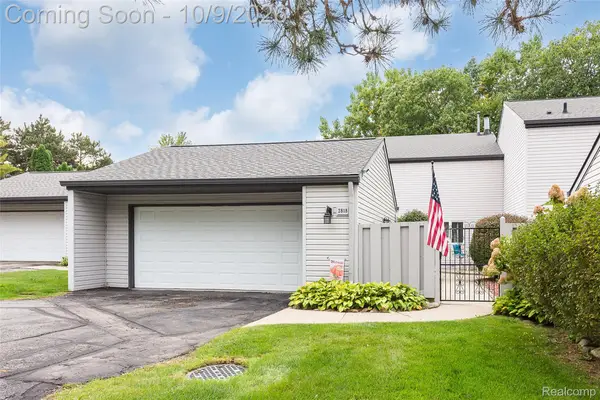 $349,900Active3 beds 4 baths3,275 sq. ft.
2818 Breckenridge Drive, Brighton, MI 48114
MLS# 20261081211Listed by: KW REALTY LIVINGSTON - Open Sat, 1:30 to 3pmNew
 $545,000Active5 beds 4 baths4,400 sq. ft.
4718 Canyon Oaks Drive, Brighton, MI 48114
MLS# 20261080266Listed by: EXP REALTY THE PERNA TEAM - New
 $229,900Active2 beds 2 baths1,295 sq. ft.
9222 Riverside Drive, Brighton, MI 48116
MLS# 20261080611Listed by: REMERICA UNITED REALTY - New
 $1,350,000Active5 beds 5 baths6,487 sq. ft.
5648 Ciderberry Drive, Brighton, MI 48116
MLS# 20261080405Listed by: LIGHTHOUSE REALTY PROS - New
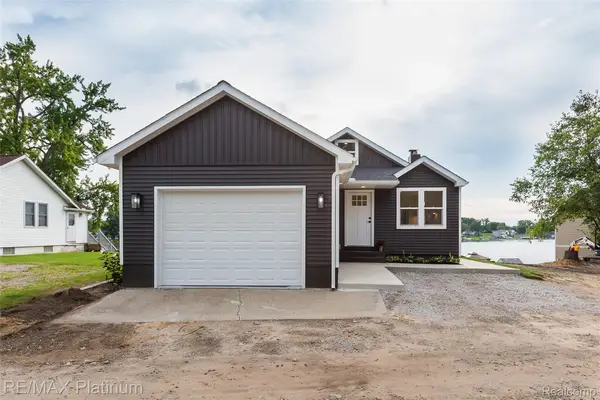 $699,900Active3 beds 2 baths2,398 sq. ft.
6298 Fonda Lake Drive, Brighton, MI 48116
MLS# 20261080951Listed by: RE/MAX PLATINUM - New
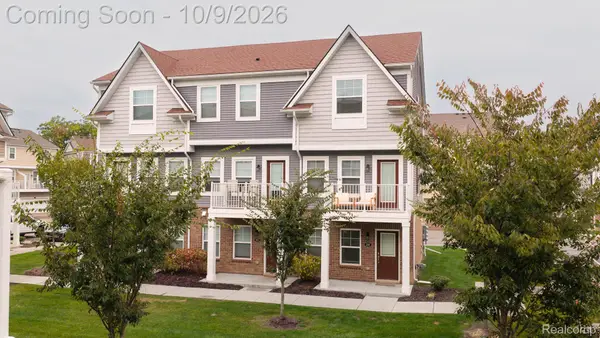 $357,900Active2 beds 3 baths1,448 sq. ft.
208 Katie Lane, Brighton, MI 48116
MLS# 20261080498Listed by: COLDWELL BANKER PROFESSIONALS - New
 $320,000Active3 beds 2 baths2,056 sq. ft.
305 Brighton Lake Road, Brighton, MI 48116
MLS# 20261080528Listed by: REALTY CONCIERGE GROUP


Protect your home and budget from life's surprises with an Assurant Home Warranty, backed by a partner that supports you through every step of homeownership. Explore Plans.
© 2023 - 2026 ERA Franchise Systems LLC. All rights reserved. ERA Franchise Systems LLC fully supports the principles of the Fair Housing Act and the Equal Opportunity Act. ERA, ERA Real Estate powered, and their respective logos are registered service marks of ERA Franchise Systems LLC. Each office is independently owned and operated.