
4718 Canyon Oaks Drive, Brighton, MI 48114
Local realty services provided by:ERA Prime Real Estate Group
4718 Canyon Oaks Drive,Brighton, MI 48114
$545,000
- 5 Beds
- 4 Baths
- 4,400 sq. ft.
- Single family
- Active
Upcoming open houses
- Sat, Oct 1001:30 pm - 03:00 pm
Listed by: michael perna, jonathan stevens
Office: exp realty the perna team
MLS#:20261080266
Source:MI_REALCOMP
Price summary
- Price:$545,000
- Price per sq. ft.:$123.86
- Monthly HOA dues:$116.67
About this home
Tucked into a mature wooded setting on a full acre in Brighton Township, this expansive 5-bedroom, 4-full-bath ranch offers exceptional privacy, versatile living spaces and effortless access to downtown Brighton, US-23 and the surrounding area. Designed with both gathering and separation in mind, the home unfolds across a thoughtfully arranged single-level floor plan.
At its heart, the kitchen connects naturally to the spacious family room, while dedicated living and dining rooms provide additional spaces for entertaining. Four bedrooms are privately positioned along one wing of the home, while a fifth bedroom with a nearby full bath occupies the opposite side—creating an ideal setting for a private office, guest suite or flexible retreat.
Just beyond the kitchen, French doors open to the sunroom, a space made for lingering over morning coffee, working against a backdrop of mature trees or unwinding at the end of the day. From here, step onto the paver patio and into a backyard enveloped by the home's peaceful wooded surroundings.
The lower level, extensively remodeled in 2023, adds another dimension to the home with a second kitchen, full bath, multiple recreation and gathering spaces, generous storage and a built-in cedar sauna—an unexpected amenity that creates a retreat of its own.
A 3.5-car attached garage completes the property. Offering remarkable space, privacy and flexibility in a well-connected Brighton location, this is a home designed to accommodate everyday living just as beautifully as it does entertaining....
Contact an agent
Home facts
- Year built:1978
- Subdivision & Development:HARVEST HILLS
- Listing ID #:20261080266
- Added:1 day(s) ago
- Updated:October 08, 2026 at 04:05 PM
Rooms and interior
- Bedrooms:5
- Total bathrooms:4
- Full bathrooms:4
- Rooms Total:18
- Basement Description:Finished, Full
- Living area:4,400 sq. ft.
Heating and cooling
- Cooling:Central Air
- Heating:Forced Air, Natural Gas
Structure and exterior
- Roof:Asphalt
- Year built:1978
- Building area:4,400 sq. ft.
- Lot area:1.01 Acres
- Lot Features:Level
- Architectural Style:Ranch
- Construction Materials:Aluminum Siding, Brick
- Exterior Features:Enclosed, Lighting, Patio, Porch
- Foundation Description:Basement, Poured, Sump Pump
- Levels:One
Utilities
- Water:Well
- Sewer:Septic Tank
Finances and disclosures
- Price:$545,000
- Price per sq. ft.:$123.86
- Tax amount:$3,012
Features and amenities
- Appliances:Dishwasher, Disposal, Dryer, Electric Cooktop, Exhaust Fan, Free Standing Electric Oven, Free Standing Electric Range, Free Standing Refrigerator, Microwave, Washer, Water Softener Owned
- Laundry features:Laundry Room
- Amenities:High Speed Internet, Programmable Thermostat
Parking
- Parking description:Attached, Driveway, Three and Half Car Garage
- Garage spaces:3.5

New listings near 4718 Canyon Oaks Drive
- New
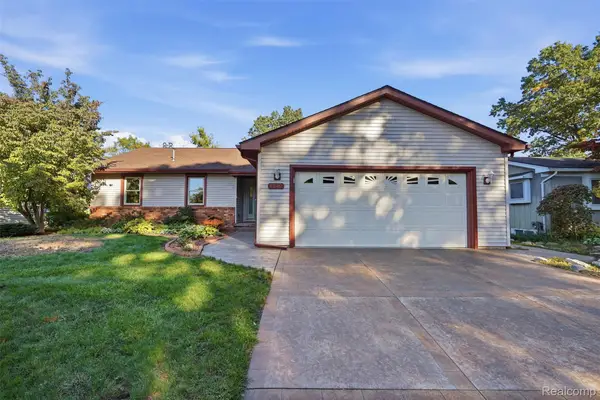 $395,000Active5 beds 3 baths2,490 sq. ft.
6249 Baldwin Circle, Brighton, MI 48116
MLS# 20261080714Listed by: KW PROFESSIONALS BRIGHTON - Open Sat, 11am to 1pmNew
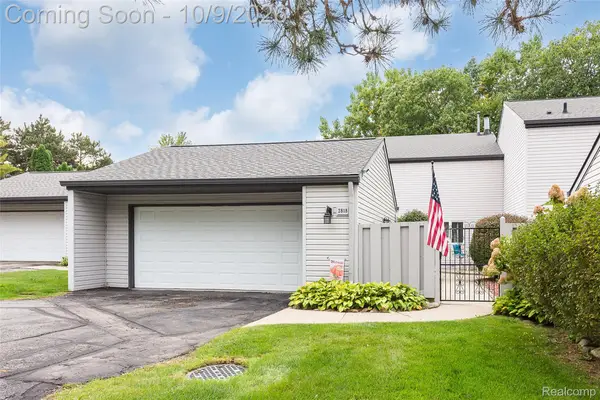 $349,900Active3 beds 4 baths3,275 sq. ft.
2818 Breckenridge Drive, Brighton, MI 48114
MLS# 20261081211Listed by: KW REALTY LIVINGSTON - Open Sun, 12 to 2pmNew
 $589,000Active2 beds 4 baths2,171 sq. ft.
4646 Roundtree Drive, Brighton, MI 48116
MLS# 20261081199Listed by: REALTY INK - New
 $229,900Active2 beds 2 baths1,295 sq. ft.
9222 Riverside Drive, Brighton, MI 48116
MLS# 20261080611Listed by: REMERICA UNITED REALTY - New
 $1,350,000Active5 beds 5 baths6,487 sq. ft.
5648 Ciderberry Drive, Brighton, MI 48116
MLS# 20261080405Listed by: LIGHTHOUSE REALTY PROS - New
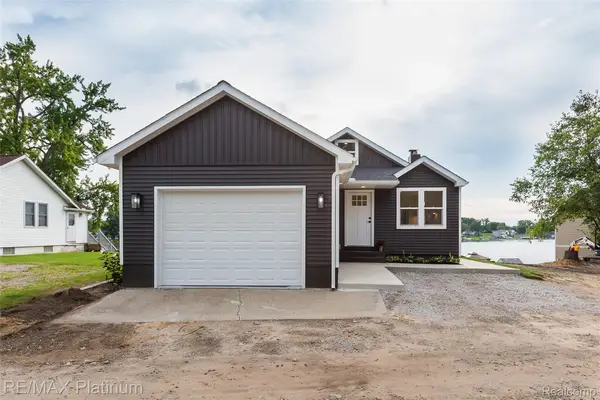 $699,900Active3 beds 2 baths2,398 sq. ft.
6298 Fonda Lake Drive, Brighton, MI 48116
MLS# 20261080951Listed by: RE/MAX PLATINUM - New
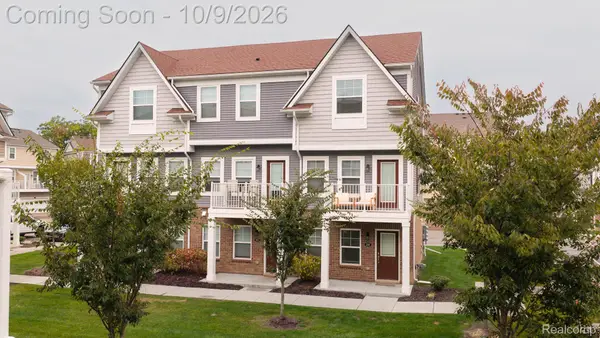 $357,900Active2 beds 3 baths1,448 sq. ft.
208 Katie Lane, Brighton, MI 48116
MLS# 20261080498Listed by: COLDWELL BANKER PROFESSIONALS - New
 $320,000Active3 beds 2 baths2,056 sq. ft.
305 Brighton Lake Road, Brighton, MI 48116
MLS# 20261080528Listed by: REALTY CONCIERGE GROUP - New
 $1,198,000Active4 beds 4 baths3,719 sq. ft.
3962 Highcrest Drive, Brighton, MI 48116
MLS# 20261080670Listed by: KW DOMAIN


Protect your home and budget from life's surprises with an Assurant Home Warranty, backed by a partner that supports you through every step of homeownership. Explore Plans.
© 2023 - 2026 ERA Franchise Systems LLC. All rights reserved. ERA Franchise Systems LLC fully supports the principles of the Fair Housing Act and the Equal Opportunity Act. ERA, ERA Real Estate powered, and their respective logos are registered service marks of ERA Franchise Systems LLC. Each office is independently owned and operated.