
5648 Ciderberry Drive, Brighton, MI 48116
Local realty services provided by:ERA Prime Real Estate Group
5648 Ciderberry Drive,Brighton, MI 48116
$1,350,000
- 5 Beds
- 5 Baths
- 6,487 sq. ft.
- Single family
- Active
Listed by: barbara j rose
Office: lighthouse realty pros
MLS#:20261080405
Source:MI_REALCOMP
Price summary
- Price:$1,350,000
- Price per sq. ft.:$208.11
- Monthly HOA dues:$54.17
About this home
A masterpiece of custom design & craftsmanship! This extraordinary 6,342 sf of living space, custom built by Gordon Builders and architecturally designed by TK Design, delivers an exceptional combination of timeless elegance, impressive scale and uncompromising attention to detail. The heart of the home is the spectacular gourmet kitchen featuring handcrafted Capital Millwork cabinetry, Thermador 6-burner range w/convection oven, Thermador dishwasher, dedicated water line for coffee maker & a stunning 5'x10' seamless granite island with concealed cabinetry underneath. A large walk-in pantry provides abundant storage. The breathtaking great room showcases an 18' ceiling & custom cabinetry designed to beautifully complement the kitchen. Entertaining continues into the dining room w/bar area & wine storage. A private office/den with an elegant coffered ceiling provides the perfect work-from-home retreat. The luxurious main-level primary suite is a private sanctuary featuring a tray ceiling, 2 WIC's, & a beautifully appointed ensuite bath. Upstairs, 3 generously sized bedrooms each feature WIC's-1 with private princess bath and 2 connected by a Jack-and Jill bath. The finished walk-out LL rivals the main floor for entertaining, offering a 2nd kitchen w/hancrafted cabinetry, quartz counters & Bosch SS appliances, along with an expansive family rm and game area. The pool table, chairs, & accessories remain. A versatile flex rm offers endless possibilities as a home theater, media rm den or additional rec space. A 5th bedroom & full bath provide ideal accommodations for guests. Step outside from both levels to the patio & outdoor kitchen, complete w/built in gas grill and coordinating granite-creating a seamless indoor/outdoor entertaining experience. Beautifully landscaped grounds, meticulously maintained providing a stunning setting for outdoor enjoyment. Additional hallmarks: 10' ceilings, 8ft solid drs, Anderson wndws & hardwood flrs. Truly a distinctive luxury home!...
Contact an agent
Home facts
- Year built:2017
- Subdivision & Development:COPPERLEAF
- Listing ID #:20261080405
- Added:2 day(s) ago
- Updated:October 09, 2026 at 06:01 AM
Rooms and interior
- Bedrooms:5
- Total bathrooms:5
- Full bathrooms:4
- Half bathrooms:1
- Rooms Total:18
- Basement Description:Daylight, Finished, Full, Walk-Out Access
- Living area:6,487 sq. ft.
Heating and cooling
- Cooling:Ceiling Fans, Central Air
- Heating:Forced Air, Natural Gas
Structure and exterior
- Roof:Asphalt
- Year built:2017
- Building area:6,487 sq. ft.
- Lot area:1.04 Acres
- Architectural Style:Cape Cod
- Construction Materials:Brick, Cedar, Wood Siding
- Exterior Features:Covered, Lighting, Patio, Porch
- Foundation Description:Active Radon Mitigation, Basement, Poured, Sump Pump
Utilities
- Water:Well
- Sewer:Septic Tank
Finances and disclosures
- Price:$1,350,000
- Price per sq. ft.:$208.11
- Tax amount:$9,180
Features and amenities
- Appliances:Convection Oven, Dishwasher, Disposal, Dryer, Exhaust Fan, Free Standing Gas Range, Free Standing Refrigerator, Humidifier, Ice Maker, Microwave, Range Hood, Stainless Steel Appliances, Washer, Water Softener Owned
- Laundry features:Gas Dryer Hookup, Laundry Room, Washer Hookup
- Amenities:High Speed Internet, Programmable Thermostat
Parking
- Parking description:Attached, Direct Access, Electricity In Garage, Four Car Garage, Garage Door Opener, Garage Faces Side, Side Entrance, Workshop in Garage
- Garage spaces:4

New listings near 5648 Ciderberry Drive
- New
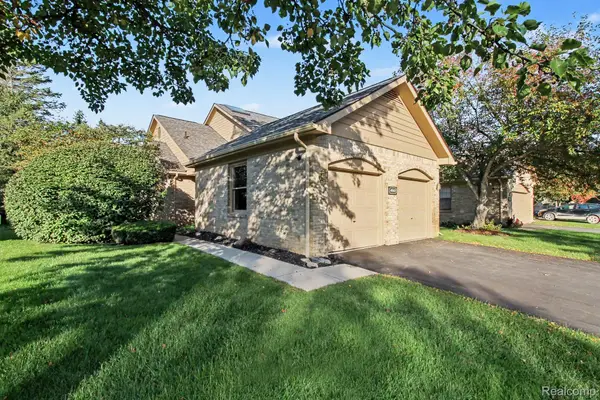 $297,000Active2 beds 3 baths2,123 sq. ft.
4920 Fairways Drive, Brighton, MI 48116
MLS# 20261079925Listed by: KW REALTY LIVINGSTON - New
 $325,000Active2 beds 4 baths1,812 sq. ft.
5575 Woodruff Shore Drive, Brighton, MI 48116
MLS# 20261080567Listed by: REALTY CONCIERGE GROUP - New
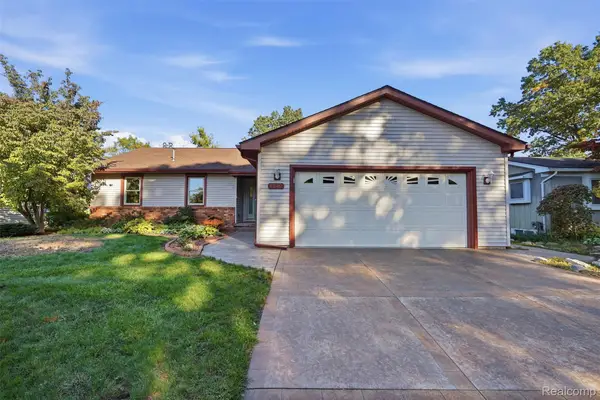 $395,000Active5 beds 3 baths2,490 sq. ft.
6249 Baldwin Circle, Brighton, MI 48116
MLS# 20261080714Listed by: KW PROFESSIONALS BRIGHTON - Open Sat, 11am to 1pmNew
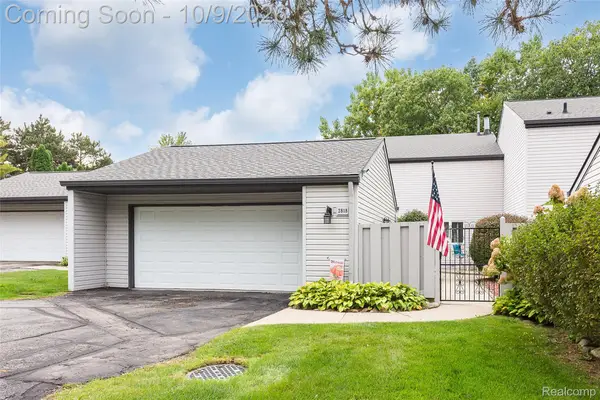 $349,900Active3 beds 4 baths3,275 sq. ft.
2818 Breckenridge Drive, Brighton, MI 48114
MLS# 20261081211Listed by: KW REALTY LIVINGSTON - Open Sun, 12 to 2pmNew
 $589,000Active2 beds 4 baths2,171 sq. ft.
4646 Roundtree Drive, Brighton, MI 48116
MLS# 20261081199Listed by: REALTY INK - Open Sat, 1:30 to 3pmNew
 $545,000Active5 beds 4 baths4,400 sq. ft.
4718 Canyon Oaks Drive, Brighton, MI 48114
MLS# 20261080266Listed by: EXP REALTY THE PERNA TEAM - New
 $229,900Active2 beds 2 baths1,295 sq. ft.
9222 Riverside Drive, Brighton, MI 48116
MLS# 20261080611Listed by: REMERICA UNITED REALTY - New
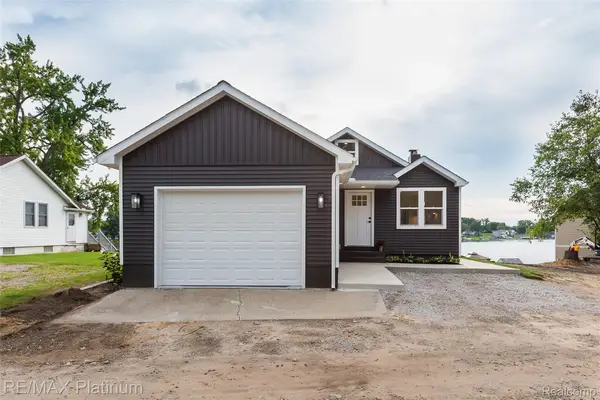 $699,900Active3 beds 2 baths2,398 sq. ft.
6298 Fonda Lake Drive, Brighton, MI 48116
MLS# 20261080951Listed by: RE/MAX PLATINUM - New
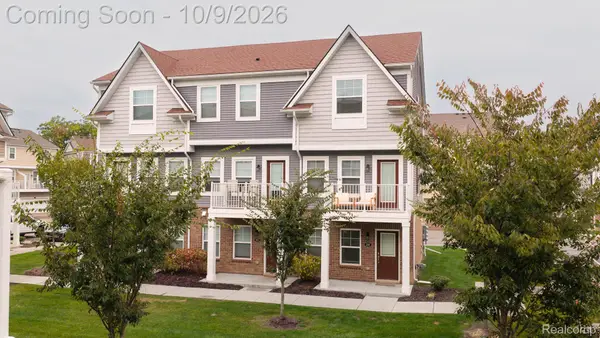 $357,900Active2 beds 3 baths1,448 sq. ft.
208 Katie Lane, Brighton, MI 48116
MLS# 20261080498Listed by: COLDWELL BANKER PROFESSIONALS


Protect your home and budget from life's surprises with an Assurant Home Warranty, backed by a partner that supports you through every step of homeownership. Explore Plans.
© 2023 - 2026 ERA Franchise Systems LLC. All rights reserved. ERA Franchise Systems LLC fully supports the principles of the Fair Housing Act and the Equal Opportunity Act. ERA, ERA Real Estate powered, and their respective logos are registered service marks of ERA Franchise Systems LLC. Each office is independently owned and operated.