
6249 Baldwin Circle, Brighton, MI 48116
Local realty services provided by:ERA Prime Real Estate Group
6249 Baldwin Circle,Brighton, MI 48116
$395,000
- 5 Beds
- 3 Baths
- 2,490 sq. ft.
- Single family
- Active
Listed by: nancy j rademacher, devin fink
Office: kw professionals brighton
MLS#:20261080714
Source:MI_REALCOMP
Price summary
- Price:$395,000
- Price per sq. ft.:$158.63
About this home
Discover your private retreat at 6249 Baldwin Circle in Brighton, an exceptional ranch home enhanced with high-end blown-in wall and attic insulation in 2013. Situated in a sought-after community with no HOA, this property backs directly up to state land with immediate access to extensive biking and hiking trails, and includes exclusive resident access to a private beach park on Briggs Lake, a peaceful electric tolling motor only lake. A stamped-concrete walkway leads you inside, where you'll find a bright living room accented by a prominent skylight and new vinyl plank flooring installed in 2024 that flows seamlessly through the main living area, hallway, and bedroom. The beautifully updated kitchen boasts high-end cabinetry, stunning granite countertops, and a center island, while the master bathroom offers a luxurious 2021 renovation complete with premium porcelain tile from the floor to the walk-in shower. Step through the recently updated 2019 sliding glass doors to enjoy the expansive wood-paneled screened porch overlooking the backyard fire pit and surrounding natural landscape. The fully finished basement maximizes your living space with a large recreation room, a dedicated workshop, and two additional conforming bedrooms featuring proper egress windows. Completing this property is a newly epoxied attached garage outfitted with high-end storage cabinets, alongside crucial mechanical and exterior updates like new windows (2019) and a new well pump (2020) for absolute peace of mind. Private no outlet road that's just waiting to be your new home! Schedule your showing today!...
Contact an agent
Home facts
- Year built:1987
- Subdivision & Development:ORCHARD-VIEW COLONY
- Listing ID #:20261080714
- Added:1 day(s) ago
- Updated:October 08, 2026 at 06:00 PM
Rooms and interior
- Bedrooms:5
- Total bathrooms:3
- Full bathrooms:2
- Half bathrooms:1
- Rooms Total:9
- Basement Description:Finished
- Living area:2,490 sq. ft.
Heating and cooling
- Cooling:Ceiling Fans, Central Air
- Heating:Forced Air, Natural Gas
Structure and exterior
- Roof:Asphalt
- Year built:1987
- Building area:2,490 sq. ft.
- Lot area:0.22 Acres
- Lot Features:Adjacent to Public Land
- Architectural Style:Ranch
- Construction Materials:Vinyl Siding
- Exterior Features:Enclosed, Patio, Porch
- Foundation Description:Active Radon Mitigation, Basement, Block, Sump Pump
- Levels:One
Utilities
- Water:Well
- Sewer:Septic Tank
Finances and disclosures
- Price:$395,000
- Price per sq. ft.:$158.63
- Tax amount:$4,970
Features and amenities
- Appliances:Dishwasher, Disposal, Dryer, Free Standing Gas Range, Free Standing Refrigerator, Microwave, Refrigerator Under Counter Drawer, Washer, Water Softener Owned
- Amenities:Programmable Thermostat
Parking
- Parking description:Attached, Driveway, Electricity In Garage, Garage Door Opener, Two and Half Car Garage
- Garage spaces:2.5

New listings near 6249 Baldwin Circle
- New
 $325,000Active2 beds 4 baths1,812 sq. ft.
5575 Woodruff Shore Drive, Brighton, MI 48116
MLS# 20261080567Listed by: REALTY CONCIERGE GROUP - Open Sat, 11am to 1pmNew
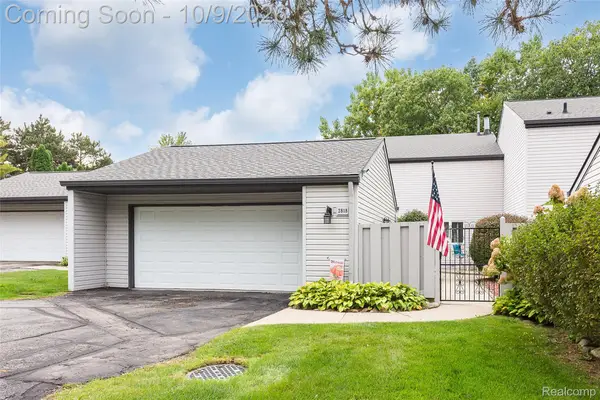 $349,900Active3 beds 4 baths3,275 sq. ft.
2818 Breckenridge Drive, Brighton, MI 48114
MLS# 20261081211Listed by: KW REALTY LIVINGSTON - Open Sun, 12 to 2pmNew
 $589,000Active2 beds 4 baths2,171 sq. ft.
4646 Roundtree Drive, Brighton, MI 48116
MLS# 20261081199Listed by: REALTY INK - Open Sat, 1:30 to 3pmNew
 $545,000Active5 beds 4 baths4,400 sq. ft.
4718 Canyon Oaks Drive, Brighton, MI 48114
MLS# 20261080266Listed by: EXP REALTY THE PERNA TEAM - New
 $229,900Active2 beds 2 baths1,295 sq. ft.
9222 Riverside Drive, Brighton, MI 48116
MLS# 20261080611Listed by: REMERICA UNITED REALTY - New
 $1,350,000Active5 beds 5 baths6,487 sq. ft.
5648 Ciderberry Drive, Brighton, MI 48116
MLS# 20261080405Listed by: LIGHTHOUSE REALTY PROS - New
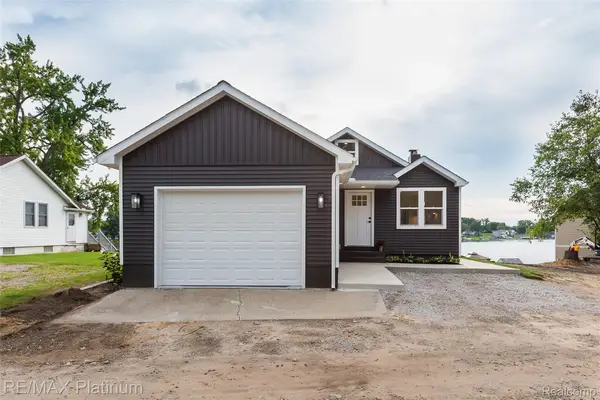 $699,900Active3 beds 2 baths2,398 sq. ft.
6298 Fonda Lake Drive, Brighton, MI 48116
MLS# 20261080951Listed by: RE/MAX PLATINUM - New
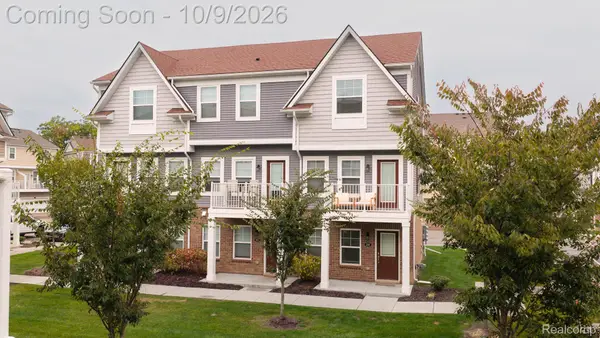 $357,900Active2 beds 3 baths1,448 sq. ft.
208 Katie Lane, Brighton, MI 48116
MLS# 20261080498Listed by: COLDWELL BANKER PROFESSIONALS - New
 $320,000Active3 beds 2 baths2,056 sq. ft.
305 Brighton Lake Road, Brighton, MI 48116
MLS# 20261080528Listed by: REALTY CONCIERGE GROUP


Protect your home and budget from life's surprises with an Assurant Home Warranty, backed by a partner that supports you through every step of homeownership. Explore Plans.
© 2023 - 2026 ERA Franchise Systems LLC. All rights reserved. ERA Franchise Systems LLC fully supports the principles of the Fair Housing Act and the Equal Opportunity Act. ERA, ERA Real Estate powered, and their respective logos are registered service marks of ERA Franchise Systems LLC. Each office is independently owned and operated.