
725 Clark Street, Brighton, MI 48116
Local realty services provided by:ERA Prime Real Estate Group
725 Clark Street,Brighton, MI 48116
$700,000
- - Beds
- 4 Baths
- 3,700 sq. ft.
- Multi-family
- Active
Listed by: simon posselt, todd buckley
Office: the buckley jolley r e team
MLS#:20261051646
Source:MI_REALCOMP
Price summary
- Price:$700,000
- Price per sq. ft.:$189.19
About this home
A fantastic investment opportunity awaits with this well-maintained, 4-unit multi-family property, located in the desirable City of Brighton. This fully leased, income-generating building, offers four spacious units, each featuring 2 bedrooms and 1 full bathroom. Every unit has been recently remodeled and is equipped with essential appliances and air conditioning, providing comfortable living accommodations that appeal to long-term tenants. Main sewer line was replaced with driveway pending completion. Constructed of durable all-brick exterior, this property offers low-maintenance ownership while delivering reliable rental income. Additional features include, shared on-site laundry facilities located in the basement, adding convenience for residents, and a beautiful wooded lot that provides a peaceful, private setting, rarely found in multi-family properties. With all four units currently occupied, this is an ideal turnkey investment for both seasoned investors and those looking to expand their real estate portfolio. The established tenancy provides immediate cash flow from day one. Please note, this property is fully leased, and the privacy and quiet enjoyment of the tenants must be respected. Access to the units will be granted for inspections after an accepted offer....
Contact an agent
Home facts
- Year built:1972
- Subdivision & Development:JAMES B LEES ADD
- Listing ID #:20261051646
- Added:38 day(s) ago
- Updated:August 14, 2026 at 10:04 AM
Rooms and interior
- Total bathrooms:4
- Full bathrooms:4
- Basement Description:Unfinished
- Living area:3,700 sq. ft.
Heating and cooling
- Cooling:Ceiling Fans, Central Air
- Heating:Forced Air, Natural Gas
Structure and exterior
- Roof:Asphalt
- Year built:1972
- Building area:3,700 sq. ft.
- Lot area:0.46 Acres
- Architectural Style:Common Entry Building, Quadruplex
- Construction Materials:Brick
- Exterior Features:Covered, Deck, Patio, Porch
- Foundation Description:Basement, Poured
- Levels:Two
Utilities
- Water:Public
- Sewer:Public Sewer
Finances and disclosures
- Price:$700,000
- Price per sq. ft.:$189.19
- Tax amount:$17,169
Features and amenities
- Laundry features:Common Area
Parking
- Parking description:Carport

New listings near 725 Clark Street
- New
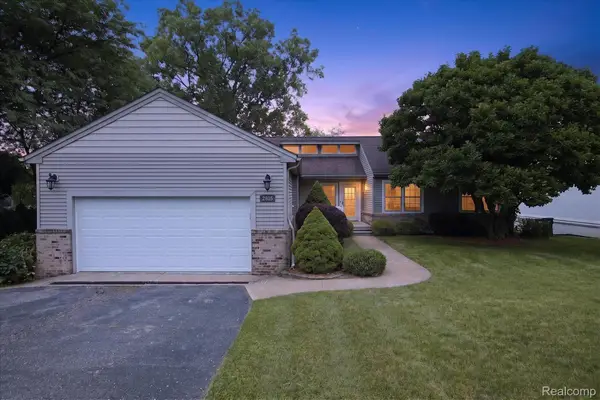 $724,900Active4 beds 3 baths2,429 sq. ft.
2805 Coral, Brighton, MI 48114
MLS# 20261064260Listed by: KW REALTY LIVINGSTON - New
 $1,295,000Active4 beds 4 baths3,719 sq. ft.
3962 Highcrest Drive, Brighton, MI 48116
MLS# 20261050915Listed by: KW DOMAIN - New
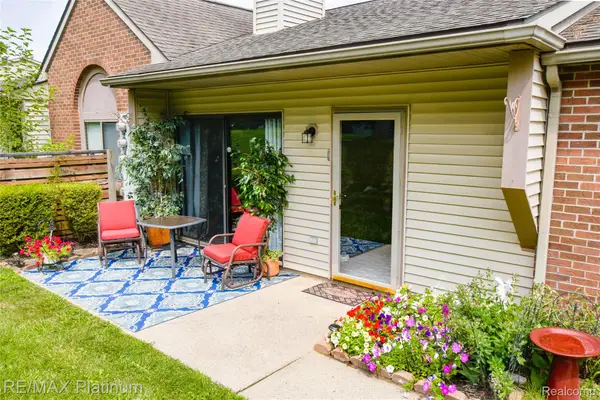 $174,900Active1 beds 1 baths770 sq. ft.
338 Spring Brooke Drive, Brighton, MI 48116
MLS# 20261064336Listed by: RE/MAX PLATINUM - Open Sun, 1 to 3pmNew
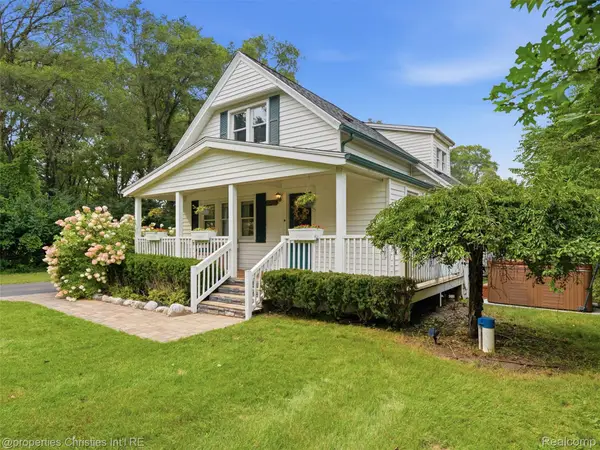 $399,900Active4 beds 2 baths1,724 sq. ft.
11705 Larkins Road, Brighton, MI 48114
MLS# 20261059898Listed by: @PROPERTIES CHRISTIE'S INT'L RE NORTHVILLE - New
 $419,000Active5 beds 3 baths2,538 sq. ft.
1841 Balmoral Drive, Brighton, MI 48114
MLS# 20261062223Listed by: RE/MAX PLATINUM - Open Sat, 11am to 2pmNew
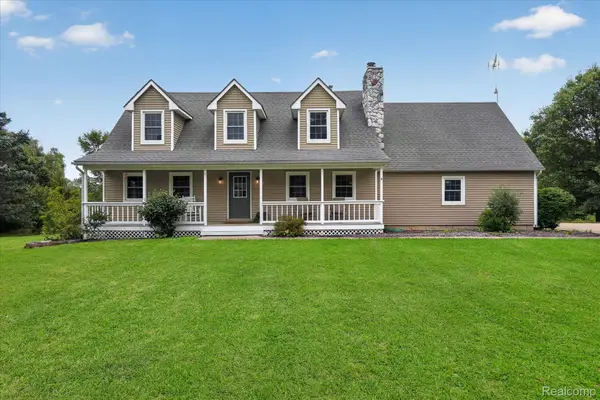 $500,000Active3 beds 3 baths2,502 sq. ft.
1281 Grayhaven Lane, Brighton, MI 48114
MLS# 20261061326Listed by: 3DX REAL ESTATE LLC - New
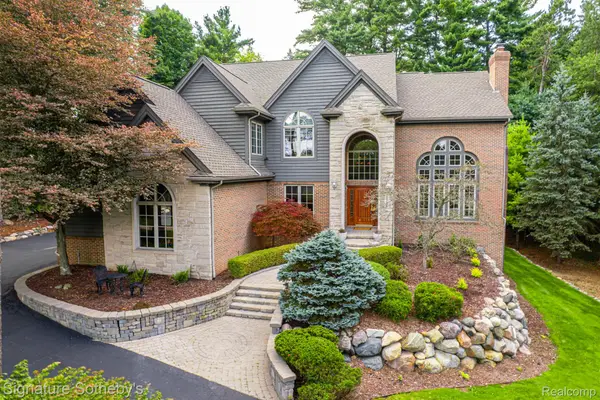 $999,900Active4 beds 4 baths5,177 sq. ft.
2746 Pineview Trail, Brighton, MI 48114
MLS# 20261061147Listed by: SIGNATURE SOTHEBY'S INTERNATIONAL REALTY NVL - New
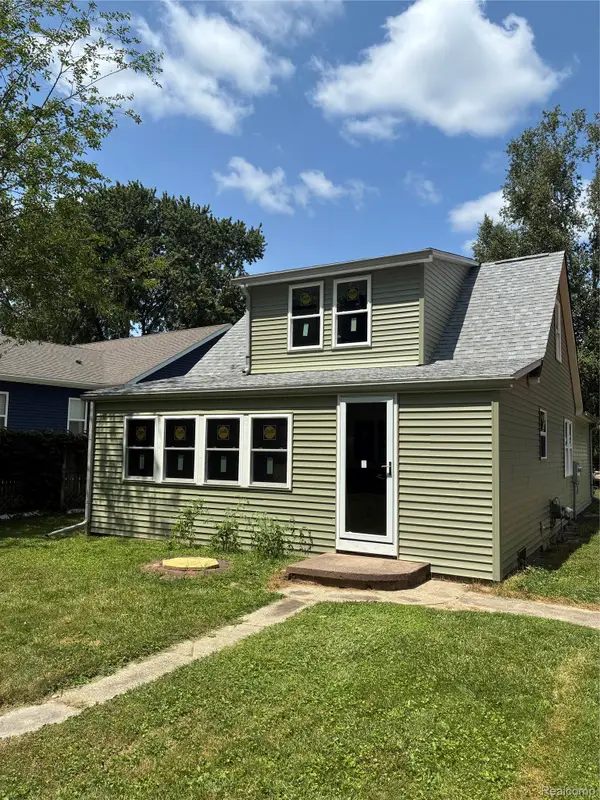 $249,000Active3 beds 2 baths1,200 sq. ft.
5901 Felske Drive, Brighton, MI 48116
MLS# 20261064175Listed by: COMMUNITY CHOICE REALTY ASSOCIATES, LLC - New
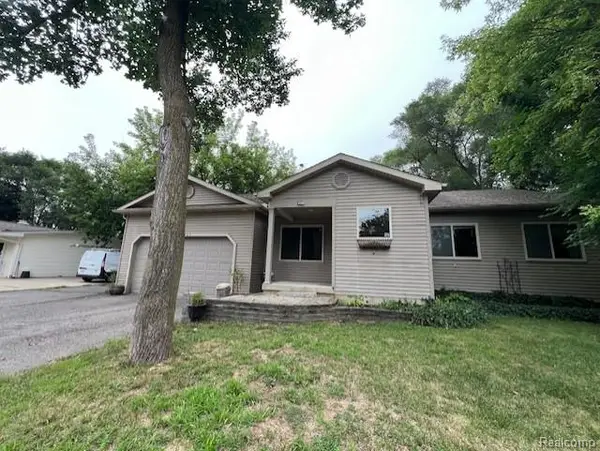 $290,000Active3 beds 2 baths1,292 sq. ft.
6367 Stephen, Brighton, MI 48116
MLS# 20261063695Listed by: JTRE GROUP - Open Sat, 1:30 to 3pmNew
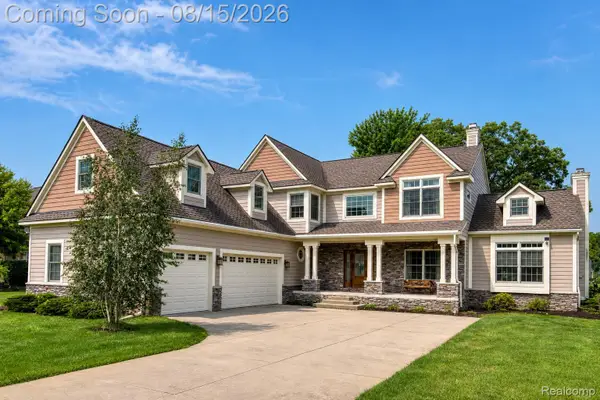 $750,000Active4 beds 3 baths3,675 sq. ft.
224 W Auburn Trail, Brighton, MI 48114
MLS# 20261061634Listed by: EXP REALTY THE PERNA TEAM


Protect your home and budget from life's surprises with an Assurant Home Warranty, backed by a partner that supports you through every step of homeownership. Explore Plans.
© 2023 - 2026 ERA Franchise Systems LLC. All rights reserved. ERA Franchise Systems LLC fully supports the principles of the Fair Housing Act and the Equal Opportunity Act. ERA, ERA Real Estate powered, and their respective logos are registered service marks of ERA Franchise Systems LLC. Each office is independently owned and operated.