
22792 Armstrong Avenue, Brownstown, MI 48193
Local realty services provided by:ERA Prime Real Estate Group
22792 Armstrong Avenue,Brownstown, MI 48193
$249,900
- 3 Beds
- 2 Baths
- 2,113 sq. ft.
- Single family
- Active
Listed by: kimberly a sobczak
Office: re/max leading edge
MLS#:20261063241
Source:MI_REALCOMP
Price summary
- Price:$249,900
- Price per sq. ft.:$118.27
About this home
Welcome to this nicely maintained bi-level home in a quiet, desirable neighborhood, conveniently located just one block from the elementary school. Situated on a corner lot, this 3-bedroom, 1.5-bath home features an updated HVAC system and roof, vinyl privacy fence and vinyl siding. All appliances included in the sale.
Enjoy outdoor living with a two-tier deck and above-ground pool, plus a shed and two-car garage for added convenience and storage. A great home offering comfort, updates, and a fantastic location close to the elementary school.
Schedule your showing this property will not last!
Contact an agent
Home facts
- Year built:1974
- Subdivision & Development:SOUTHLAND VILLAGE ESTATES SUB 2
- Listing ID #:20261063241
- Added:5 day(s) ago
- Updated:August 16, 2026 at 10:19 AM
Rooms and interior
- Bedrooms:3
- Total bathrooms:2
- Full bathrooms:1
- Half bathrooms:1
- Rooms Total:4
- Basement Description:Finished
- Living area:2,113 sq. ft.
Heating and cooling
- Heating:Forced Air, Natural Gas
Structure and exterior
- Roof:Asphalt
- Year built:1974
- Building area:2,113 sq. ft.
- Lot area:0.22 Acres
- Architectural Style:Split Level
- Construction Materials:Brick, Vinyl Siding
- Exterior Features:Deck
- Foundation Description:Basement, Poured
- Levels:Bi-Level
Utilities
- Water:Public
- Sewer:Public Sewer
Finances and disclosures
- Price:$249,900
- Price per sq. ft.:$118.27
- Tax amount:$3,706
Features and amenities
- Pool features:Above Ground
Parking
- Parking description:Detached, Two Car Garage
- Garage spaces:2

New listings near 22792 Armstrong Avenue
- Open Sun, 12 to 2pmNew
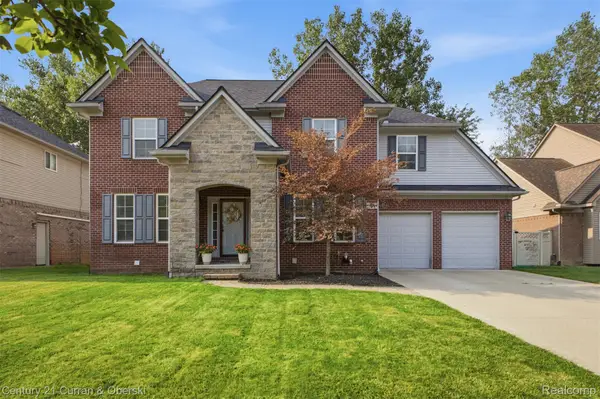 $510,000Active4 beds 4 baths3,197 sq. ft.
26643 Carly Drive, Brownstown, MI 48174
MLS# 20261063838Listed by: CENTURY 21 CURRAN & OBERSKI - New
 $212,000Active4 beds 2 baths1,246 sq. ft.
24611 Mount Olive Drive, Brownstown, MI 48134
MLS# 20261063517Listed by: REAL ESTATE ONE-TRENTON - Open Sun, 11am to 1pmNew
 $425,000Active4 beds 4 baths3,687 sq. ft.
24245 Helene Drive, Brownstown, MI 48183
MLS# 20261064622Listed by: PREMIERE REALTY GROUP LLC - New
 $239,900Active3 beds 1 baths1,800 sq. ft.
20044 Cole Avenue, Brownstown, MI 48183
MLS# 20261064576Listed by: BBR REALTY LLC - New
 $480,000Active4 beds 3 baths4,123 sq. ft.
23157 Wagonwheel Drive, Brownstown, MI 48183
MLS# 20261064499Listed by: 3SIXTY5 REALTY - New
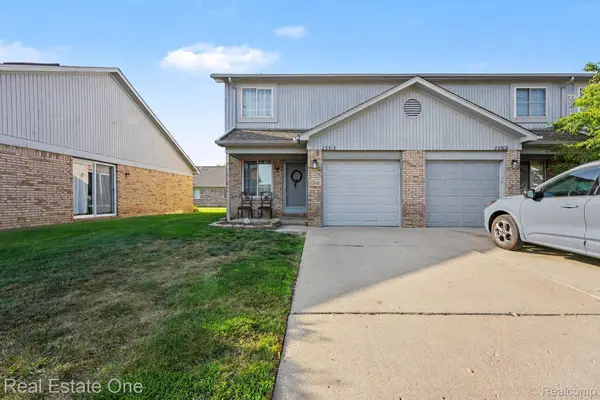 $150,000Active2 beds 2 baths1,108 sq. ft.
23312 Bunte Court #45, Trenton, MI 48183
MLS# 20261064511Listed by: REAL ESTATE ONE-SOUTHGATE - New
 $300,000Active3 beds 3 baths1,735 sq. ft.
20790 Briarwood Street, Brownstown, MI 48183
MLS# 26042377Listed by: COLDWELL BANKER PROFESSIONALS - New
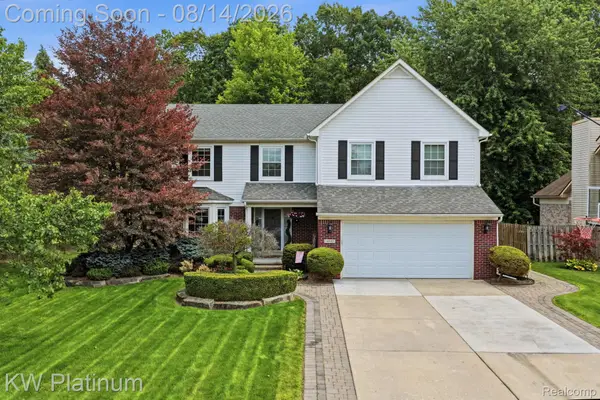 $424,900Active4 beds 3 baths3,195 sq. ft.
18051 Cedar Island Boulevard, Romulus, MI 48174
MLS# 20261061041Listed by: KW PLATINUM - New
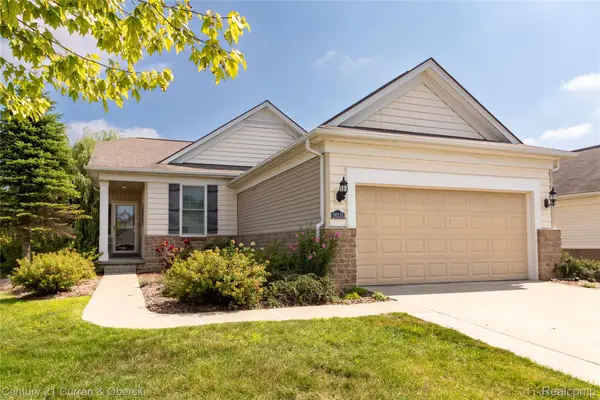 $369,900Active3 beds 2 baths1,360 sq. ft.
26335 Rock Lake Court, Brownstown, MI 48134
MLS# 20261063484Listed by: CENTURY 21 CURRAN & OBERSKI - Open Sun, 12 to 2pmNew
 $300,000Active3 beds 2 baths2,547 sq. ft.
24686 Blanche Street, Brownstown, MI 48134
MLS# 20261062731Listed by: @PROPERTIES CHRISTIE'S INT'L R.E. BIRMINGHAM


Protect your home and budget from life's surprises with an Assurant Home Warranty, backed by a partner that supports you through every step of homeownership. Explore Plans.
© 2023 - 2026 ERA Franchise Systems LLC. All rights reserved. ERA Franchise Systems LLC fully supports the principles of the Fair Housing Act and the Equal Opportunity Act. ERA, ERA Real Estate powered, and their respective logos are registered service marks of ERA Franchise Systems LLC. Each office is independently owned and operated.