
69166 Slating Lane, Bruce, MI 48065
Local realty services provided by:ERA Prime Real Estate Group
Listed by: kevin paton
Office: @properties christie's int'l
MLS#:81026003117
Source:MI_REALCOMP
Price summary
- Price:$1,097,500
- Price per sq. ft.:$337.69
About this home
PRICE REDUCED! Seller is looking for an offer. Welcome to this brand new stunning custom-built ranch in Bruce Township, nestled on 2.07 serene acres within the award-winning Romeo School District. Thoughtfully designed with 10-foot ceilings, solid 8-foot doors, oversized windows, and beautiful hardwood floors throughout, this home offers an open, light-filled layout perfect for everyday living and entertaining. The chef's kitchen features quartz countertops, GE Profile appliances, custom cabinetry, and ample prep space. A vaulted dining area leads to the inviting four-season porch with fireplace, grill prep area, and access to the outdoor patio for year-round enjoyment. The primary suite is a private retreat with reading nook, patio access, spa-like bath with heated floors, dual vanities, tiled shower, soaking tub, and spacious walk-in closet. Two additional bedrooms share a Jack-and-Jill bath with private patio access. Includes Trane zoned HVAC for comfort and efficiency.Additional features include a whole-house generator system, 75-gallon water heater, spacious laundry and mudroom, and a versatile office/den that can easily serve as a fourth bedroom. The oversized garage provides ample storage and workspace. Distinctive exterior details include a priceless copper chimney cap and three sections of elegant copper roofing. The home also offers a full 9-foot basement ready for finishing, providing endless possibilities for additional living space. The seller will consider an allowance to complete the second-floor 400 sq ft bonus room featuring a dramatic 13-foot cathedral ceiling. Move-in ready and complete with a home warranty, this exceptional property truly blends luxury, comfort, and peaceful country living....
Contact an agent
Home facts
- Year built:2025
- Listing ID #:81026003117
- Added:245 day(s) ago
- Updated:September 30, 2026 at 09:22 AM
Rooms and interior
- Bedrooms:4
- Total bathrooms:3
- Full bathrooms:2
- Half bathrooms:1
- Rooms Total:9
- Flooring:Carpet, Ceramic Tile, Tile, Wood
- Kitchen Description:Pantry
- Basement Description:Bath Stubbed, Daylight, Full, Sump Pump
- Living area:2,850 sq. ft.
Heating and cooling
- Cooling:Central Air
- Heating:Forced Air, Natural Gas
Structure and exterior
- Roof:Shingle
- Year built:2025
- Building area:2,850 sq. ft.
- Lot area:2.07 Acres
- Lot Features:Hilly Ravine
- Architectural Style:Ranch
- Construction Materials:Shingle Siding, Stone, Vinyl Siding
- Exterior Features:Covered, Patio, Porch
Utilities
- Water:Well
- Sewer:Septic Tank
Finances and disclosures
- Price:$1,097,500
- Price per sq. ft.:$337.69
- Tax amount:$1,608
Features and amenities
- Appliances:Dishwasher, Disposal, Humidifier, Oven, Range, Refrigerator
- Laundry features:Gas Dryer Hookup, Laundry Room, Main Level, Sink, Washer Hookup
- Amenities:Pantry
Parking
- Parking description:Attached, Concrete, Garage Door Opener, Paved
- Garage spaces:3

New listings near 69166 Slating Lane
- Open Sat, 11am to 1pmNew
 $525,000Active3 beds 3 baths3,669 sq. ft.
71471 Julius Drive, Romeo, MI 48065
MLS# 20261078473Listed by: THRIVE REALTY COMPANY - New
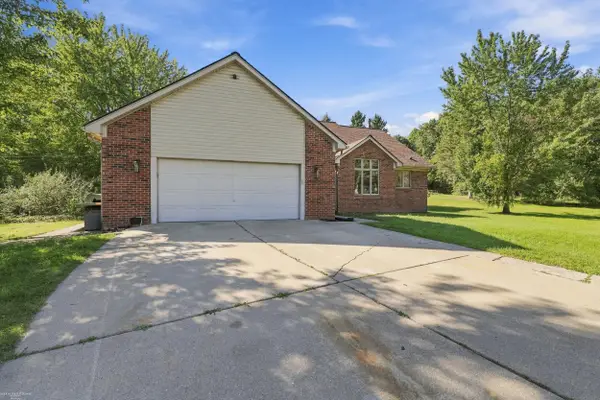
 $989,500Active4 beds 4 baths2,710 sq. ft.
4059 Taft Road, Romeo, MI 48065
MLS# 20261074429Listed by: D'ANNA REALTY - New
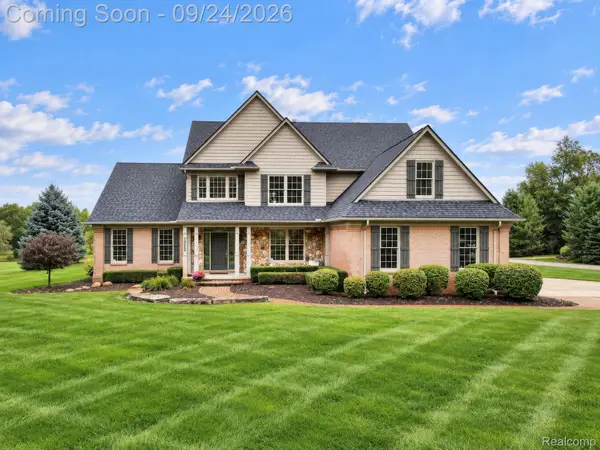
 $675,000Active3 beds 3 baths2,577 sq. ft.
80131 Hipp RD, Bruce, MI 48065
MLS# 58050222638Listed by: BERKSHIRE HATHAWAY HOMESERVICES KEE REALTY - New
 $699,000Active3 beds 3 baths3,441 sq. ft.
72408 Sorrel Drive, Romeo, MI 48065
MLS# 20261073233Listed by: BERKSHIRE HATHAWAY HOMESERVICES KEE REALTY  $119,900Active1.67 Acres
76297 Rosemary Court, Romeo, MI 48065
MLS# 20261075374Listed by: KELLER WILLIAMS PAINT CREEK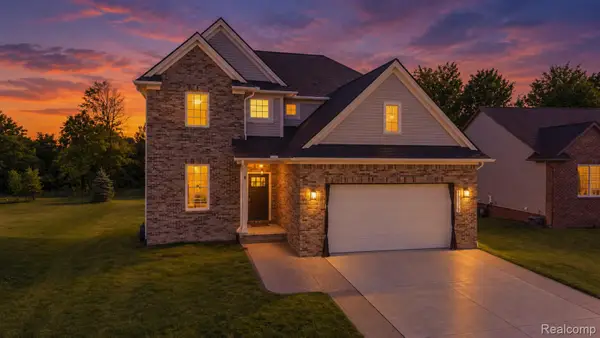 $479,900Active4 beds 3 baths2,166 sq. ft.
13178 Demil Drive, Romeo, MI 48065
MLS# 20261075442Listed by: KELLER WILLIAMS LAKESIDE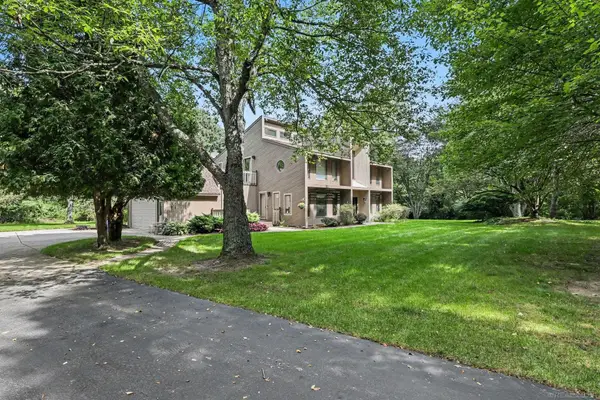 $509,900Active3 beds 2 baths2,624 sq. ft.
78718 Pearl DR, Romeo, MI 48065
MLS# 58050221791Listed by: LPT REALTY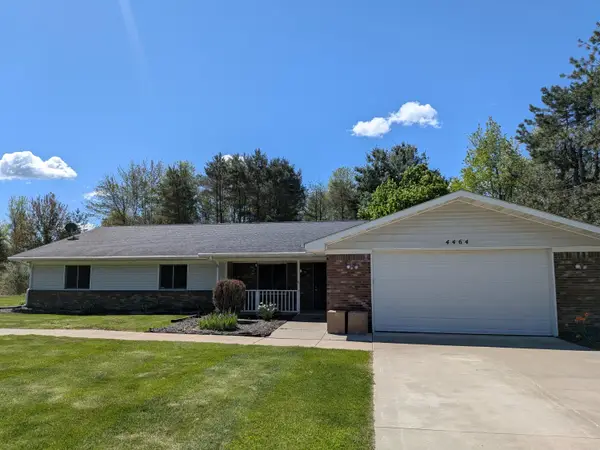 $529,900Active4 beds 2 baths2,591 sq. ft.
4464 Fisher Estates Lane, Romeo, MI 48065
MLS# 81026048749Listed by: CAMPBELL REALTY INVESTMENTS CO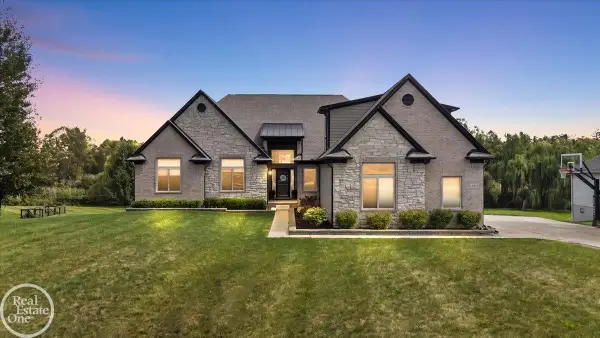 $860,000Active4 beds 3 baths4,900 sq. ft.
74714 Gould RD, Bruce, MI 48065
MLS# 58050221076Listed by: REAL ESTATE ONE INC-SHELBY $1,400,000Active4 beds 5 baths4,600 sq. ft.
2990 Taft Road, Romeo, MI 48065
MLS# 20261069441Listed by: WESSEL REALTY


Protect your home and budget from life's surprises with an Assurant Home Warranty, backed by a partner that supports you through every step of homeownership. Explore Plans.
© 2023 - 2026 ERA Franchise Systems LLC. All rights reserved. ERA Franchise Systems LLC fully supports the principles of the Fair Housing Act and the Equal Opportunity Act. ERA, ERA Real Estate powered, and their respective logos are registered service marks of ERA Franchise Systems LLC. Each office is independently owned and operated.