
72363 Sorrel DR, Bruce, MI 48065
Local realty services provided by:ERA Prime Real Estate Group
72363 Sorrel DR,Bruce, MI 48065
- 4 Beds
- 3 Baths
- - sq. ft.
- Single family
- Sold
Listed by: linda newcom
Office: century 21 professionals
MLS#:58050210257
Source:MI_REALCOMP
Sorry, we are unable to map this address
Price summary
- Price:
- Monthly HOA dues:$41.67
About this home
Welcome Home! This custom built split floor plan offers timeless design, quality craftsmanship, and exceptional functionality in one of Bruce Township's most sought after neighborhoods. Warm and bright, the great room showcases a vaulted ceiling, stunning fireplace and mantel, floor to ceiling windows, surround sound, and fresh paint throughout the main level. Premium 4" rift and quartersawn white oak flooring extends throughout the main level, crown molding and custom millwork details. The kitchen is designed for everyday living and entertaining, featuring premium LaFata cabinetry, a center island, granite countertops, double ovens, gas cooktop, and quality appliances, all included. A dedicated office with vaulted ceiling, built in bookshelves, wainscoting, creates an ideal workspace or reading retreat. First floor primary suite w/vaulted ceiling, walk in closet, additional closet space, and an ensuite bath with large soaking tub and separate shower. Upstairs there are 3 additional bedrooms, one with a walk in closet. Full bath. First floor laundry. The finished lower level offers a half bath, wet bar, and dishwasher, multiple entertaining areas, hardwood and plush carpeting. The oversized 1.3 acre lot provides privacy and flexibility with ample room for a future detached garage or additional outdoor living space. Water views from the front of the home, recently updated landscaping, a spacious 3.5 car attached garage complete with utility sink and hot/cold water. 30 year shingle. All window glass replaced in 2020, exterior freshly painted in 2024. Subdivision is known for estate size lots and custom homes....
Contact an agent
Home facts
- Year built:2003
- Subdivision & Development:SORREL WOODS
- Listing ID #:58050210257
- Added:92 day(s) ago
- Updated:September 06, 2026 at 07:06 AM
Rooms and interior
- Bedrooms:4
- Total bathrooms:3
- Full bathrooms:2
- Half bathrooms:1
- Rooms Total:10
- Flooring:Ceramic Tile, Hardwood
- Kitchen Description:Eat-in Kitchen
- Basement Description:Finished, Sump Pump
Heating and cooling
- Cooling:Ceiling Fans, Central Air
- Heating:Forced Air, Natural Gas
Structure and exterior
- Year built:2003
- Lot Features:Sprinklers
- Architectural Style:Split Level
- Construction Materials:Brick
- Exterior Features:Patio
- Foundation Description:Basement
Utilities
- Water:Well
- Sewer:Septic Tank
Finances and disclosures
- Price:
- Tax amount:$5,401
Features and amenities
- Appliances:Dishwasher, Dryer, Microwave, Oven, Range, Refrigerator, Washer, Water Softener Owned
- Amenities:Entrance Foyer, Walk-in Closets
Parking
- Parking description:Attached, Electricity In Garage, Garage Door Opener, Side Entrance, Three and Half Car Garage
- Garage spaces:3.5

New listings near 72363 Sorrel DR
- New
 $1,400,000Active4 beds 5 baths4,600 sq. ft.
2990 Taft Road, Romeo, MI 48065
MLS# 20261069441Listed by: WESSEL REALTY - New
 $400,000Active4 beds 2 baths2,601 sq. ft.
72695 Van Dyke Road, Romeo, MI 48065
MLS# 20261068943Listed by: EXP REALTY ROMEO - New
 $490,000Active3 beds 4 baths3,131 sq. ft.
12657 Boardwalk Drive, Bruce, MI 48065
MLS# 20261069165Listed by: BROOKSTONE, REALTORS LLC - New
 $299,900Active3 beds 3 baths2,204 sq. ft.
493 Harvard Drive, Romeo, MI 48065
MLS# 20261067557Listed by: SELECT REAL ESTATE PROFESSIONALS  $250,000Active5.16 Acres
37 Mile RD, Romeo, MI 48065
MLS# 58050219782Listed by: REALTY EXECUTIVES HOME TOWNE ROMEO- Open Sun, 12 to 2pm
 $399,000Active3 beds 2 baths1,253 sq. ft.
76107 Van Dyke Road, Romeo, MI 48065
MLS# 20261067751Listed by: COLDWELL BANKER PROFESSIONALS  $1,190,000Active4 beds 3 baths4,250 sq. ft.
7330 W Gates Street, BruceTwp, MI 48065
MLS# 20261066876Listed by: RUSH REALTY $525,000Active4 beds 3 baths3,294 sq. ft.
12211 Mentz Drive, Romeo, MI 48065
MLS# 20261063869Listed by: WESSEL REALTY $400,000Active3 beds 2 baths1,570 sq. ft.
71320 Dequindre Road, BruceTwp, MI 48065
MLS# 20261066100Listed by: KELLER WILLIAMS PAINT CREEK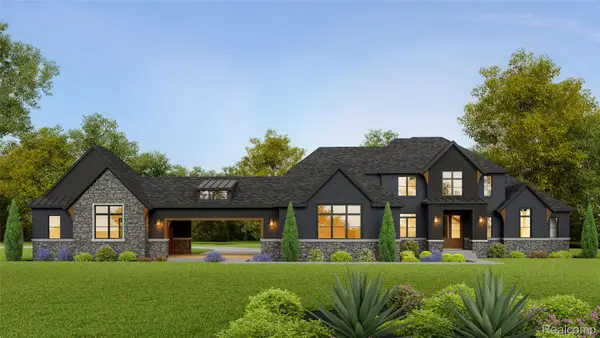 $1,949,000Active4 beds 4 baths4,182 sq. ft.
70707 Renata Court, Romeo, MI 48065
MLS# 20261048704Listed by: KAISER REALTY GROUP LLC


Protect your home and budget from life's surprises with an Assurant Home Warranty, backed by a partner that supports you through every step of homeownership. Explore Plans.
© 2023 - 2026 ERA Franchise Systems LLC. All rights reserved. ERA Franchise Systems LLC fully supports the principles of the Fair Housing Act and the Equal Opportunity Act. ERA, ERA Real Estate powered, and their respective logos are registered service marks of ERA Franchise Systems LLC. Each office is independently owned and operated.