
8178 Lakeshore RD, Burtchville, MI 48059
Local realty services provided by:ERA Prime Real Estate Group
8178 Lakeshore RD,Burtchville, MI 48059
$1,200,000
- 4 Beds
- 4 Baths
- 5,056 sq. ft.
- Single family
- Active
Upcoming open houses
- Sun, Oct 0402:00 pm - 05:00 pm
Listed by: mark ellis
Office: real estate one port huron
MLS#:58050217180
Source:MI_REALCOMP
Price summary
- Price:$1,200,000
- Price per sq. ft.:$237.34
About this home
Wake up to breathtaking sunrises over Lake Huron from this beautifully maintained waterfront ranch offering over 5,000 square feet of finished living space. With approximately 2,700 square feet on the main level and an additional 2,300 square feet in the finished walkout basement, this home offers the perfect blend of comfort, space, and year-round lakefront living. Featuring 4 bedrooms, 3 full bathrooms, and 1 half bath, there's room for everyone. The finished lower level also includes a Murphy bed, providing additional sleeping accommodations for family and guests. The spacious walkout basement was beautifully updated in 2024 and includes a luxurious bathroom complete with a Jacuzzi tub. The kitchen was updated in 2004 and features granite countertops, a double oven, and plenty of space for entertaining. Additional highlights include hot water boiler heat plus forced-air heating with central air, giving you the best of both worlds for year-round comfort, along with two water heaters to accommodate family and guests. Outside, you'll enjoy everything that makes Lake Huron living so special. A steel seawall, boat hoist, boat house, and tiered decking create the perfect setting for boating, entertaining, or simply relaxing while taking in the panoramic water views. Whether you're enjoying your morning coffee overlooking the lake or hosting summer gatherings, this property was designed to maximize waterfront living. The home will be conveyed mostly furnished, making it an outstanding opportunity as a primary residence, vacation home, or investment property. Additional updates include a new roof in 2001. The property is currently non-homestead....
Contact an agent
Home facts
- Year built:9999
- Subdivision & Development:T W COOPERS PINE GROVE BEACH SUBD
- Listing ID #:58050217180
- Added:57 day(s) ago
- Updated:September 30, 2026 at 10:32 AM
Rooms and interior
- Bedrooms:4
- Total bathrooms:4
- Full bathrooms:3
- Half bathrooms:1
- Rooms Total:10
- Flooring:Ceramic Tile
- Bathrooms Description:Jetted Tub
- Kitchen Description:Eat-in Kitchen
- Basement Description:Daylight, Exterior Entry, Finished, Full, Walk-Out Access
- Living area:5,056 sq. ft.
Heating and cooling
- Cooling:Central Air
- Heating:Forced Air, Natural Gas, Steam
Structure and exterior
- Year built:9999
- Building area:5,056 sq. ft.
- Lot area:1.14 Acres
- Lot Features:Water View
- Architectural Style:Raised Ranch, Ranch
- Construction Materials:Brick, Vinyl Siding
- Exterior Features:Balcony, Deck, Patio, Porch
- Foundation Description:Basement
- Levels:One
Utilities
- Water:Public
- Sewer:Septic Tank
Finances and disclosures
- Price:$1,200,000
- Price per sq. ft.:$237.34
- Tax amount:$13,350
Features and amenities
- Appliances:Dishwasher, Dryer, Oven, Range, Refrigerator, Washer
- Amenities:Cathedral Ceilings, High Speed Internet, Walk-in Closets
Parking
- Parking description:Detached, Electricity In Garage, Garage, Garage Door Opener, Side Entrance, Two and Half Car Garage
- Garage spaces:2.5

New listings near 8178 Lakeshore RD
- New
 $150,000Active3 beds 2 baths1,620 sq. ft.
7832 Kimball Drive, Burtchville, MI 48059
MLS# 20261078287Listed by: KELLER WILLIAMS PAINT CREEK - New
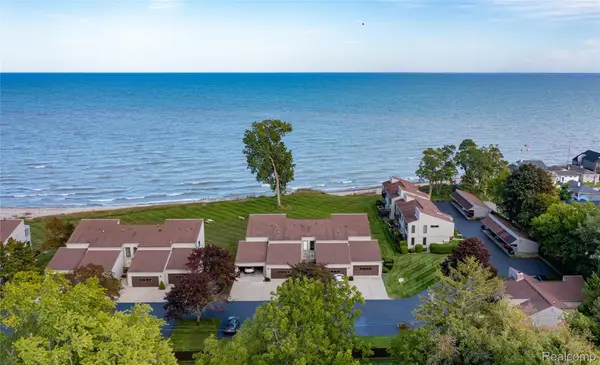 $459,900Active3 beds 3 baths2,166 sq. ft.
7214 2nd Street, Lakeport, MI 48059
MLS# 20261077613Listed by: COMMUNITY CHOICE REALTY INC - New
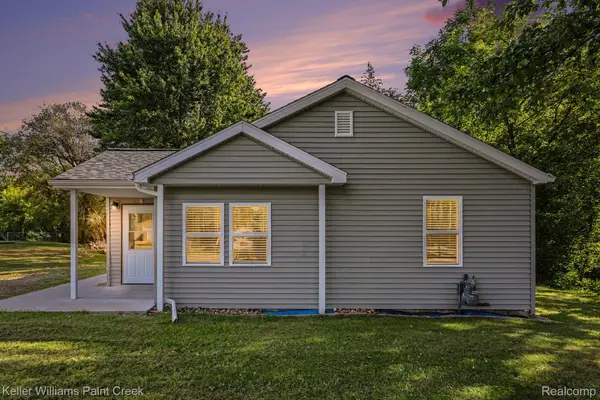 $220,000Active2 beds 1 baths1,136 sq. ft.
7190 Lakeshore Road, Lakeport, MI 48059
MLS# 20261078027Listed by: KELLER WILLIAMS PAINT CREEK - New
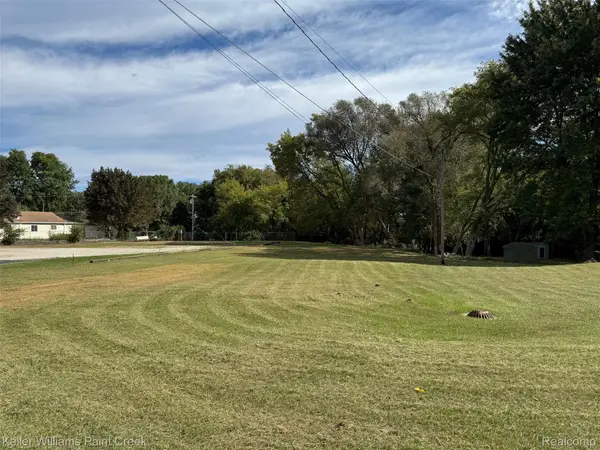 $50,000Active0.7 Acres
7200 Lakeshore Road, Lakeport, MI 48059
MLS# 20261078038Listed by: KELLER WILLIAMS PAINT CREEK - New
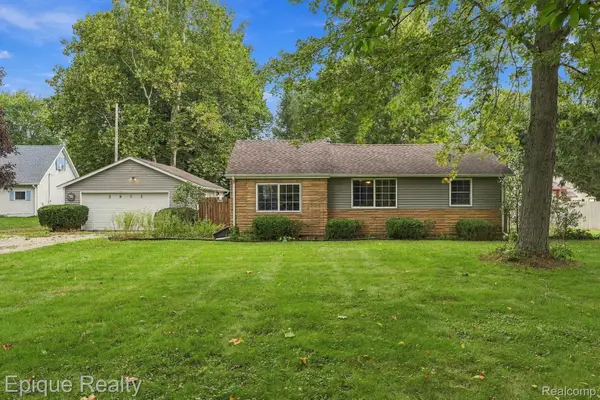 $229,000Active3 beds 1 baths1,632 sq. ft.
3652 Norman Road, Burtchville, MI 48059
MLS# 20261076869Listed by: EPIQUE REALTY  $224,900Active3 beds 2 baths1,100 sq. ft.
3501 Idle Hour Court, Burtchville, MI 48059
MLS# 20261071814Listed by: EPIQUE REALTY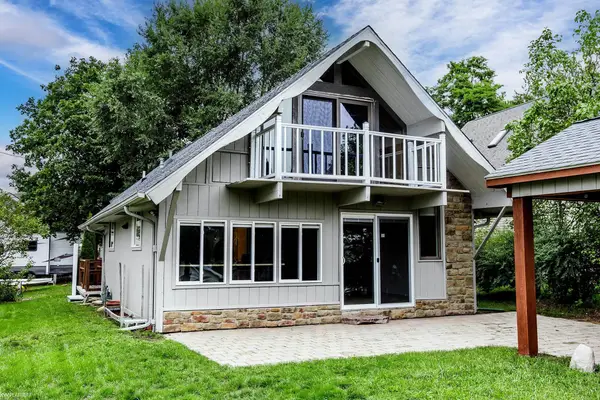 $330,000Active3 beds 2 baths1,681 sq. ft.
8970 Lakeshore RD, Lakeport, MI 48059
MLS# 58050219886Listed by: KW PLATINUM PORT HURON $189,900Active4 beds 2 baths1,478 sq. ft.
3515 Shreeve Court, Burtchville, MI 48059
MLS# 20261053453Listed by: KW PLATINUM PORT HURON $454,900Active2 beds 2 baths1,600 sq. ft.
3668 Shorewood Road, Burtchville, MI 48059
MLS# 20261044233Listed by: CENTURY 21 PROFESSIONALS


Protect your home and budget from life's surprises with an Assurant Home Warranty, backed by a partner that supports you through every step of homeownership. Explore Plans.
© 2023 - 2026 ERA Franchise Systems LLC. All rights reserved. ERA Franchise Systems LLC fully supports the principles of the Fair Housing Act and the Equal Opportunity Act. ERA, ERA Real Estate powered, and their respective logos are registered service marks of ERA Franchise Systems LLC. Each office is independently owned and operated.