
1236 Decamp Street, Burton, MI 48529
Local realty services provided by:ERA Prime Real Estate Group
1236 Decamp Street,Burton, MI 48529
- 3 Beds
- 1 Baths
- - sq. ft.
- Single family
- Sold
Listed by: william shamoun, donna eller
Office: kw domain
MLS#:20261028068
Source:MI_REALCOMP
Sorry, we are unable to map this address
Price summary
- Price:
About this home
Recently updated Bungalow. Move in ready. With updated Kitchen complete with new flooring, countertops, fixtures, and with oak cabinets. The bathroom has a new tub, new tub surround, sink, fixtures, flooring and lighting. The bathroom has also new plumbing for a stackable washer and dryer. The high efficiency furnace, hot water tank, central air, electrical and panel is less than 4 years old. This home has all new plumbing, siding, and it has blown in insulation behind the dry walls, with new block basement windows, and double hung tilt in windows, new paint, and fixtures throughout the home. The garage is insulated, finished and has lots of wall panels for shelves, and high ceilings. It also has it's own furnace and electrical panel. Which is great for any project during the winter months and additional living space. The back porch is composited deck, steps and railing for easy maintenance free.
Contact an agent
Home facts
- Year built:1929
- Subdivision & Development:BAKER PARK
- Listing ID #:20261028068
- Added:114 day(s) ago
- Updated:September 04, 2026 at 06:58 AM
Rooms and interior
- Bedrooms:3
- Total bathrooms:1
- Full bathrooms:1
- Rooms Total:6
- Basement Description:Full, Unfinished
Heating and cooling
- Cooling:Central Air
- Heating:ENERGY STAR Qualified Furnace Equipment, Forced Air, Natural Gas
Structure and exterior
- Roof:Asphalt
- Year built:1929
- Architectural Style:Bungalow
- Construction Materials:Vinyl Siding
- Exterior Features:Awnings, Covered, Patio, Porch
- Foundation Description:Basement, Block, Sump Pump
Utilities
- Water:Public, Water at Street
- Sewer:Public Sewer, Sewer at Street
Finances and disclosures
- Price:
- Tax amount:$1,423
Features and amenities
- Appliances:Dishwasher, Free Standing Electric Range, Free Standing Refrigerator
- Laundry features:Gas Dryer Hookup, Washer Hookup
Parking
- Parking description:Detached, Electricity In Garage, Garage Faces Front, Heated Garage, Oversized, Two Car Garage
- Garage spaces:2

New listings near 1236 Decamp Street
- New
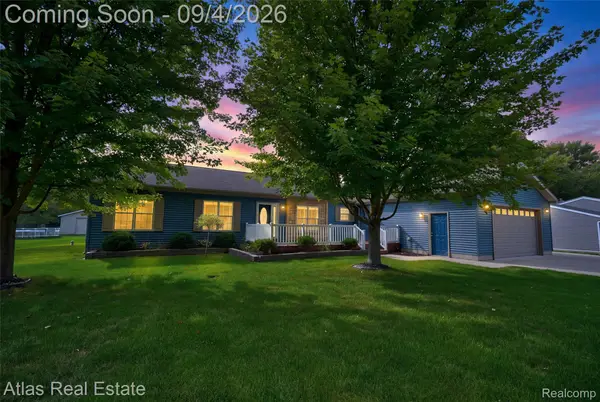 $314,900Active4 beds 2 baths3,710 sq. ft.
1168 S Vassar Road, Burton, MI 48509
MLS# 20261070731Listed by: ATLAS REAL ESTATE - New
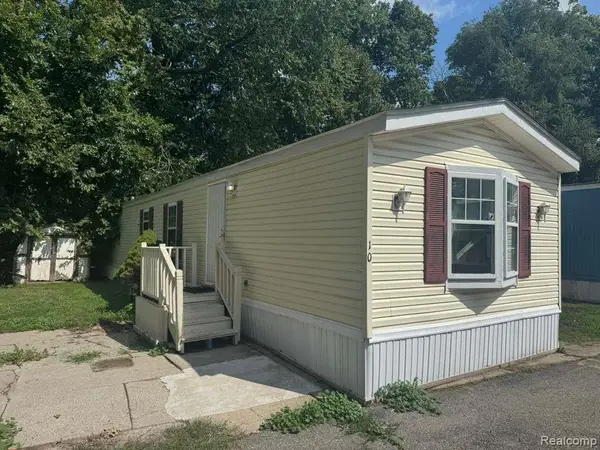 $24,900Active2 beds 2 baths980 sq. ft.
4404 Davison Road Lot #10, Burton, MI 48509
MLS# 20261070231Listed by: REAL ESTATE FOR A CAUSE - New
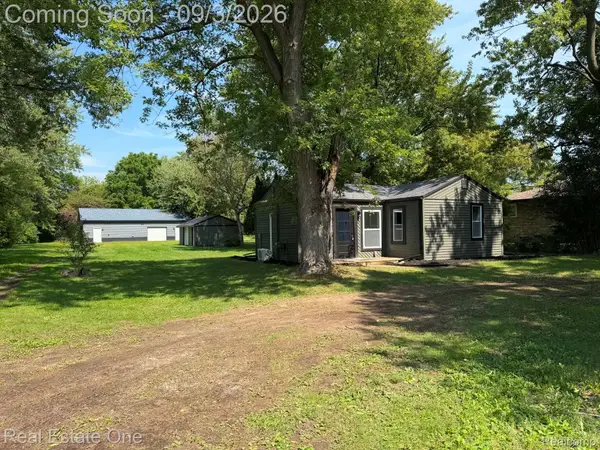 $179,500Active2 beds 1 baths651 sq. ft.
5055 Lapeer Road, Burton, MI 48509
MLS# 20261070883Listed by: REAL ESTATE ONE-ROCHESTER - New
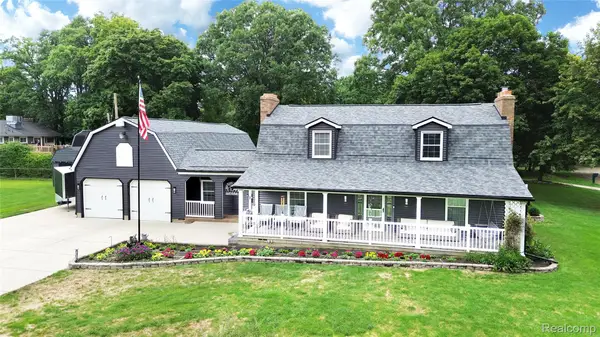 $350,000Active3 beds 3 baths2,892 sq. ft.
4509 Hedgethorn Circle, Burton, MI 48509
MLS# 20261070217Listed by: REAL ESTATE BY TREMAINE 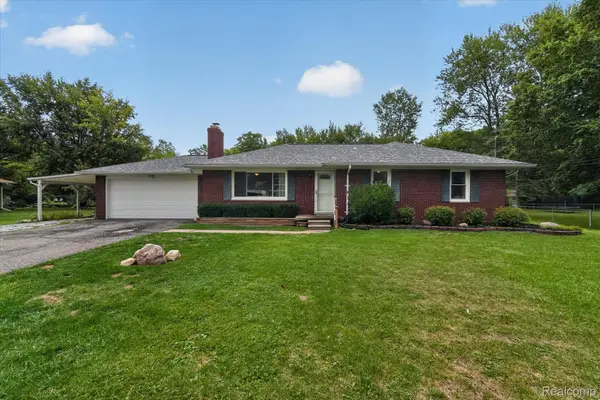 $205,000Pending3 beds 1 baths1,729 sq. ft.
3079 Connecticut Street, Burton, MI 48519
MLS# 20261069917Listed by: THE SEDLARIK GROUP REALTY LLC- New
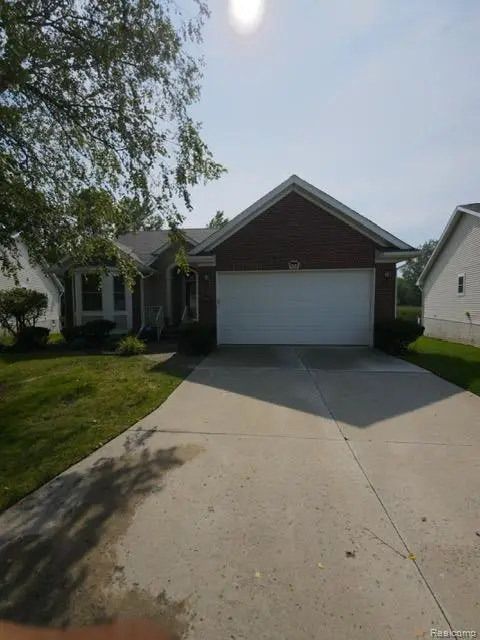 $275,000Active3 beds 3 baths2,145 sq. ft.
1151 Creekside Court, Burton, MI 48509
MLS# 20261070008Listed by: BURRELL REAL ESTATE - New
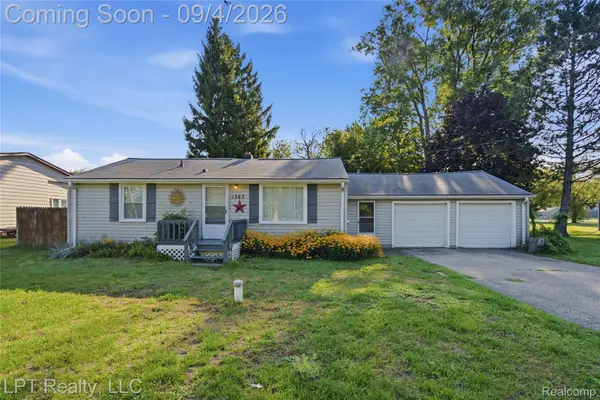 $159,999Active3 beds 1 baths1,080 sq. ft.
1363 Kettering Street, Burton, MI 48509
MLS# 20261070379Listed by: LPT REALTY, LLC - New
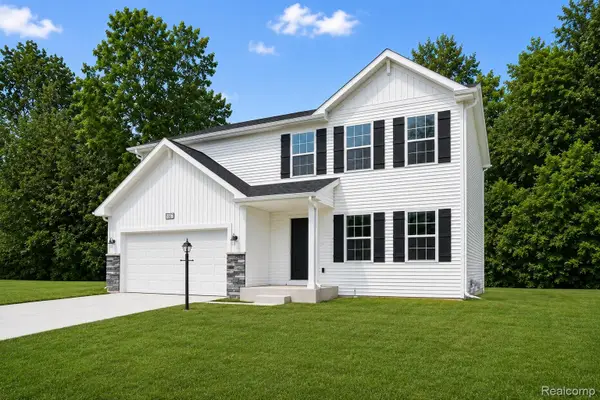 $334,900Active4 beds 3 baths1,882 sq. ft.
2322 Pear Tree Drive, Burton, MI 48519
MLS# 20261069259Listed by: ALLEN EDWIN REALTY - New
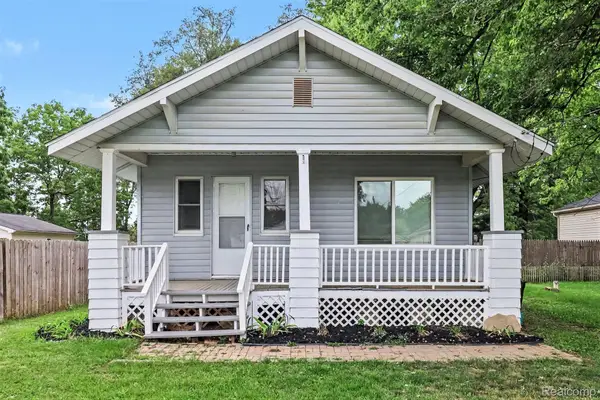 $89,900Active2 beds 1 baths782 sq. ft.
2200 S Term Street, Burton, MI 48519
MLS# 20261069825Listed by: TREMAINE REAL ESTATE - New
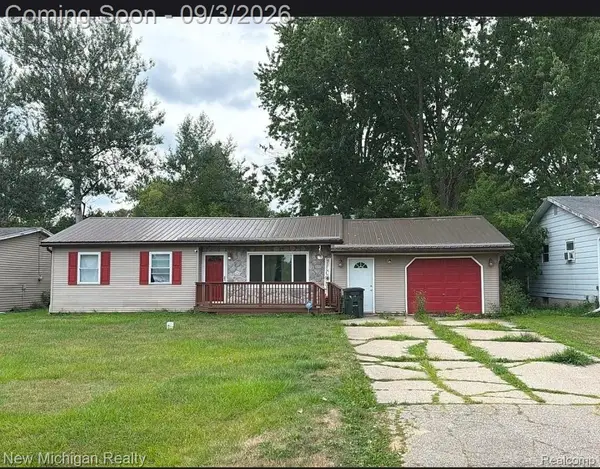 $170,000Active3 beds 1 baths1,135 sq. ft.
4340 Haas Drive, Burton, MI 48519
MLS# 20261069656Listed by: NEW MICHIGAN REALTY


Protect your home and budget from life's surprises with an Assurant Home Warranty, backed by a partner that supports you through every step of homeownership. Explore Plans.
© 2023 - 2026 ERA Franchise Systems LLC. All rights reserved. ERA Franchise Systems LLC fully supports the principles of the Fair Housing Act and the Equal Opportunity Act. ERA, ERA Real Estate powered, and their respective logos are registered service marks of ERA Franchise Systems LLC. Each office is independently owned and operated.