
5055 Lapeer Road, Burton, MI 48509
Local realty services provided by:ERA Prime Real Estate Group
5055 Lapeer Road,Burton, MI 48509
$179,500
- 2 Beds
- 1 Baths
- 651 sq. ft.
- Single family
- Active
Listed by: tanya a biernat
Office: real estate one-rochester
MLS#:20261070883
Source:MI_REALCOMP
Price summary
- Price:$179,500
- Price per sq. ft.:$275.73
About this home
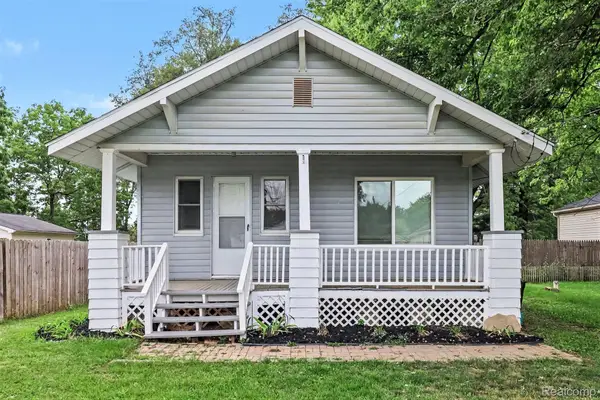
AT LAST… THE GARAGE OF YOUR DREAMS! And it comes with an adorable, completely UPDATED home, a detached 3-car garage, and nearly and 3/4th of an acre! WOW! This is the property you’ve been waiting for! Tucked away on a SPACIOUS lot, this charming & completely updated 2-bedroom home is truly move-in ready. Featuring a beautifully updated kitchen and bath, fresh paint, updated flooring, windows, updated electrical, and large mudroom/laundry room complete with built-in cabinetry. But the 40 x 50 STICK BUILT GARAGE is what will make you STOP scrolling! Built for serious hobbyists, car enthusiasts, contractors, storage needs, or anyone who simply wants an incredible amount of SPACE, this impressive building features 10-foot sidewalls, spray-foam insulation, heat, electricity, water, 200-amp service, two doors, and THREE overhead doors. This is not your average GARAGE — it is an EXCEPTIONAL BONUS that opens the door to endless possibilities. And there’s MORE! A detached 3-car GARAGE with electricity provides even more room for vehicles, toys, equipment, hobbies, or storage. With updates throughout the home & improvements to the electrical systems in the buildings, plus mini-split heating and cooling and so much more, this property is ready for you to simply move in and enjoy. If you’ve been dreaming of a property where you can have the home you love AND the space you need, this IS IT!...
Contact an agent
Home facts
- Year built:1948
- Subdivision & Development:VODDEN LITTLE FARMS SUB
- Listing ID #:20261070883
- Added:1 day(s) ago
- Updated:September 04, 2026 at 10:34 AM
Rooms and interior
- Bedrooms:2
- Total bathrooms:1
- Full bathrooms:1
- Rooms Total:5
- Living area:651 sq. ft.
Heating and cooling
- Cooling:Wall Units
- Heating:Other Heating Source
Structure and exterior
- Roof:Asphalt
- Year built:1948
- Building area:651 sq. ft.
- Lot area:0.66 Acres
- Architectural Style:Ranch
- Construction Materials:Vinyl Siding
- Exterior Features:Patio, Porch
- Foundation Description:Slab
- Levels:One
Utilities
- Water:Well
- Sewer:Public Sewer
Finances and disclosures
- Price:$179,500
- Price per sq. ft.:$275.73
- Tax amount:$4,303
Features and amenities
- Appliances:Free Standing Gas Range, Free Standing Refrigerator, Range Hood
- Laundry features:Gas Dryer Hookup, Laundry Room
- Amenities:Programmable Thermostat
Parking
- Parking description:Detached, Electricity In Garage, Three Car Garage
- Garage spaces:3

New listings near 5055 Lapeer Road
- New
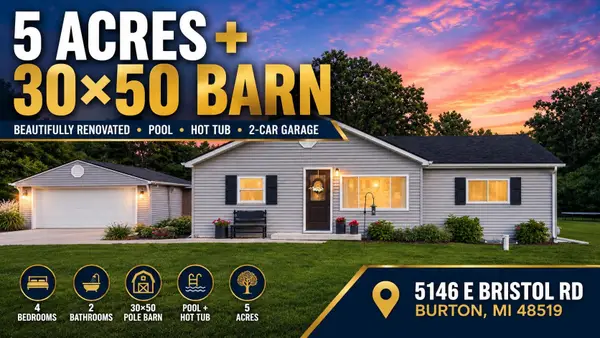 $349,900Active4 beds 2 baths1,683 sq. ft.
5146 E Bristol RD, Burton, MI 48519
MLS# 5050220858Listed by: AMERICAN ASSOCIATES REALTORS - New
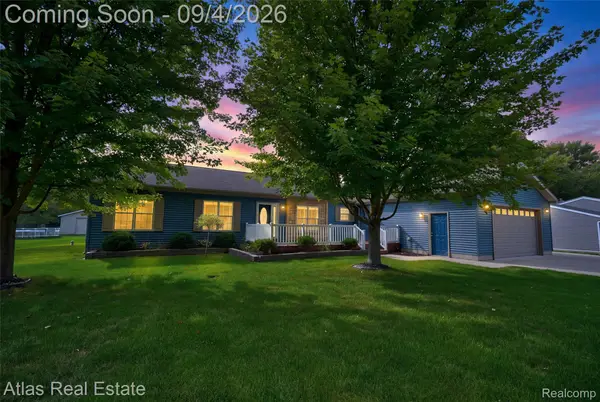 $314,900Active4 beds 2 baths3,710 sq. ft.
1168 S Vassar Road, Burton, MI 48509
MLS# 20261070731Listed by: ATLAS REAL ESTATE - New
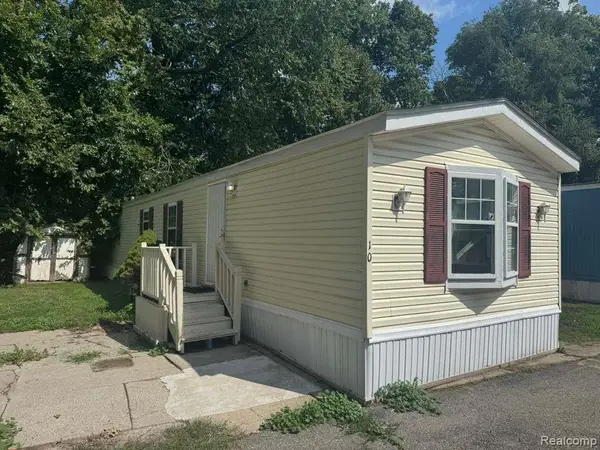 $24,900Active2 beds 2 baths980 sq. ft.
4404 Davison Road Lot #10, Burton, MI 48509
MLS# 20261070231Listed by: REAL ESTATE FOR A CAUSE - New
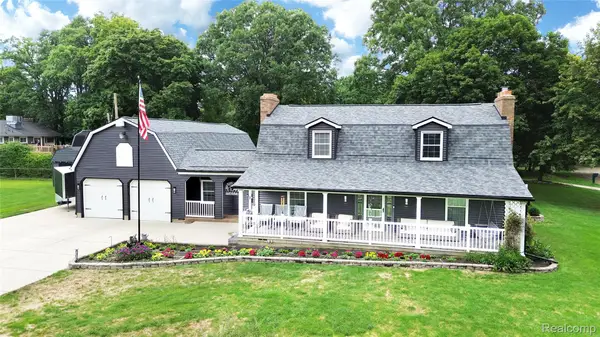 $350,000Active3 beds 3 baths2,892 sq. ft.
4509 Hedgethorn Circle, Burton, MI 48509
MLS# 20261070217Listed by: REAL ESTATE BY TREMAINE 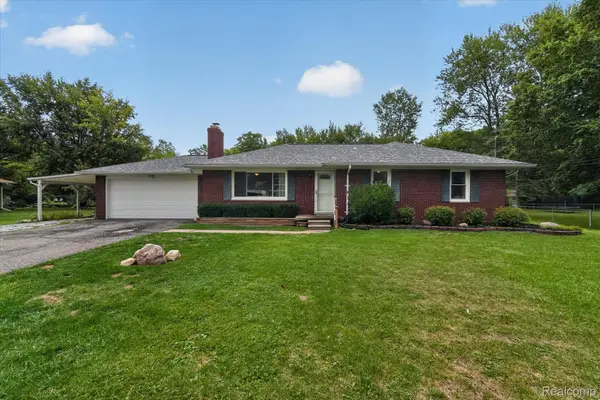 $205,000Pending3 beds 1 baths1,729 sq. ft.
3079 Connecticut Street, Burton, MI 48519
MLS# 20261069917Listed by: THE SEDLARIK GROUP REALTY LLC- New
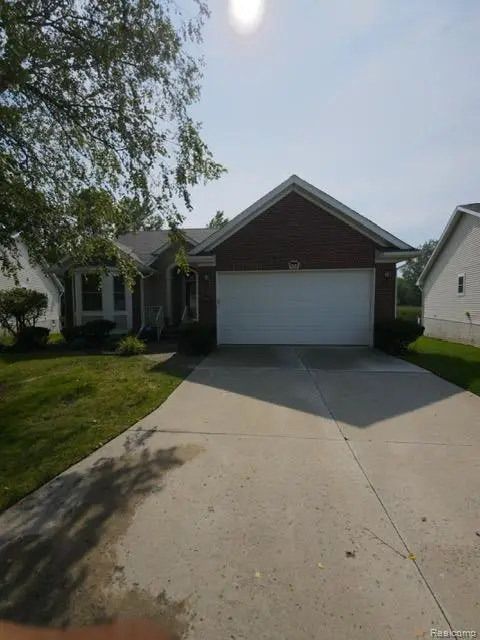 $275,000Active3 beds 3 baths2,145 sq. ft.
1151 Creekside Court, Burton, MI 48509
MLS# 20261070008Listed by: BURRELL REAL ESTATE - New
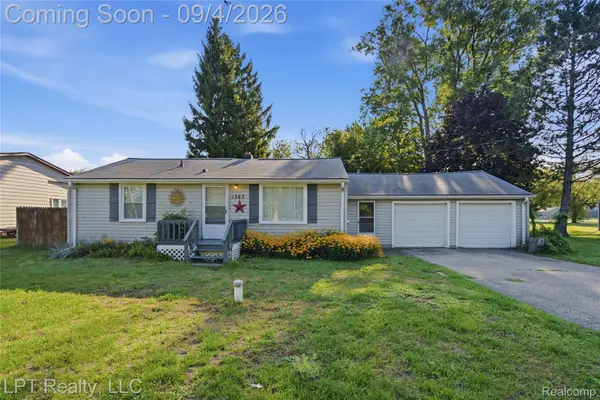 $159,999Active3 beds 1 baths1,080 sq. ft.
1363 Kettering Street, Burton, MI 48509
MLS# 20261070379Listed by: LPT REALTY, LLC - New
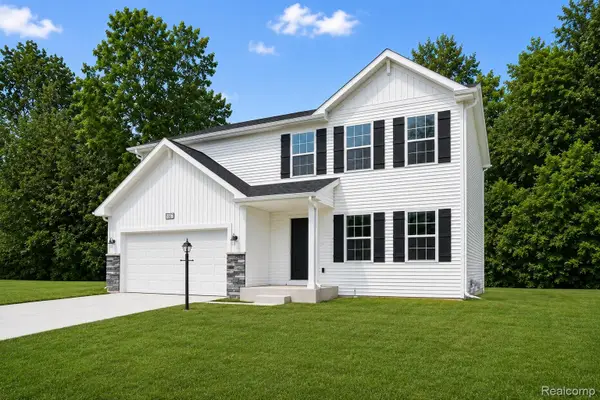 $334,900Active4 beds 3 baths1,882 sq. ft.
2322 Pear Tree Drive, Burton, MI 48519
MLS# 20261069259Listed by: ALLEN EDWIN REALTY - New
 $89,900Active2 beds 1 baths782 sq. ft.
2200 S Term Street, Burton, MI 48519
MLS# 20261069825Listed by: TREMAINE REAL ESTATE


Protect your home and budget from life's surprises with an Assurant Home Warranty, backed by a partner that supports you through every step of homeownership. Explore Plans.
© 2023 - 2026 ERA Franchise Systems LLC. All rights reserved. ERA Franchise Systems LLC fully supports the principles of the Fair Housing Act and the Equal Opportunity Act. ERA, ERA Real Estate powered, and their respective logos are registered service marks of ERA Franchise Systems LLC. Each office is independently owned and operated.