
1386 Wells Street, Burton, MI 48529
Local realty services provided by:ERA Prime Real Estate Group
1386 Wells Street,Burton, MI 48529
- 2 Beds
- 1 Baths
- - sq. ft.
- Single family
- Sold
Listed by: marcus teague, natalie katzman
Office: the brand real estate
MLS#:20261042624
Source:MI_REALCOMP
Sorry, we are unable to map this address
Price summary
- Price:
About this home
Welcome home to this well-maintained and updated 2-bedroom, 1-bath ranch in Burton! This charming home features two generously sized bedrooms, a spacious full bathroom, and numerous recent improvements, including a new refrigerator and range. The fully fenced backyard provides plenty of space for pets, play, gardening, or entertaining, while the large 9' x 10' shed offers excellent additional storage. Conveniently located near shopping, dining, schools, and major commuter routes, this move-in-ready home is perfect for first-time buyers, downsizers, or investors. Schedule your private showing today! Buyers to verify all measurements and information.
Contact an agent
Home facts
- Year built:1955
- Subdivision & Development:BAKER PARK
- Listing ID #:20261042624
- Added:84 day(s) ago
- Updated:September 04, 2026 at 06:58 AM
Rooms and interior
- Bedrooms:2
- Total bathrooms:1
- Full bathrooms:1
- Rooms Total:5
Heating and cooling
- Cooling:Ceiling Fans
- Heating:Forced Air, Natural Gas
Structure and exterior
- Roof:Asphalt
- Year built:1955
- Lot Features:Level
- Architectural Style:Ranch
- Construction Materials:Aluminum Siding
- Exterior Features:Porch
- Foundation Description:Crawl Space
- Levels:One
Utilities
- Water:Water at Street
- Sewer:Sewer at Street
Finances and disclosures
- Price:
- Tax amount:$1,469
Features and amenities
- Appliances:Free Standing Gas Range, Free Standing Refrigerator
Parking
- Parking description:No Garage

New listings near 1386 Wells Street
- New
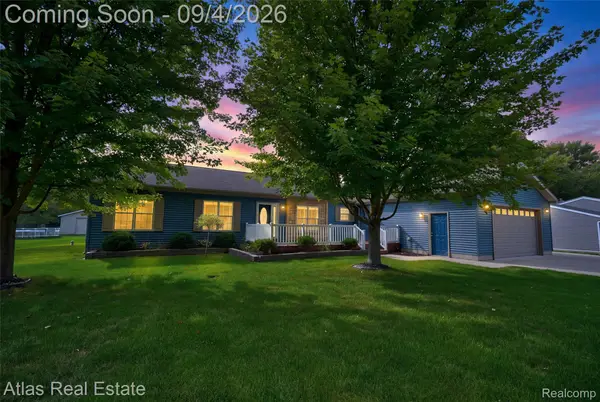 $314,900Active4 beds 2 baths3,710 sq. ft.
1168 S Vassar Road, Burton, MI 48509
MLS# 20261070731Listed by: ATLAS REAL ESTATE - New
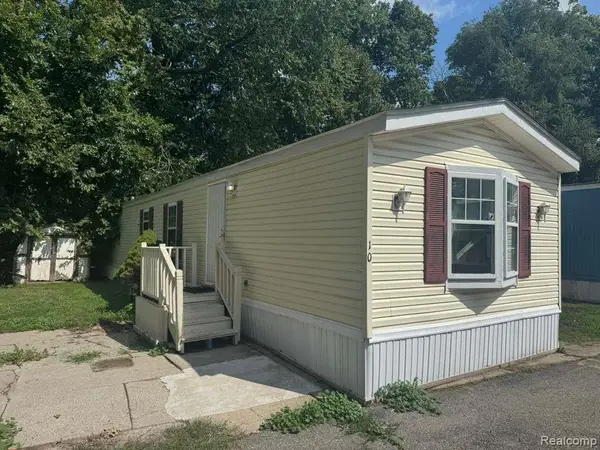 $24,900Active2 beds 2 baths980 sq. ft.
4404 Davison Road Lot #10, Burton, MI 48509
MLS# 20261070231Listed by: REAL ESTATE FOR A CAUSE - New
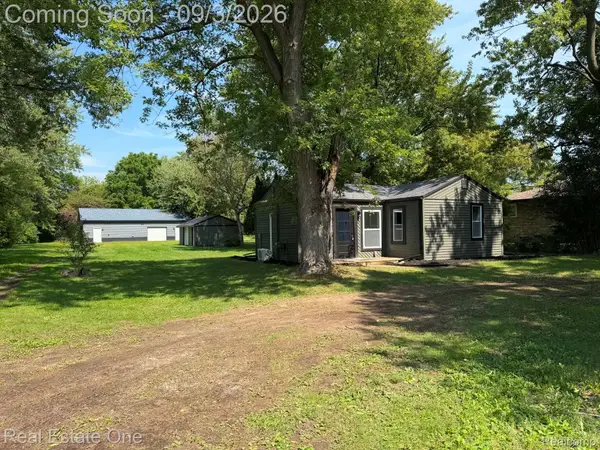 $179,500Active2 beds 1 baths651 sq. ft.
5055 Lapeer Road, Burton, MI 48509
MLS# 20261070883Listed by: REAL ESTATE ONE-ROCHESTER - New
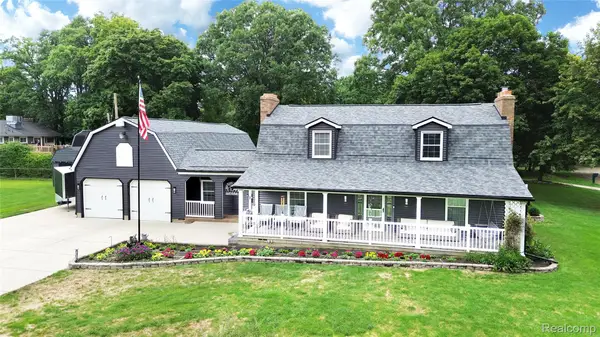 $350,000Active3 beds 3 baths2,892 sq. ft.
4509 Hedgethorn Circle, Burton, MI 48509
MLS# 20261070217Listed by: REAL ESTATE BY TREMAINE 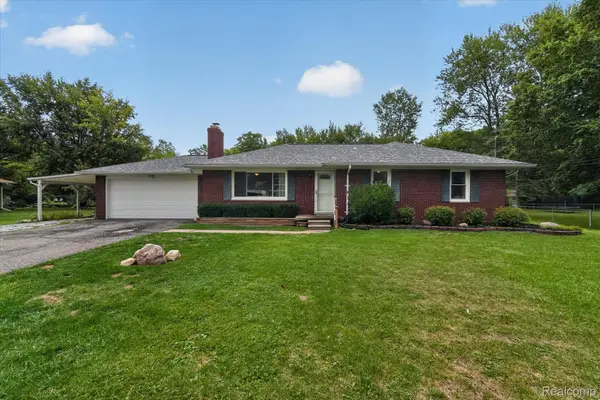 $205,000Pending3 beds 1 baths1,729 sq. ft.
3079 Connecticut Street, Burton, MI 48519
MLS# 20261069917Listed by: THE SEDLARIK GROUP REALTY LLC- New
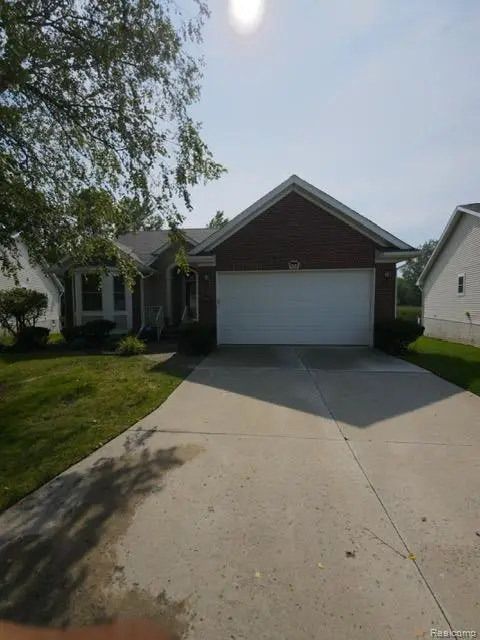 $275,000Active3 beds 3 baths2,145 sq. ft.
1151 Creekside Court, Burton, MI 48509
MLS# 20261070008Listed by: BURRELL REAL ESTATE - New
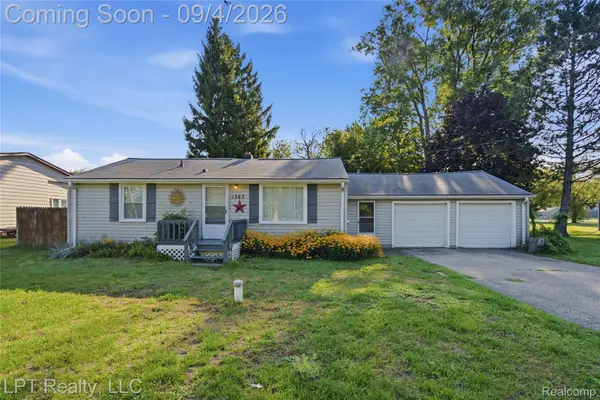 $159,999Active3 beds 1 baths1,080 sq. ft.
1363 Kettering Street, Burton, MI 48509
MLS# 20261070379Listed by: LPT REALTY, LLC - New
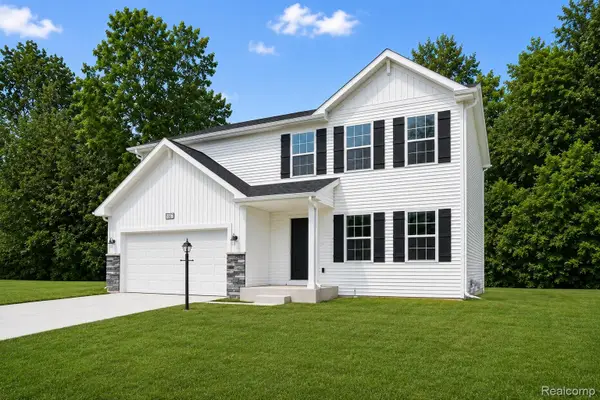 $334,900Active4 beds 3 baths1,882 sq. ft.
2322 Pear Tree Drive, Burton, MI 48519
MLS# 20261069259Listed by: ALLEN EDWIN REALTY - New
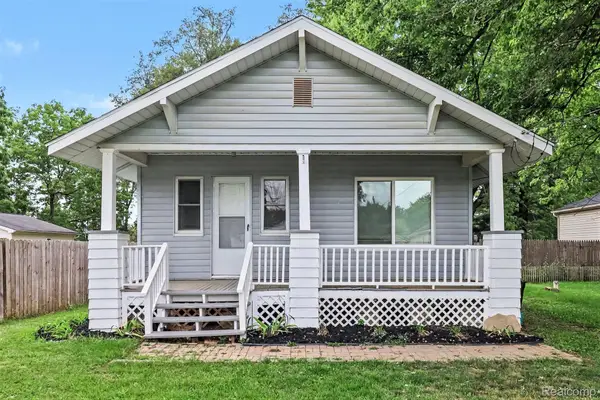 $89,900Active2 beds 1 baths782 sq. ft.
2200 S Term Street, Burton, MI 48519
MLS# 20261069825Listed by: TREMAINE REAL ESTATE - New
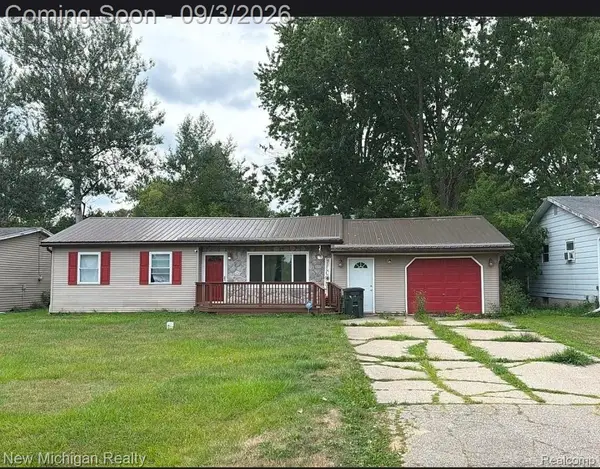 $170,000Active3 beds 1 baths1,135 sq. ft.
4340 Haas Drive, Burton, MI 48519
MLS# 20261069656Listed by: NEW MICHIGAN REALTY


Protect your home and budget from life's surprises with an Assurant Home Warranty, backed by a partner that supports you through every step of homeownership. Explore Plans.
© 2023 - 2026 ERA Franchise Systems LLC. All rights reserved. ERA Franchise Systems LLC fully supports the principles of the Fair Housing Act and the Equal Opportunity Act. ERA, ERA Real Estate powered, and their respective logos are registered service marks of ERA Franchise Systems LLC. Each office is independently owned and operated.