
8537 Elkwood Drive Sw #77, Byron Center, MI 49315
Local realty services provided by:ERA Greater North Properties
8537 Elkwood Drive Sw #77,Byron Center, MI 49315
$270,000
- 2 Beds
- 2 Baths
- - sq. ft.
- Condominium
- Sold
Listed by: travis moelker
Office: re/max of grand rapids (stndl)
MLS#:26034150
Source:MI_MICHRIC
Sorry, we are unable to map this address
Price summary
- Price:$270,000
- Monthly HOA dues:$320
About this home
Welcome to Byron Meadows, one of Byron Center's most desirable and affordable condominium communities. Conveniently located just minutes from downtown Byron Center's shops, restaurants, parks, and everyday conveniences, this exceptionally well-maintained condo offers comfortable, low-maintenance living in a fantastic location. Outdoor enthusiasts will also appreciate being within walking distance of the Kent Trails trailhead, providing easy access to miles of scenic walking, running, and biking trails.
One of the standout features of this home is the rare attached two-stall garage, a highly sought-after amenity that few units in the association offer. Inside, the main floor features 976 square feet of thoughtfully designed living space including two bedrooms, a full bathroom, convenient main floor laundry, and a functional kitchen that flows into the dining and living areas. Enjoy peaceful mornings with a cup of coffee or relaxing evenings in the screened-in porch overlooking the beautifully maintained grounds. The finished lower level adds valuable additional living space, along with a convenient half bath and an abundance of basement storage space that is often difficult to find in condo living.
While the home offers an opportunity for cosmetic updates to suit your personal style, it has been exceptionally cared for over the years and reflects true pride of ownership throughout. A newer furnace, less than five years old, provides additional peace of mind for the next owner. Clean, solid, and move-in ready, this is an excellent opportunity to enjoy the ease of condo living in the award-winning Byron Center School District....
Contact an agent
Home facts
- Year built:1984
- Listing ID #:26034150
- Added:61 day(s) ago
- Updated:September 07, 2026 at 07:27 AM
Rooms and interior
- Bedrooms:2
- Total bathrooms:2
- Full bathrooms:1
- Half bathrooms:1
- Rooms Total:5
- Basement:Yes
Heating and cooling
- Heating:Forced Air
- Central air:Yes
Structure and exterior
- Year built:1984
- Construction Materials:Brick, Vinyl Siding
Utilities
- Water:Public
Finances and disclosures
- Price:$270,000
- Tax amount:$1,501 (2025)
Parking
- Garage:Yes
- Garage spaces:2
New listings near 8537 Elkwood Drive Sw #77
- Open Sun, 12 to 2pm
 $324,900Pending2 beds 2 baths1,758 sq. ft.
7353 Cactus Cove Drive Sw, Byron Center, MI 49315
MLS# 26047082Listed by: FIVE STAR REAL ESTATE (ADA) - New
 $325,000Active3 beds 3 baths2,312 sq. ft.
7391 Rock Canyon Drive, Byron Center, MI 49315
MLS# 298983Listed by: RE/MAX REAL ESTATE PROFESSIONALS - New
 $84,900Active3 beds 2 baths1,184 sq. ft.
8555 Skyline Drive SW, ByronCenter, MI 49315
MLS# 65026046388Listed by: CITY2SHORE ARETE COLLECTION INC
- New
 $84,900Active3 beds 2 baths1,184 sq. ft.
8555 Skyline Drive Sw, Byron Center, MI 49315
MLS# 26046388Listed by: CITY2SHORE ARETE COLLECTION INC - New
 $799,000Active4 beds 4 baths3,313 sq. ft.
1835 Gloryfield Drive SW, ByronCenter, MI 49315
MLS# 65026046085Listed by: MOAYYER REAL ESTATE  $315,000Pending2 beds 2 baths1,260 sq. ft.
7005 Amber Springs Drive Sw #65, Byron Center, MI 49315
MLS# 26045773Listed by: BLUEWEST PROPERTIES, LLC- Open Tue, 4:30 to 6pmNew
 $289,900Active2 beds 2 baths1,910 sq. ft.
7021 Gardenview Court Sw #19, Byron Center, MI 49315
MLS# 26045510Listed by: FIVE STAR REAL ESTATE (COURTLAND) 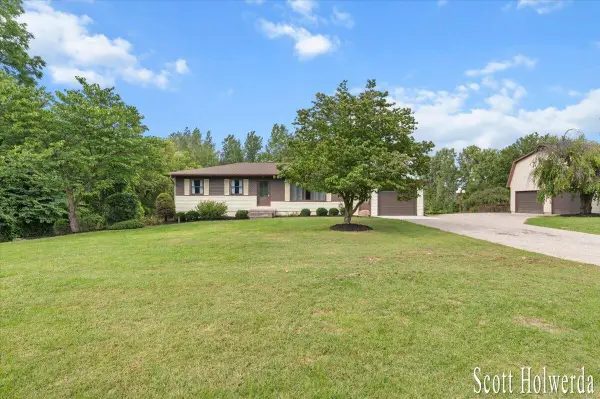 $649,000Pending4 beds 2 baths2,305 sq. ft.
1455 100th Street Sw, Byron Center, MI 49315
MLS# 26045406Listed by: BERKSHIRE HATHAWAY HOMESERVICES MICHIGAN REAL ESTATE (CASCADE) $534,000Pending4 beds 3 baths2,276 sq. ft.
6329 Southtown Lane, Byron Center, MI 49315
MLS# 26045180Listed by: ALLEN EDWIN REALTY $499,900Active3 beds 3 baths2,180 sq. ft.
2940 Eldora Court SW, ByronCenter, MI 49315
MLS# 65026045125Listed by: KELLER WILLIAMS REALTY RIVERTOWN


Protect your home and budget from life's surprises with an Assurant Home Warranty, backed by a partner that supports you through every step of homeownership. Explore Plans.
© 2023 - 2026 ERA Franchise Systems LLC. All rights reserved. ERA Franchise Systems LLC fully supports the principles of the Fair Housing Act and the Equal Opportunity Act. ERA, ERA Real Estate powered, and their respective logos are registered service marks of ERA Franchise Systems LLC. Each office is independently owned and operated.