
8665 Shore Way Drive Sw, Byron Center, MI 49315
Local realty services provided by:ERA Reardon Realty Great Lakes
8665 Shore Way Drive Sw,Byron Center, MI 49315
$499,900
- 4 Beds
- 4 Baths
- 2,800 sq. ft.
- Single family
- Pending
Listed by: denise maghielse, darcy l dicesare
Office: real estate with maghielse &co
MLS#:26035184
Source:MI_MICHRIC
Price summary
- Price:$499,900
- Price per sq. ft.:$322.93
About this home
Welcome to the beautiful Carlisle Shores neighborhood in Byron Center! This move-in-ready home has been freshly painted and features brand-new carpet through out - newer mechanicals, roof and more , making it ready for its next owners. Offering 4 bedrooms and 3.5 bathrooms, this spacious home is designed for comfortable living. The main level features three bedrooms, including a private primary suite with a spacious en-suite bathroom and walk-in closet. You'll also find an additional full bathroom, a convenient laundry room with a half bath, and a well-appointed kitchen with a built-in pantry, snack bar, and ample counter space for meal preparation. A brand-new stove and dishwasher have just been installed. The open dining area features sliding doors that lead to an expansive deck with stairs to the backyard—perfect for entertaining or relaxing outdoors.The finished walkout lower level offers a large family room with new carpet, a 4th bedroom, a full bathroom, and a generous storage. Additional updates provide peace of mind, including a new roof (2024), new furnace and central air conditioning (2023), and a new water heater (2022). The home also features underground sprinkling in both the front and back yard.Ideally located near shopping, restaurants, schools, and US-131 for an easy commute, this well-maintained home has been lovingly cared for inside and out. Don't miss your opportunity to make it yours!...
Contact an agent
Home facts
- Year built:2007
- Subdivision & Development:Carlisle Shores
- Listing ID #:26035184
- Added:58 day(s) ago
- Updated:September 07, 2026 at 08:07 AM
Rooms and interior
- Bedrooms:4
- Total bathrooms:4
- Full bathrooms:3
- Half bathrooms:1
- Rooms Total:6
- Kitchen Description:Dishwasher, Disposal, Microwave, Range, Refrigerator
- Basement:Yes
- Basement Description:Daylight
- Living area:2,800 sq. ft.
Heating and cooling
- Heating:Forced Air
- Central air:Yes
Structure and exterior
- Year built:2007
- Building area:2,800 sq. ft.
- Lot area:0.41 Acres
- Lot Features:Wooded
- Construction Materials:Brick, Stone, Vinyl Siding
Utilities
- Water:Public
Finances and disclosures
- Price:$499,900
- Price per sq. ft.:$322.93
- Tax amount:$6,135 (2025)
Features and amenities
- Laundry features:Washer
Parking
- Garage:Yes
- Garage spaces:2
New listings near 8665 Shore Way Drive Sw
- Open Sun, 12 to 2pm
 $324,900Pending2 beds 2 baths1,758 sq. ft.
7353 Cactus Cove Drive Sw, Byron Center, MI 49315
MLS# 26047082Listed by: FIVE STAR REAL ESTATE (ADA) - New
 $325,000Active3 beds 3 baths2,312 sq. ft.
7391 Rock Canyon Drive, Byron Center, MI 49315
MLS# 298983Listed by: RE/MAX REAL ESTATE PROFESSIONALS - New
 $84,900Active3 beds 2 baths1,184 sq. ft.
8555 Skyline Drive SW, ByronCenter, MI 49315
MLS# 65026046388Listed by: CITY2SHORE ARETE COLLECTION INC
- New
 $84,900Active3 beds 2 baths1,184 sq. ft.
8555 Skyline Drive Sw, Byron Center, MI 49315
MLS# 26046388Listed by: CITY2SHORE ARETE COLLECTION INC - New
 $799,000Active4 beds 4 baths3,313 sq. ft.
1835 Gloryfield Drive SW, ByronCenter, MI 49315
MLS# 65026046085Listed by: MOAYYER REAL ESTATE  $315,000Pending2 beds 2 baths1,260 sq. ft.
7005 Amber Springs Drive Sw #65, Byron Center, MI 49315
MLS# 26045773Listed by: BLUEWEST PROPERTIES, LLC- Open Tue, 4:30 to 6pmNew
 $289,900Active2 beds 2 baths1,910 sq. ft.
7021 Gardenview Court Sw #19, Byron Center, MI 49315
MLS# 26045510Listed by: FIVE STAR REAL ESTATE (COURTLAND) 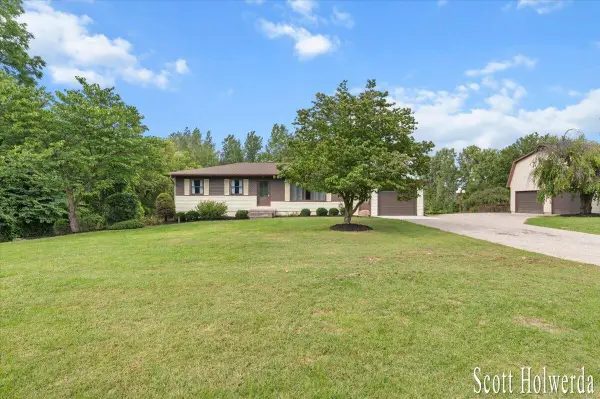 $649,000Pending4 beds 2 baths2,305 sq. ft.
1455 100th Street Sw, Byron Center, MI 49315
MLS# 26045406Listed by: BERKSHIRE HATHAWAY HOMESERVICES MICHIGAN REAL ESTATE (CASCADE) $534,000Pending4 beds 3 baths2,276 sq. ft.
6329 Southtown Lane, Byron Center, MI 49315
MLS# 26045180Listed by: ALLEN EDWIN REALTY $499,900Active3 beds 3 baths2,180 sq. ft.
2940 Eldora Court SW, ByronCenter, MI 49315
MLS# 65026045125Listed by: KELLER WILLIAMS REALTY RIVERTOWN


Protect your home and budget from life's surprises with an Assurant Home Warranty, backed by a partner that supports you through every step of homeownership. Explore Plans.
© 2023 - 2026 ERA Franchise Systems LLC. All rights reserved. ERA Franchise Systems LLC fully supports the principles of the Fair Housing Act and the Equal Opportunity Act. ERA, ERA Real Estate powered, and their respective logos are registered service marks of ERA Franchise Systems LLC. Each office is independently owned and operated.