
1610 Misty Ridge SW, Byron, MI 49315
Local realty services provided by:ERA Prime Real Estate Group
Upcoming open houses
- Sat, Aug 2211:00 am - 12:30 pm
Listed by: nicole l okeefe
Office: city2shore gateway group of byron center
MLS#:65026043839
Source:MI_REALCOMP
Price summary
- Price:$529,900
- Price per sq. ft.:$165.28
- Monthly HOA dues:$10
About this home
Beautifully reimagined and exceptionally maintained, 1610 Misty Ridge delivers the rare combination of extensive updates, polished finishes and true move-in-ready living. From the new roof and beautifully updated kitchen to 3 refreshed full baths and an impressive heated 3-stall garage with new epoxy flooring. All new exterior & garage doors & openers. The investment here is evident from the moment you arrive. The kitchen features quartz countertops, refreshed cabinetry, new appliances, flooring and lighting, while nearly every room has received thoughtful improvements including flooring, trim, doors, fixtures and so much more. With 4 bedrooms, 3 full baths and 2,528 finished sq ft, multiple living spaces offer room to gather and unwind. Outside, a wraparound porch, multiple decks, refreshed landscaping and greenspace views create distinct spaces for relaxing and entertaining. Turnkey doesn't begin to cover it. Please see the Complete Buyer Packet with all the extra details. Askyour Realtor for a copy or stop by and use the QR code. It's worth the read. I promise!...
Contact an agent
Home facts
- Year built:2000
- Subdivision & Development:MISTY RIDGE ESTATES
- Listing ID #:65026043839
- Added:1 day(s) ago
- Updated:August 20, 2026 at 05:08 PM
Rooms and interior
- Bedrooms:4
- Total bathrooms:3
- Full bathrooms:3
- Rooms Total:8
- Flooring:Carpet, Tile, Vinyl, Wood
- Basement Description:Daylight
- Living area:2,528 sq. ft.
Heating and cooling
- Cooling:Ceiling Fans, Central Air
- Heating:Forced Air, Natural Gas
Structure and exterior
- Roof:Shingle
- Year built:2000
- Building area:2,528 sq. ft.
- Lot area:0.4 Acres
- Lot Features:Corner Lot, Sprinklers
- Architectural Style:Ranch
- Construction Materials:Brick, Vinyl Siding
- Exterior Features:Covered, Deck, Patio, Porch
Utilities
- Water:Public
- Sewer:Public Sewer
Finances and disclosures
- Price:$529,900
- Price per sq. ft.:$165.28
- Tax amount:$5,599
Features and amenities
- Appliances:Bar Fridge, Dishwasher, Disposal, Dryer, Microwave, Oven, Range, Refrigerator, Washer
- Laundry features:Laundry Room, Washer Hookup
Parking
- Parking description:Attached, Concrete, Garage Door Opener
- Garage spaces:3

New listings near 1610 Misty Ridge SW
- New
 $299,900Active4 beds 2 baths1,621 sq. ft.
6892 Quincy Drive SW, GrandRapids, MI 49548
MLS# 65026043946Listed by: BERKSHIRE HATHAWAY HOMESERVICES MICHIGAN REAL ESTATE (MAIN) - New
 $485,000Active4 beds 4 baths2,300 sq. ft.
6631 Runway Court SW, ByronCenter, MI 49315
MLS# 65026043867Listed by: BERKSHIRE HATHAWAY HOMESERVICES MICHIGAN REAL ESTATE (SOUTH) - New
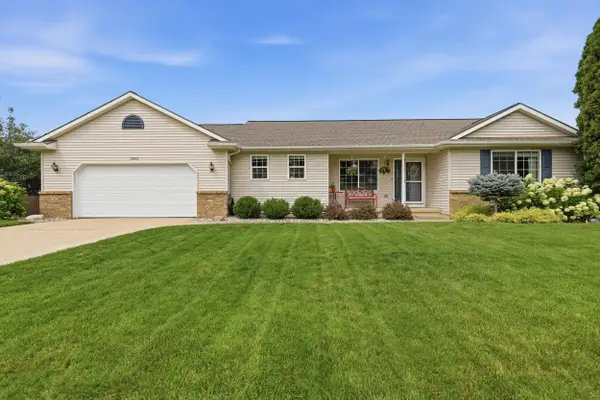 $474,900Active4 beds 3 baths2,590 sq. ft.
2913 Belle Meadow Drive Sw, Byron Center, MI 49315
MLS# 26043765Listed by: CENTURY 21 AFFILIATED (GR) - Open Sat, 1 to 2:30pmNew
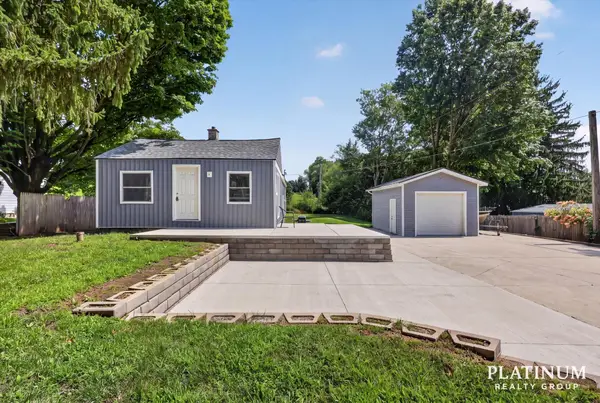 $224,900Active2 beds 1 baths990 sq. ft.
9106 Byron Center Avenue Sw, Byron Center, MI 49315
MLS# 26043542Listed by: KELLER WILLIAMS GR EAST - New
 $439,900Active4 beds 3 baths1,830 sq. ft.
6374 Southtown Lane, Byron Center, MI 49315
MLS# 26043516Listed by: ALLEN EDWIN REALTY LLC - New
 $249,900Active1 beds 2 baths1,452 sq. ft.
161 Laurelwood Court Sw #98, Grand Rapids, MI 49548
MLS# 26043365Listed by: FIVE STAR REAL ESTATE (GRANDV) - New
 $399,900Active2 beds 3 baths2,232 sq. ft.
8215 Stoney Lane Sw, Byron Center, MI 49315
MLS# 26042916Listed by: INDEPENDENCE REALTY (MAIN) - New
 $875,000Active5 beds 4 baths3,726 sq. ft.
8233 Boardwalk Drive Sw, Byron Center, MI 49315
MLS# 26042875Listed by: BELLABAY REALTY (NORTH) - New
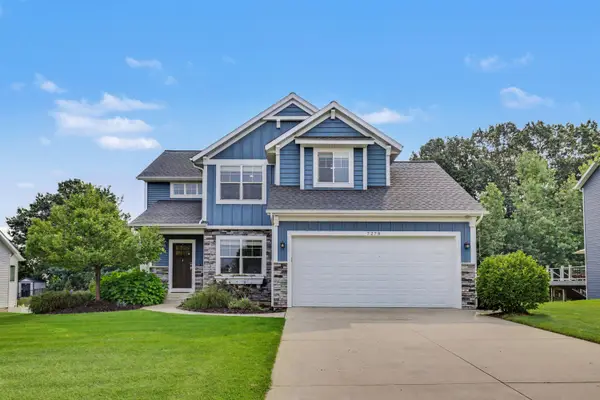 $599,000Active5 beds 4 baths2,787 sq. ft.
7278 Rosie Shores Drive SW, ByronCenter, MI 49315
MLS# 65026042801Listed by: GREENRIDGE REALTY (KENTWOOD)


Protect your home and budget from life's surprises with an Assurant Home Warranty, backed by a partner that supports you through every step of homeownership. Explore Plans.
© 2023 - 2026 ERA Franchise Systems LLC. All rights reserved. ERA Franchise Systems LLC fully supports the principles of the Fair Housing Act and the Equal Opportunity Act. ERA, ERA Real Estate powered, and their respective logos are registered service marks of ERA Franchise Systems LLC. Each office is independently owned and operated.