
8677 Shore Way Drive SW, Byron, MI 49315
Local realty services provided by:ERA Prime Real Estate Group
Upcoming open houses
- Sat, Jul 1810:00 am - 12:00 pm
Listed by: shelley renee donnelly
Office: re/max lakeshore
MLS#:71026036483
Source:MI_REALCOMP
Price summary
- Price:$564,900
- Price per sq. ft.:$182.46
About this home
We are proud to present this custom built 4-bedroom, 3 1/2 bath ranch in the coveted Carlisle Shores neighborhood in Byron Center. You will love the half acre, fully fenced in wooded lot with no neighbors directly behind you! Many recent updates make this beautiful home move in ready! Featuring an open floor plan with cathedral ceilings, a kitchen with maple cabinets, granite countertops, a center island, and dining area, plus a living room with a fireplace. Enjoy a main floor laundry, half bath, two bedrooms, a full bath, and a primary suite with a walk-in closet and private bath. The finished lower level is impressive with new carpet and fresh paint! Enjoy the spacious rec area, a large 4th bedroom and full bathroom. There is plumbing for a future wet bar. Outside, the expansive deck, above ground pool, and mature landscaping provide plenty of space to relax and entertain.Schedule your private showing today!
Contact an agent
Home facts
- Year built:2006
- Listing ID #:71026036483
- Added:2 day(s) ago
- Updated:July 18, 2026 at 11:14 PM
Rooms and interior
- Bedrooms:4
- Total bathrooms:4
- Full bathrooms:3
- Half bathrooms:1
- Rooms Total:9
- Kitchen Description:Pantry
- Basement Description:Daylight, Finished
- Living area:2,800 sq. ft.
Heating and cooling
- Cooling:Central Air
- Heating:Forced Air, Natural Gas
Structure and exterior
- Year built:2006
- Building area:2,800 sq. ft.
- Lot area:0.52 Acres
- Lot Features:Sprinklers, Wooded
- Architectural Style:Ranch
- Construction Materials:Stone, Vinyl Siding
- Exterior Features:Deck
Utilities
- Water:Public
- Sewer:Public Sewer
Finances and disclosures
- Price:$564,900
- Price per sq. ft.:$182.46
- Tax amount:$4,791
Features and amenities
- Appliances:Oven, Range, Refrigerator
- Laundry features:Main Level, Sink
- Amenities:Pantry
- Pool features:Above Ground, Outdoor Pool
Parking
- Parking description:Attached, Paved
- Garage spaces:2

New listings near 8677 Shore Way Drive SW
- Open Sat, 11am to 1pmNew
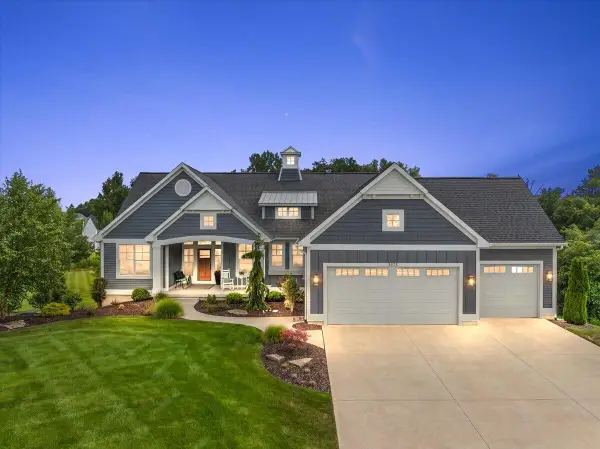 $880,000Active6 beds 4 baths3,117 sq. ft.
3175 Railway Drive Sw, Byron Center, MI 49315
MLS# 26036709Listed by: KELLER WILLIAMS REALTY RIVERTOWN - New
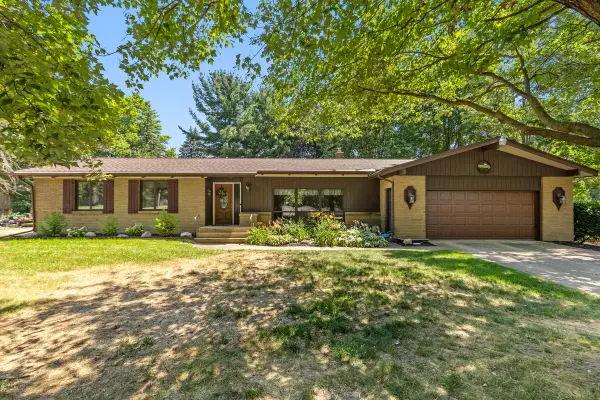 $400,000Active4 beds 2 baths2,945 sq. ft.
6654 Clyde Park Avenue SW, ByronCenter, MI 49315
MLS# 65026036657Listed by: EPIQUE REALTY - New
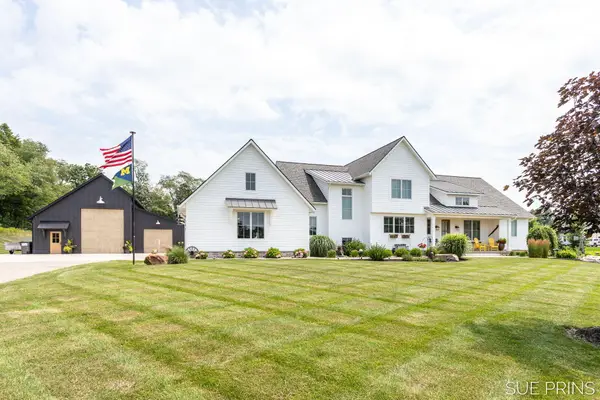 $2,250,000Active5 beds 5 baths5,077 sq. ft.
4668 76th Street Sw, Byron Center, MI 49315
MLS# 26036641Listed by: FIVE STAR REAL ESTATE (JENISON) - Open Sat, 11am to 1pmNew
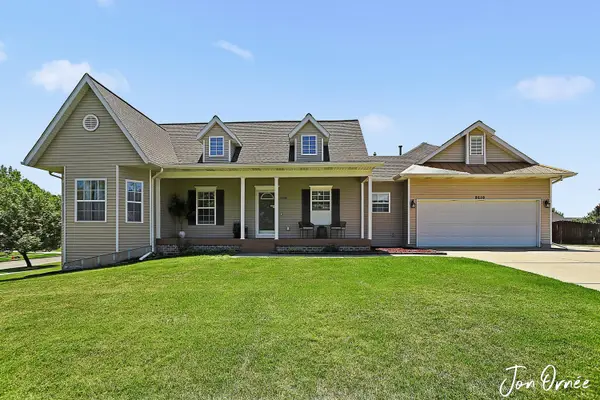 $499,900Active5 beds 4 baths2,692 sq. ft.
2510 Ridge Top Drive Sw, Byron Center, MI 49315
MLS# 26036480Listed by: HOMEREALTY HOLLAND - New
 $489,000Active4 beds 4 baths2,320 sq. ft.
7901 Carlisle Crossings Boulevard Sw, Byron Center, MI 49315
MLS# 26035914Listed by: CHUCK JAQUA, REALTOR - New
 $415,000Active3 beds 4 baths2,356 sq. ft.
1153 Stagecoach Drive, Byron Center, MI 49315
MLS# 26036021Listed by: FIVE STAR REAL ESTATE (GRANDV) - New
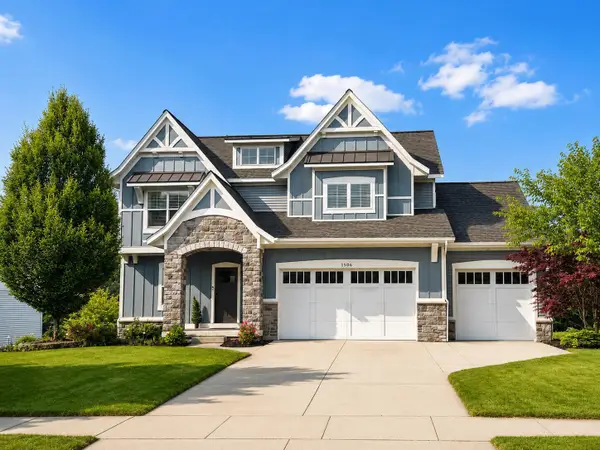 $724,900Active4 beds 4 baths3,440 sq. ft.
1506 Providence Cove Court, Byron Center, MI 49315
MLS# 26035900Listed by: BEYCOME BROKERAGE REALTY LLC - New
 $394,900Active2 beds 3 baths2,136 sq. ft.
1664 Lisa Drive Sw, Byron Center, MI 49315
MLS# 26035795Listed by: FIVE STAR REAL ESTATE (GRANDV) - Open Sun, 1:30 to 3pmNew
 $737,800Active2 beds 3 baths2,777 sq. ft.
7955 Whistle Creek Court Sw, Byron Center, MI 49315
MLS# 26035545Listed by: BERKSHIRE HATHAWAY HOMESERVICES MICHIGAN REAL ESTATE (SOUTH)


Protect your home and budget from life's surprises with an Assurant Home Warranty, backed by a partner that supports you through every step of homeownership. Explore Plans.
© 2023 - 2026 ERA Franchise Systems LLC. All rights reserved. ERA Franchise Systems LLC fully supports the principles of the Fair Housing Act and the Equal Opportunity Act. ERA, ERA Real Estate powered, and their respective logos are registered service marks of ERA Franchise Systems LLC. Each office is independently owned and operated.