
9106 Byron Center Avenue SW, Byron, MI 49315
Local realty services provided by:ERA Prime Real Estate Group
9106 Byron Center Avenue SW,Byroncenter, MI 49315
$224,900
- 2 Beds
- 1 Baths
- 990 sq. ft.
- Single family
- Active
Upcoming open houses
- Sat, Aug 2201:00 pm - 02:30 pm
Listed by: austin rios
Office: keller williams gr east
MLS#:65026043542
Source:MI_REALCOMP
Price summary
- Price:$224,900
- Price per sq. ft.:$157.27
About this home
Welcome home to 9106 Byron Center Ave SW! This beautifully remodeled home offers fresh updates, peace of mind, and a fantastic Byron Center location. Enjoy a new roof in 2025, new siding, and a newly poured driveway with convenient turnaround ability. Located in the Byron Center Public Schools district, you'll be close to dining, coffee, shopping, parks, recreation, entertainment, and healthcare, with easy access to Tanger Outlets, Van Singel Fine Arts Center, Bicentennial Park, and Trinity Health Medical Center. This is a rare opportunity to own a refreshed home in a wonderful community, and it may also be an excellent rental opportunity for investors seeking a well located property with strong appeal. Come see it, fall in love, and make it yours before it's gone! Offer deadline: Sunday, August 23rd at 5:00 PM.
Contact an agent
Home facts
- Year built:1946
- Listing ID #:65026043542
- Added:1 day(s) ago
- Updated:August 21, 2026 at 10:19 AM
Rooms and interior
- Bedrooms:2
- Total bathrooms:1
- Full bathrooms:1
- Rooms Total:7
- Basement Description:Full, Partial
- Living area:990 sq. ft.
Heating and cooling
- Cooling:Ceiling Fans
- Heating:Forced Air, Natural Gas
Structure and exterior
- Roof:Shingle
- Year built:1946
- Building area:990 sq. ft.
- Lot area:0.37 Acres
- Architectural Style:Ranch
- Construction Materials:Aluminum Siding
- Foundation Description:Basement, Partial Basement
Utilities
- Water:Well
- Sewer:Septic Tank
Finances and disclosures
- Price:$224,900
- Price per sq. ft.:$157.27
- Tax amount:$2,274
Features and amenities
- Appliances:Dishwasher, Dryer, Microwave, Range, Refrigerator, Washer, Water Softener Owned
- Laundry features:In Basement
- Amenities:Window Treatments
Parking
- Parking description:Concrete, Detached, Garage Door Opener
- Garage spaces:1

New listings near 9106 Byron Center Avenue SW
- New
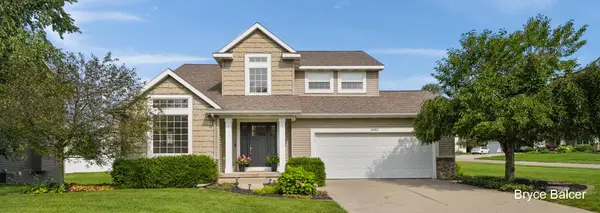 $519,000Active4 beds 4 baths2,799 sq. ft.
8985 Stanchion Drive SW, ByronCenter, MI 49315
MLS# 65026044189Listed by: ICON REALTY GROUP LLC - Open Sat, 10 to 11:30amNew
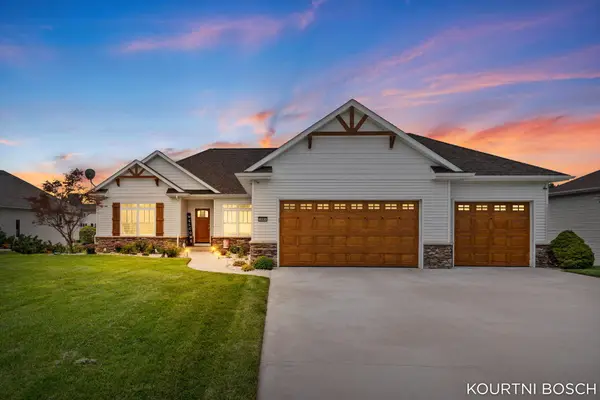 $615,000Active5 beds 5 baths4,144 sq. ft.
7051 Windrift Avenue SW, ByronCenter, MI 49315
MLS# 65026044087Listed by: KELLER WILLIAMS PROFESSIONALS - Open Sun, 1:30 to 3pmNew
 $299,900Active4 beds 2 baths1,621 sq. ft.
6892 Quincy Drive SW, GrandRapids, MI 49548
MLS# 65026043946Listed by: BERKSHIRE HATHAWAY HOMESERVICES MICHIGAN REAL ESTATE (MAIN) - Open Sat, 11am to 12:30pmNew
 $529,900Active4 beds 3 baths2,528 sq. ft.
1610 Misty Ridge SW, ByronCenter, MI 49315
MLS# 65026043839Listed by: CITY2SHORE GATEWAY GROUP OF BYRON CENTER - Open Fri, 5:30 to 7pmNew
 $485,000Active4 beds 4 baths2,300 sq. ft.
6631 Runway Court SW, ByronCenter, MI 49315
MLS# 65026043867Listed by: BERKSHIRE HATHAWAY HOMESERVICES MICHIGAN REAL ESTATE (SOUTH) - New
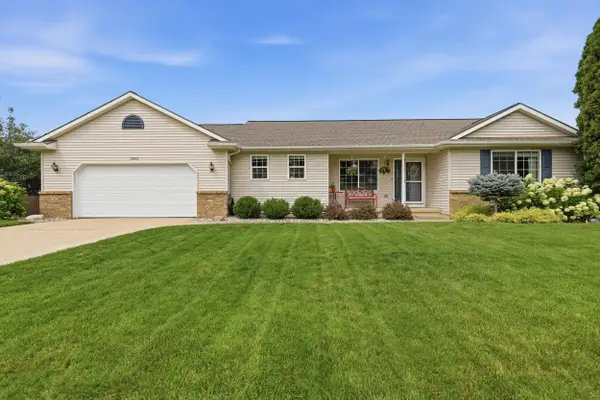 $474,900Active4 beds 3 baths2,590 sq. ft.
2913 Belle Meadow Drive Sw, Byron Center, MI 49315
MLS# 26043765Listed by: CENTURY 21 AFFILIATED (GR) - New
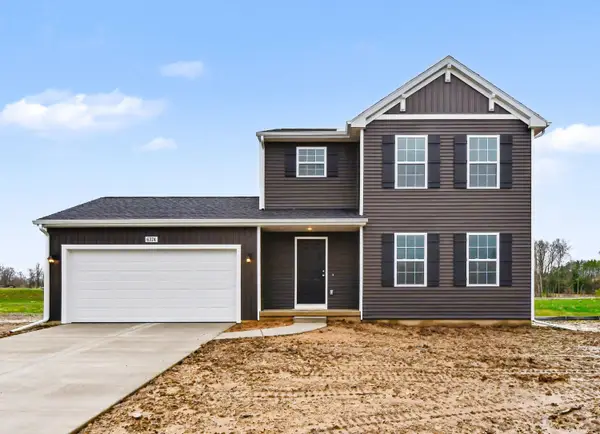 $439,900Active4 beds 3 baths1,830 sq. ft.
6374 Southtown Lane, ByronCenter, MI 49315
MLS# 65026043516Listed by: ALLEN EDWIN REALTY LLC - New
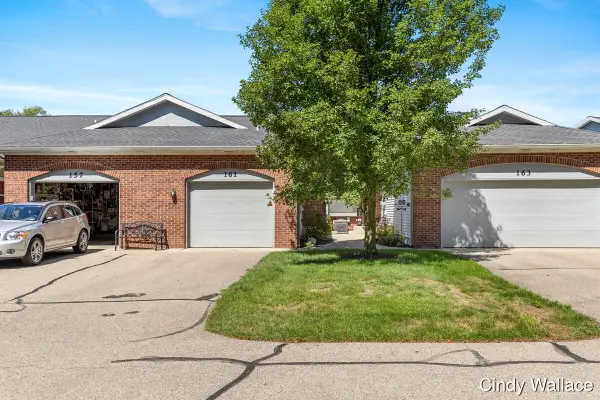 $249,900Active1 beds 2 baths1,452 sq. ft.
161 Laurelwood Court SW Unit: 98, GrandRapids, MI 49548
MLS# 65026043365Listed by: FIVE STAR REAL ESTATE (GRANDV) - New
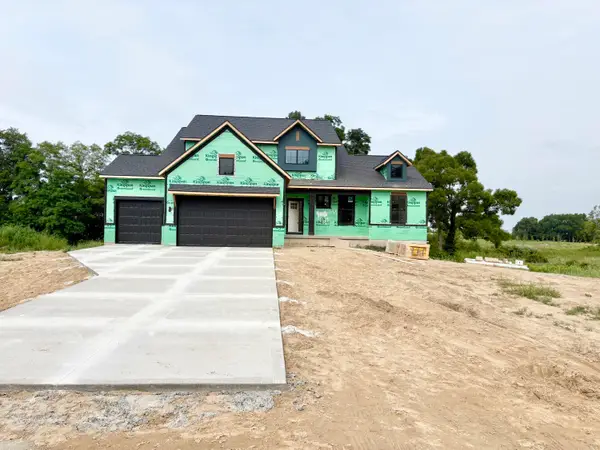 $779,900Active4 beds 3 baths2,535 sq. ft.
655 Sunfield Drive, ByronCenter, MI 49315
MLS# 65026043144Listed by: KENSINGTON REALTY GROUP INC.


Protect your home and budget from life's surprises with an Assurant Home Warranty, backed by a partner that supports you through every step of homeownership. Explore Plans.
© 2023 - 2026 ERA Franchise Systems LLC. All rights reserved. ERA Franchise Systems LLC fully supports the principles of the Fair Housing Act and the Equal Opportunity Act. ERA, ERA Real Estate powered, and their respective logos are registered service marks of ERA Franchise Systems LLC. Each office is independently owned and operated.