
15352 Duffield Road, Byron, MI 48418
Local realty services provided by:ERA Prime Real Estate Group
15352 Duffield Road,Byron, MI 48418
$279,000
- 3 Beds
- 1 Baths
- 1,216 sq. ft.
- Single family
- Pending
Listed by: matt brown
Office: heritage real estate michigan
MLS#:20261060316
Source:MI_REALCOMP
Price summary
- Price:$279,000
- Price per sq. ft.:$229.44
About this home
MOP - Highest and best offers to be submitted NLT Friday, 8/9/2026 at 6:00pm. Welcome to this beautifully updated ranch nestled on just over an acre in a peaceful country setting. This charming home features an open floor plan with three bedrooms and a spacious, fully updated bathroom. The inviting living room showcases beautifully refinished original hardwood floors, adding warmth and timeless character throughout the home. The stunning brick front porch offers incredible curb appeal and a welcoming place to relax.
Step outside to a large backyard deck, perfect for entertaining or enjoying the scenic country views. The property also includes a 24x32 insulated detached garage with a wood-burning stove, making it an ideal workshop, hobby space, or additional storage. Conveniently located just minutes from Argentine, Linden, and Byron, this move-in-ready home offers the perfect blend of country living and everyday convenience. Don't miss your opportunity to make this beautiful home yours!...
Contact an agent
Home facts
- Year built:1960
- Listing ID #:20261060316
- Added:11 day(s) ago
- Updated:August 13, 2026 at 08:41 AM
Rooms and interior
- Bedrooms:3
- Total bathrooms:1
- Full bathrooms:1
- Rooms Total:6
- Basement Description:Unfinished, Walk-Up Access
- Living area:1,216 sq. ft.
Heating and cooling
- Cooling:Ceiling Fans, Central Air
- Heating:Forced Air, Propane
Structure and exterior
- Roof:Asphalt
- Year built:1960
- Building area:1,216 sq. ft.
- Lot area:1.03 Acres
- Architectural Style:Ranch
- Construction Materials:Brick, Stone, Vinyl Siding
- Exterior Features:Deck, Lighting, Porch
- Foundation Description:Basement, Block, Crawl Space
- Levels:One
Utilities
- Water:Well
- Sewer:Septic Tank
Finances and disclosures
- Price:$279,000
- Price per sq. ft.:$229.44
- Tax amount:$2,407
Features and amenities
- Appliances:Dishwasher, Dryer, Free Standing Electric Range, Free Standing Refrigerator, Microwave
- Amenities:High Speed Internet
Parking
- Parking description:Detached, Electricity In Garage, Garage Door Opener, Garage Faces Front, Heated Garage, Oversized, Two Car Garage
- Garage spaces:2

New listings near 15352 Duffield Road
- New
 $369,500Active3 beds 2 baths2,132 sq. ft.
7715 Hidden Knoll Court, Byron, MI 48418
MLS# 20261063473Listed by: BACK HOME REALTY LLC - New
 $349,999Active3 beds 2 baths1,922 sq. ft.
15196 Shiawassee Drive, Byron, MI 48418
MLS# 20261061550Listed by: TREMAINE REAL ESTATE 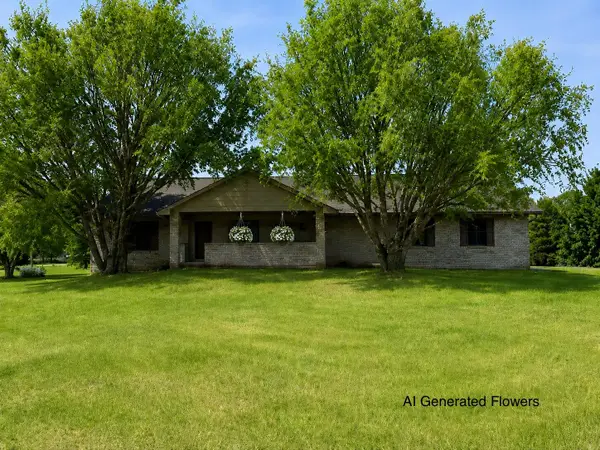 $369,500Active4 beds 2 baths2,132 sq. ft.
7715 Hidden Knoll Court Ne #41, Byron, MI 48418
MLS# 26038416Listed by: KERI BANASZEWSKI, BROKER $49,900Active3 beds 2 baths1,584 sq. ft.
16089 Prospect Drive, Byron, MI 48418
MLS# 20261057634Listed by: DLS REALTY $165,000Active3 beds 2 baths1,517 sq. ft.
10537 Byron Road, Byron, MI 48418
MLS# 20261056706Listed by: INCA REALTY, LLC $365,000Active3 beds 3 baths1,660 sq. ft.
15117 Locust Grove Drive, Byron, MI 48418
MLS# 20261055798Listed by: CENTURY 21 METRO BROKERS $389,900Pending1 beds 2 baths1,404 sq. ft.
15055 Duffield Road, Byron, MI 48418
MLS# 20261055598Listed by: KELLER WILLIAMS FIRST $219,900Pending3 beds 1 baths960 sq. ft.
13514 Bird Road, Byron, MI 48418
MLS# 20261054243Listed by: AVERA REALTY- Open Sun, 3 to 5pm
 $335,000Active5 beds 2 baths2,128 sq. ft.
16059 Murray Rd, Byron, MI 48418
MLS# 20261047461Listed by: EXP REALTY - FENTON


Protect your home and budget from life's surprises with an Assurant Home Warranty, backed by a partner that supports you through every step of homeownership. Explore Plans.
© 2023 - 2026 ERA Franchise Systems LLC. All rights reserved. ERA Franchise Systems LLC fully supports the principles of the Fair Housing Act and the Equal Opportunity Act. ERA, ERA Real Estate powered, and their respective logos are registered service marks of ERA Franchise Systems LLC. Each office is independently owned and operated.