
1020 Sunnyside Drive, Cadillac, MI 49601
Local realty services provided by:ERA Prime Real Estate Group
1020 Sunnyside Drive,Cadillac, MI 49601
$849,900
- 3 Beds
- 3 Baths
- 3,230 sq. ft.
- Single family
- Active
Listed by: amy s wagner
Office: coldwell banker schmidt cadillac
MLS#:72026029085
Source:MI_REALCOMP
Price summary
- Price:$849,900
- Price per sq. ft.:$263.13
About this home
Enjoy spectacular panoramic views of Lake Cadillac from this ranch-style waterfront home offering over 3,200 square feet of finished living space and more than 100 feet of private lake frontage. Situated on over a half-acre lot, this 3-bedroom, 3-bath home features a bright, efficient kitchen, beautiful hardwood flooring, two dining areas, and two fireplaces. The fully finished walkout lower level provides additional living space with a spacious family room, workshop area, and plenty of storage. Step outside to enjoy everything lakefront living has to offer, including an expansive deck, fantastic screened porch, concrete seawall, dock, sandy beach, storage shed, and beautifully manicured grounds. Whether you're entertaining guests or enjoying a peaceful evening overlooking the water, this property offers a rare opportunity to own your own slice of paradise on Lake Cadillac.
Contact an agent
Home facts
- Year built:1958
- Listing ID #:72026029085
- Added:97 day(s) ago
- Updated:September 16, 2026 at 10:03 AM
Rooms and interior
- Bedrooms:3
- Total bathrooms:3
- Full bathrooms:4
- Rooms Total:14
- Flooring:Carpet, Ceramic Tile, Wood
- Basement Description:Daylight, Finished, Full, Walk-Out Access
- Living area:3,230 sq. ft.
Heating and cooling
- Cooling:Ceiling Fans
- Heating:Baseboard, Hot Water, Natural Gas
Structure and exterior
- Roof:Shingle
- Year built:1958
- Building area:3,230 sq. ft.
- Lot area:0.6 Acres
- Lot Features:Sprinklers
- Architectural Style:Ranch
- Construction Materials:Stone, Wood Siding
- Exterior Features:Covered, Deck, Porch, Screened
- Foundation Description:Basement
Utilities
- Water:Well
- Sewer:Public Sewer
Finances and disclosures
- Price:$849,900
- Price per sq. ft.:$263.13
- Tax amount:$8,299
Features and amenities
- Appliances:Dishwasher, Oven, Range, Refrigerator
- Laundry features:In Basement, Laundry Room
Parking
- Parking description:Attached, Garage Door Opener, Garage Faces Front, Paved
- Garage spaces:2

New listings near 1020 Sunnyside Drive
- New
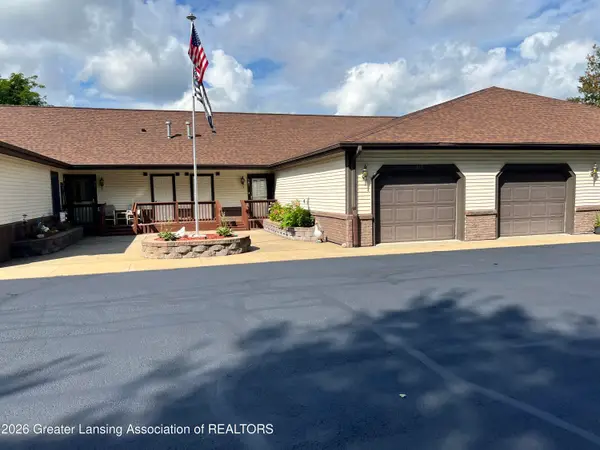 $254,900Active2 beds 2 baths1,064 sq. ft.
303 Wildwood Drive, Cadillac, MI 49601
MLS# 299225Listed by: CENTURY 21 AFFILIATED - Open Sat, 12 to 2pmNew
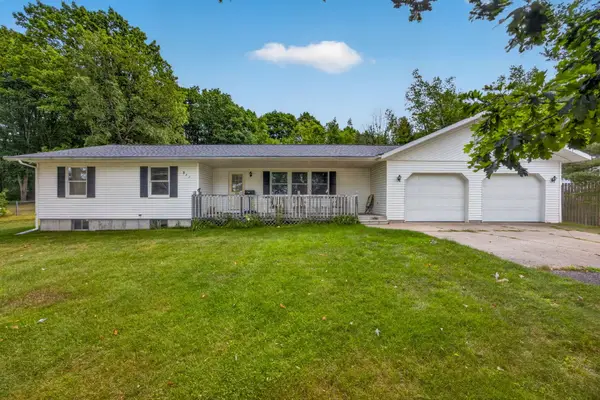 $329,900Active3 beds 2 baths1,614 sq. ft.
911 Scott Drive, Cadillac, MI 49601
MLS# 26048964Listed by: COLDWELL BANKER SCHMIDT CADILLAC - New
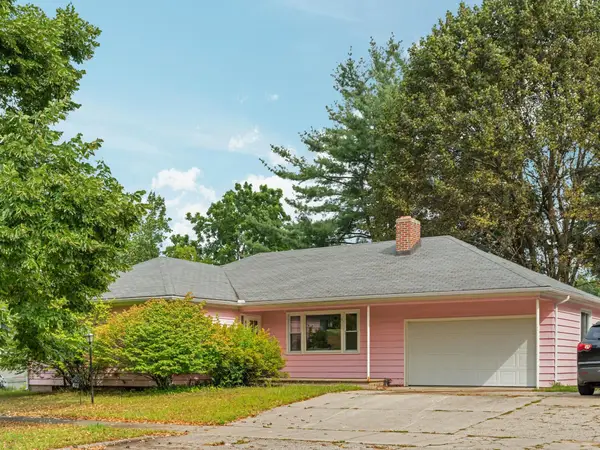 $210,000Active3 beds 1 baths1,327 sq. ft.
611 Washington, Cadillac, MI 49601
MLS# 78080073466Listed by: CITY2SHORE REAL ESTATE NORTHERN MICHIGAN - New
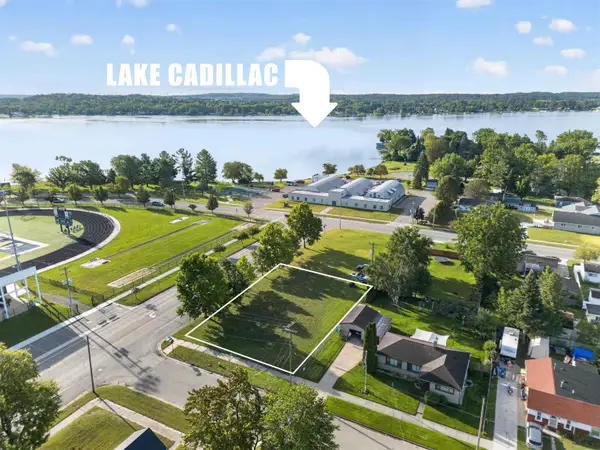 $16,000Active0.31 Acres
605 Walnut ST, Cadillac, MI 49601
MLS# 78080073453Listed by: ERA GREATER NORTH PROPERTIES - New
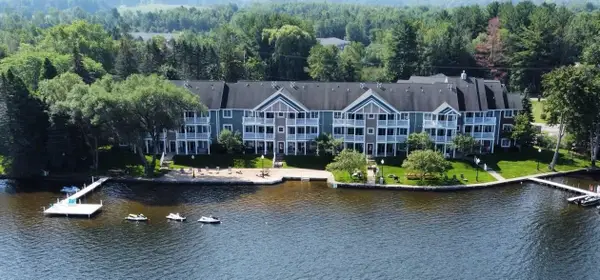 $27,995Active2 beds 2 baths998 sq. ft.
1246 Sunnyside, Cadillac, MI 49601
MLS# 78080073415Listed by: REMAX CENTRAL - New
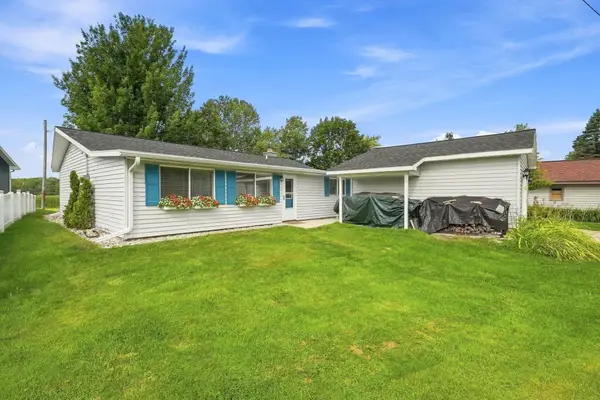 $399,900Active3 beds 2 baths1,580 sq. ft.
133 Brandy Drive, Cadillac, MI 49601
MLS# 26048218Listed by: PENNINGTON PROPERTIES - New
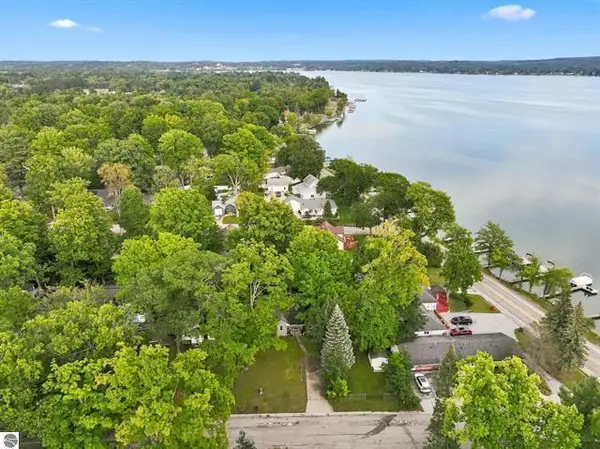 $224,900Active2 beds 6 baths720 sq. ft.
116 Huron Place, Cadillac, MI 49601
MLS# 26048201Listed by: COLDWELL BANKER SCHMIDT CADILLAC - New
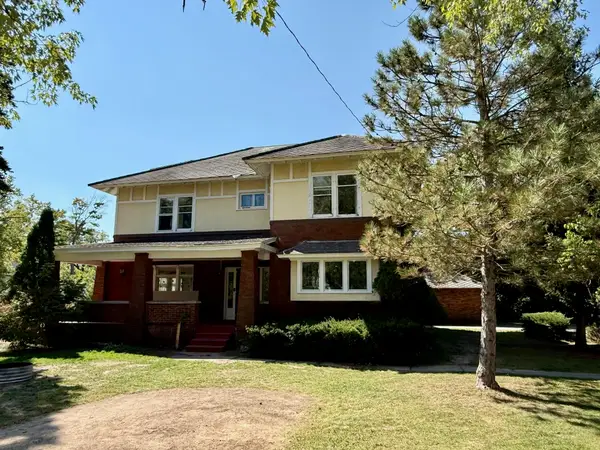 $258,500Active5 beds 4 baths3,708 sq. ft.
513 E Cass, Cadillac, MI 49601
MLS# 78080073397Listed by: REMAX CENTRAL - New
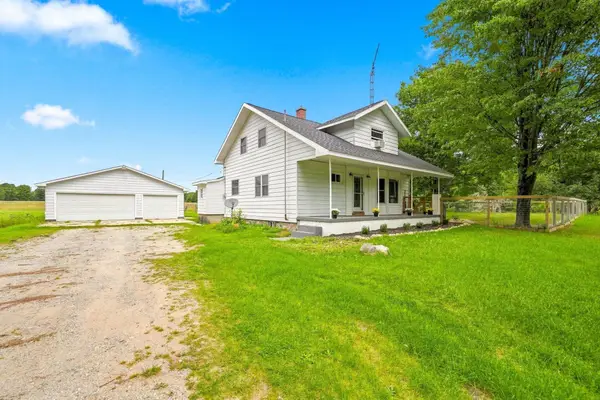 $350,000Active5 beds 1 baths1,706 sq. ft.
3433 E 46 RD, Cadillac, MI 49601
MLS# 78080073375Listed by: ERA GREATER NORTH PROPERTIES - New
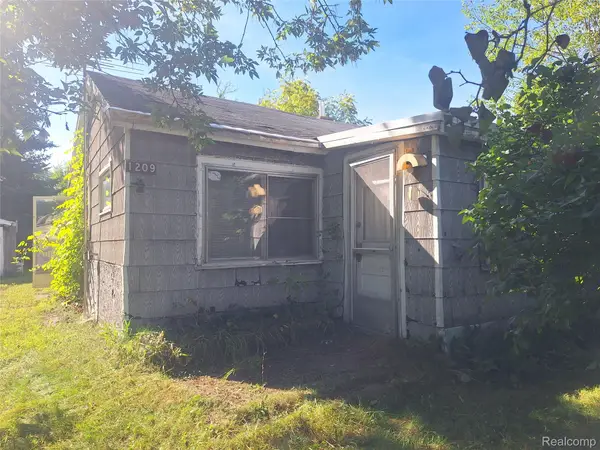 $39,900Active1 beds 1 baths600 sq. ft.
1209 Dandy Street, Cadillac, MI 49601
MLS# 20261072711Listed by: PALMER REALTY SERVICES LLC


Protect your home and budget from life's surprises with an Assurant Home Warranty, backed by a partner that supports you through every step of homeownership. Explore Plans.
© 2023 - 2026 ERA Franchise Systems LLC. All rights reserved. ERA Franchise Systems LLC fully supports the principles of the Fair Housing Act and the Equal Opportunity Act. ERA, ERA Real Estate powered, and their respective logos are registered service marks of ERA Franchise Systems LLC. Each office is independently owned and operated.