
126 Doral DR, Cadillac, MI 49601
Local realty services provided by:ERA Prime Real Estate Group
126 Doral DR,Cadillac, MI 49601
- 3 Beds
- 3 Baths
- - sq. ft.
- Single family
- Sold
Listed by: david myers
Office: coldwell banker schmidt-cadillac
MLS#:78080071370
Source:MI_REALCOMP
Sorry, we are unable to map this address
Price summary
- Price:
About this home
Welcome to 126 Doral Drive, a meticulously maintained 2,800 sq. ft. ranch home set on a breathtaking 1.5 acre parcel in Cadillac. The property itself is a true standout, boasting an expansive, manicured lawn kept plush by an underground sprinkler system, vibrant flower beds, and wide-open yard space for recreation or gardens. Bordered by a serene perimeter of mature trees along the back, the outdoor space provides an exceptionally quiet, private, and park-like setting. Inside, the home shines with incredible natural light flowing through newer Andersen windows and doors, perfectly complemented by updated flooring throughout and a beautiful focal fireplace in the main living space. The layout is designed for effortless main-level living, anchored by a private primary suite. From the main floor, step out onto the impressive elevated balcony deck to unwind and soak in the peaceful views of your acreage. The fully finished walk-out lower level drastically expands your living area with a large family room that steps right out to the lower patio. The overall layout features a total of 3 bedrooms, 2.5 bathrooms, plus a flexible non-conforming 4th room downstairs, ideal for an office, hobby room, or guest space. Complete with central AC, a natural gas furnace, and an attached two-car garage, this turn-key Cadillac property offers the perfect combination of quality updates, indoor comfort, and impressive land!...
Contact an agent
Home facts
- Year built:1972
- Subdivision & Development:MEADOW HEIGHTS
- Listing ID #:78080071370
- Added:58 day(s) ago
- Updated:September 19, 2026 at 07:07 AM
Rooms and interior
- Bedrooms:3
- Total bathrooms:3
- Full bathrooms:2
- Half bathrooms:1
- Rooms Total:8
- Basement Description:Concrete, Daylight, Finished, Full, Interior Entry, Partially Finished, Walk-Out Access
Heating and cooling
- Cooling:Central Air, Exhaust Fan
- Heating:Forced Air, Natural Gas
Structure and exterior
- Year built:1972
- Lot Features:Cleared, Near Golf Course, On Golf Course, Sloped, Sprinklers
- Architectural Style:Ranch
- Construction Materials:Vinyl Siding
- Exterior Features:Balcony, Deck, Patio, Porch
- Foundation Description:Basement
- Levels:One
Utilities
- Water:Well
- Sewer:Septic Tank
Finances and disclosures
- Price:
- Tax amount:$3,482
Features and amenities
- Appliances:Dishwasher, Disposal, Dryer, Freezer, Microwave, Oven, Range, Refrigerator, Washer
- Amenities:Entrance Foyer, Walk-in Closets
Parking
- Parking description:Attached, Garage, Garage Door Opener, Two Car Garage
- Garage spaces:2

New listings near 126 Doral DR
- New
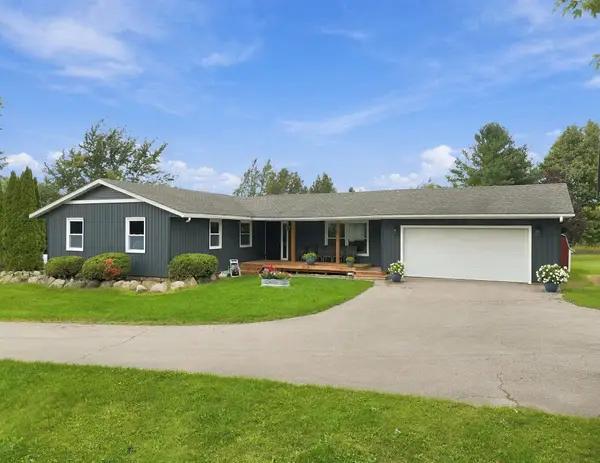 $425,000Active3 beds 2 baths2,090 sq. ft.
11311 E 46 RD, Cadillac, MI 49601
MLS# 78080073639Listed by: REMAX CENTRAL - New
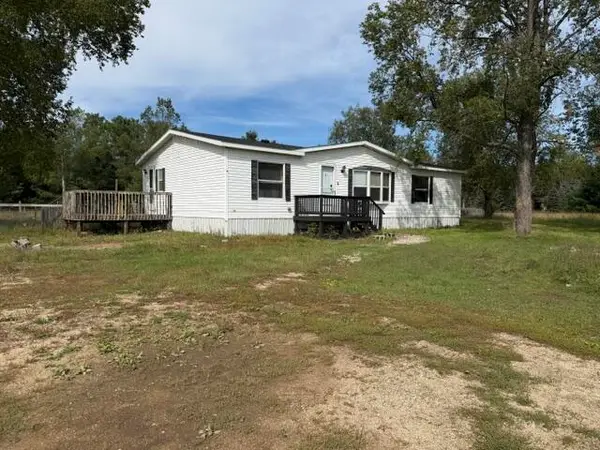 $179,900Active3 beds 2 baths1,450 sq. ft.
2906 S 33 Road, Cadillac, MI 49601
MLS# 26049431Listed by: RIVERTOWN REAL ESTATE, LLC - New
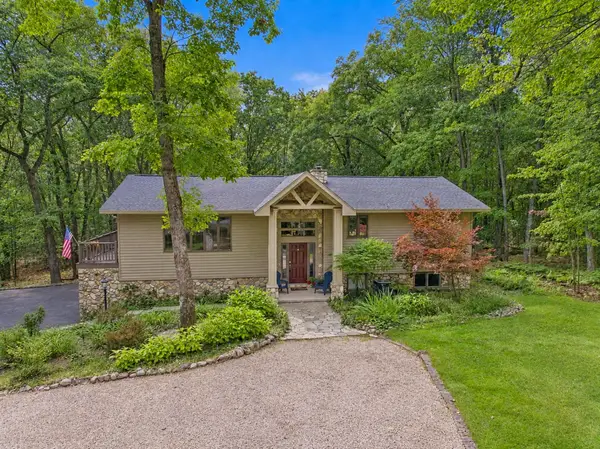 $469,900Active4 beds 4 baths2,994 sq. ft.
4954 Timber Lawn, Cadillac, MI 49601
MLS# 78080073579Listed by: COLDWELL BANKER SCHMIDT-CADILLAC - New
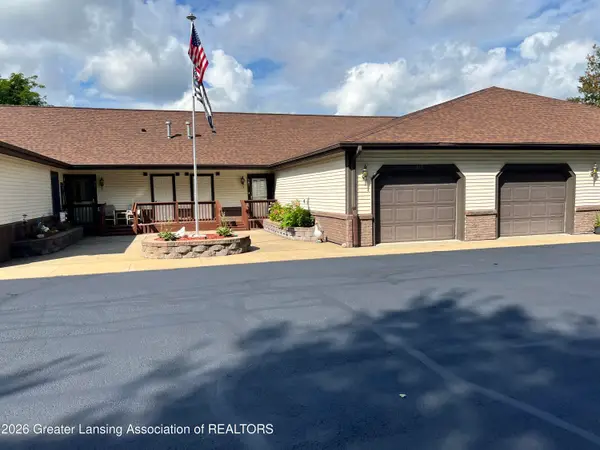 $254,900Active2 beds 2 baths1,064 sq. ft.
303 Wildwood Drive, Cadillac, MI 49601
MLS# 299225Listed by: CENTURY 21 AFFILIATED - Open Sat, 12 to 2pmNew
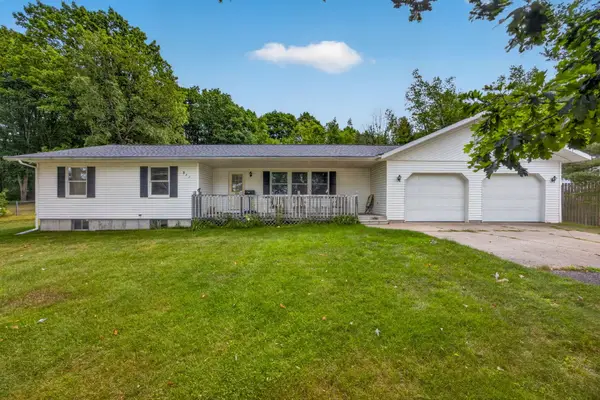 $329,900Active3 beds 2 baths1,614 sq. ft.
911 Scott Drive, Cadillac, MI 49601
MLS# 26048964Listed by: COLDWELL BANKER SCHMIDT CADILLAC - New
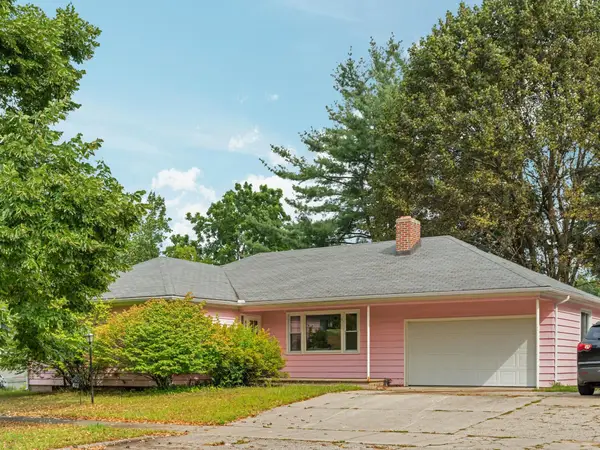 $210,000Active3 beds 1 baths1,327 sq. ft.
611 Washington, Cadillac, MI 49601
MLS# 78080073466Listed by: CITY2SHORE REAL ESTATE NORTHERN MICHIGAN - New
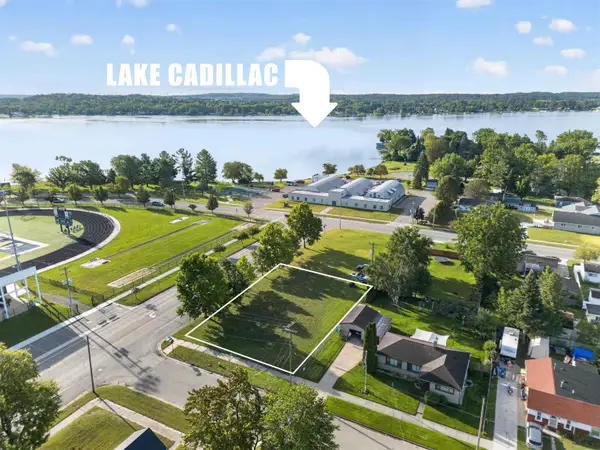 $16,000Active0.31 Acres
605 Walnut ST, Cadillac, MI 49601
MLS# 78080073453Listed by: ERA GREATER NORTH PROPERTIES - New
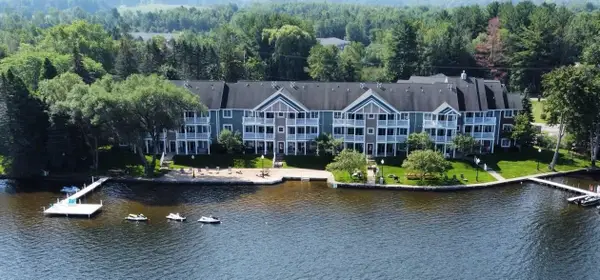 $27,995Active2 beds 2 baths998 sq. ft.
1246 Sunnyside, Cadillac, MI 49601
MLS# 78080073415Listed by: REMAX CENTRAL - New
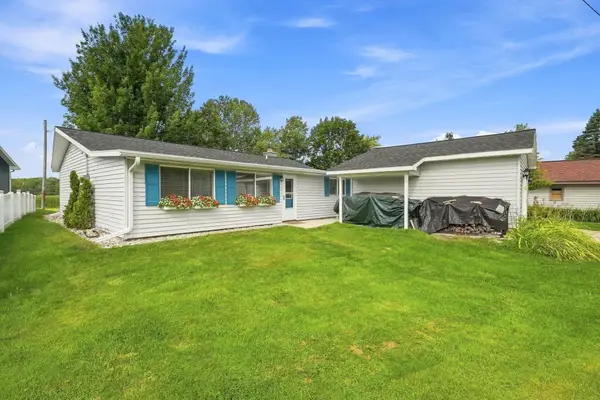 $399,900Active3 beds 2 baths1,580 sq. ft.
133 Brandy Drive, Cadillac, MI 49601
MLS# 26048218Listed by: PENNINGTON PROPERTIES - New
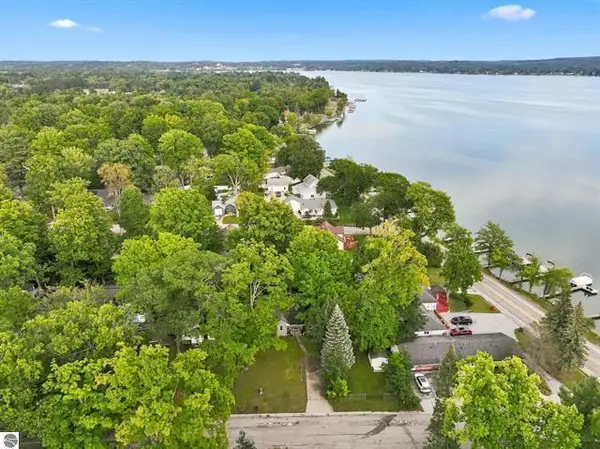 $224,900Active2 beds 6 baths720 sq. ft.
116 Huron Place, Cadillac, MI 49601
MLS# 26048201Listed by: COLDWELL BANKER SCHMIDT CADILLAC


Protect your home and budget from life's surprises with an Assurant Home Warranty, backed by a partner that supports you through every step of homeownership. Explore Plans.
© 2023 - 2026 ERA Franchise Systems LLC. All rights reserved. ERA Franchise Systems LLC fully supports the principles of the Fair Housing Act and the Equal Opportunity Act. ERA, ERA Real Estate powered, and their respective logos are registered service marks of ERA Franchise Systems LLC. Each office is independently owned and operated.