
521 E Chapin Street, Cadillac, MI 49601
Local realty services provided by:ERA Reardon Realty Great Lakes
521 E Chapin Street,Cadillac, MI 49601
$214,900
- 3 Beds
- 1 Baths
- 1,414 sq. ft.
- Single family
- Active
Listed by: michael mcguire
Office: coldwell banker schmidt cadillac
MLS#:26042324
Source:MI_MICHRIC
Price summary
- Price:$214,900
- Price per sq. ft.:$151.98
About this home
Welcome to 521 E Chapin Street, a well-cared-for 3-bedroom home located in a wonderful Cadillac neighborhood with convenient access to everything the city has to offer. The home features a desirable main-floor primary bedroom and main-floor laundry, along with a comfortable and functional floor plan. Since 2018, the owners have completed numerous improvements throughout the property, including a new roof, remodeled bathroom, new main-level flooring, beautifully refurbished hardwood floors, and an added closet in the primary bedroom. The kitchen has also received plenty of attention with refinished cabinetry, new countertops, updated lighting, a newer stove and refrigerator, and other improvements. Additional updates include new basement lighting, front entry lighting and an overhang, plus a patio and walkway in the backyard. The location is hard to beat, with downtown Cadillac, the hospital, elementary school, shopping, dining, and other conveniences just minutes away. (see MORE>) This is a home that has been thoughtfully updated and well maintained by its current owner, offering the next buyer an opportunity to move in and enjoy both the home and its convenient Cadillac location. (garage is accessed from the ally in the back of the home.)...
Contact an agent
Home facts
- Year built:1940
- Listing ID #:26042324
- Added:46 day(s) ago
- Updated:September 28, 2026 at 04:02 PM
Rooms and interior
- Bedrooms:3
- Total bathrooms:1
- Full bathrooms:1
- Rooms Total:7
- Kitchen Description:Dishwasher, Range, Refrigerator
- Basement:Yes
- Living area:1,414 sq. ft.
Heating and cooling
- Heating:Hot Water
Structure and exterior
- Year built:1940
- Building area:1,414 sq. ft.
- Lot area:0.12 Acres
- Construction Materials:Vinyl Siding
Utilities
- Water:Public
Finances and disclosures
- Price:$214,900
- Price per sq. ft.:$151.98
- Tax amount:$1,769 (2026)
Features and amenities
- Laundry features:Washer
Parking
- Garage:Yes
- Garage spaces:1
New listings near 521 E Chapin Street
- New
 $275,000Active2 beds 2 baths998 sq. ft.
1246 Sunnyside, Cadillac, MI 49651
MLS# 78080073960Listed by: REMAX CENTRAL
- New
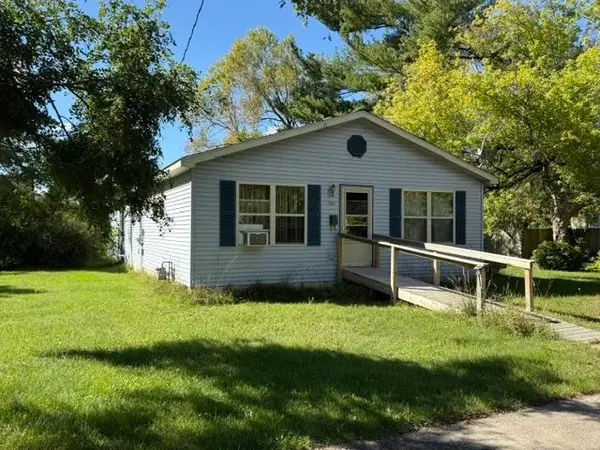
 $189,900Active3 beds 1 baths1,384 sq. ft.
101 Martina ST, Cadillac, MI 49601
MLS# 61050223052Listed by: KELLER WILLIAMS PREFERRED - New
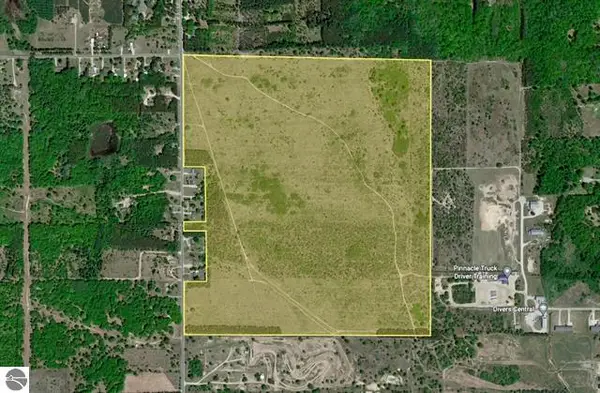 $599,000Active200 Acres
39 rd S 39 Road #00, Cadillac, MI 49601
MLS# 26051241Listed by: CB SCHMIDT - CADILLAC - New
 $225,000Active3 beds 2 baths1,512 sq. ft.
709 Linden, Cadillac, MI 49601
MLS# 78080073920Listed by: REMAX CENTRAL - New
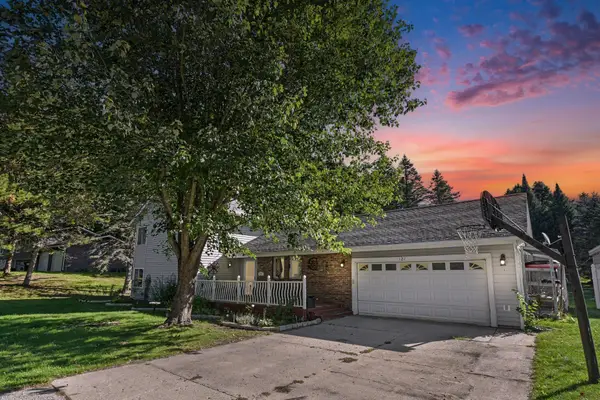 $334,900Active3 beds 3 baths2,533 sq. ft.
127 Blossom Avenue, Cadillac, MI 49601
MLS# 201843015Listed by: EPIQUE REALTY INC. - New
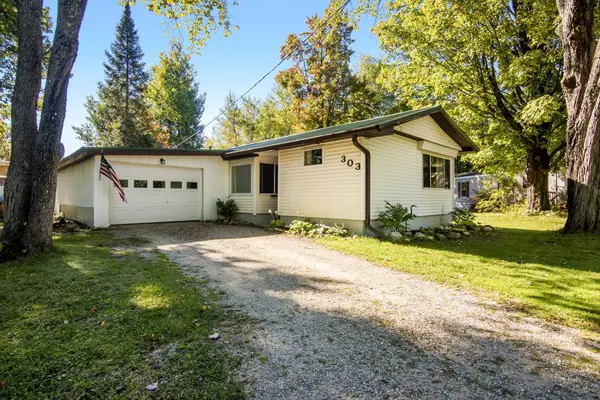 $119,900Active2 beds 2 baths1,024 sq. ft.
303 Arbutus AVE, Cadillac, MI 49601
MLS# 78080073893Listed by: COLDWELL BANKER SCHMIDT-CADILLAC - New
 $170,000Active3 beds 2 baths1,100 sq. ft.
6890 E 46 Road, Cadillac, MI 49601
MLS# 26050791Listed by: COLDWELL BANKER SCHMIDT CADILLAC - New
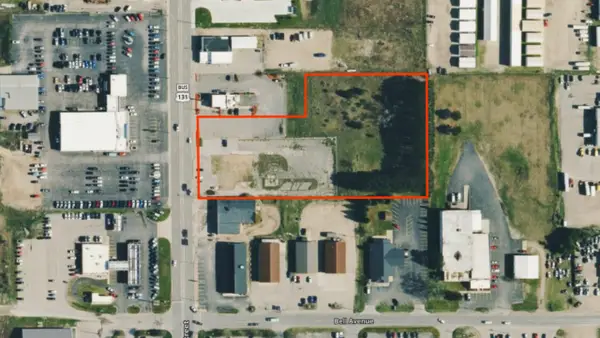 $850,000Active3.88 Acres
1662 N Mitchell Street, Cadillac, MI 49601
MLS# 26050601Listed by: FIVE STAR REAL ESTATE SHELBY - New
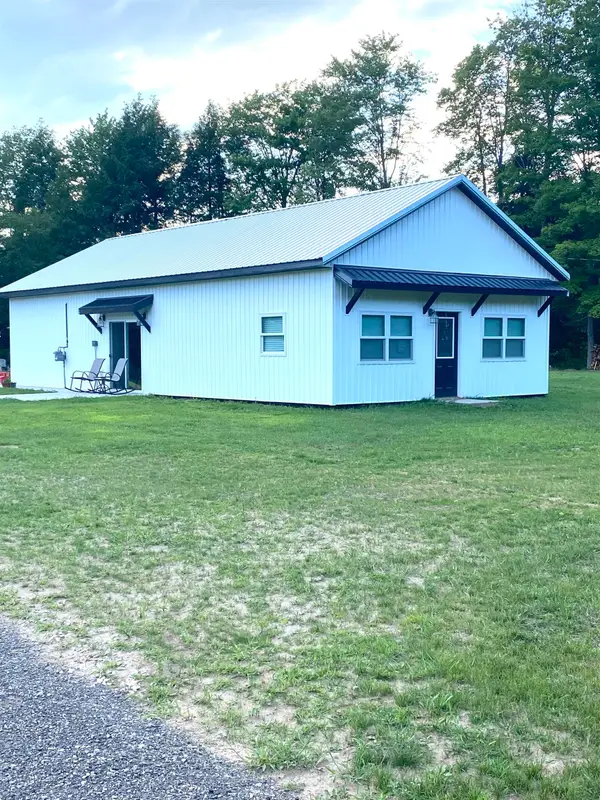 $349,900Active-- beds -- baths
9236 S Mackinaw, Cadillac, MI 49601
MLS# 78080073844Listed by: ERA GREATER NORTH PROPERTIES - New
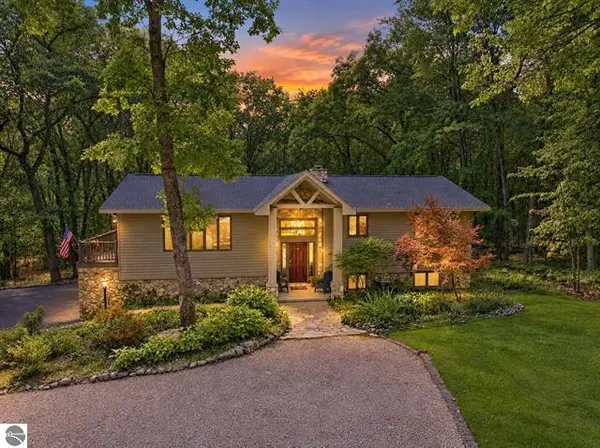 $469,900Active4 beds 4 baths2,994 sq. ft.
4954 Timberlawn Court, Cadillac, MI 49601
MLS# 26050539Listed by: COLDWELL BANKER SCHMIDT CADILLAC


Protect your home and budget from life's surprises with an Assurant Home Warranty, backed by a partner that supports you through every step of homeownership. Explore Plans.
© 2023 - 2026 ERA Franchise Systems LLC. All rights reserved. ERA Franchise Systems LLC fully supports the principles of the Fair Housing Act and the Equal Opportunity Act. ERA, ERA Real Estate powered, and their respective logos are registered service marks of ERA Franchise Systems LLC. Each office is independently owned and operated.