
895 Meadowview CT, Cadillac, MI 49601
Local realty services provided by:ERA Prime Real Estate Group
895 Meadowview CT,Cadillac, MI 49601
$214,900
- 2 Beds
- 2 Baths
- 1,320 sq. ft.
- Single family
- Active
Listed by: jean prangley
Office: remax central
MLS#:78080067426
Source:MI_REALCOMP
Price summary
- Price:$214,900
- Price per sq. ft.:$162.8
- Monthly HOA dues:$350
About this home
The Best Condo in Cadillac to Call Home! Welcome to one of the most desirable and rarely available condos in Cadillac-an end-unit offering extra privacy, natural light, and a truly peaceful setting. This impeccable 2-bedroom, 2-bath upper-level condo features a Stair Lift that adds valuable convenience and accessibility, making this home as functional as it is inviting. Also includes a private 2-car attached garage. Inside, youll find a bright, open floor plan designed for comfort and ease. The spacious primary suite includes a walk-in closet and private bath, while central A/C ensures year-round comfort. Step outside onto the covered balcony overlooking a serene, park-like backyard-perfect for quiet mornings or relaxing evenings. Ideally located within walking distance to Lake Cadillac and Munson Healthcare Cadillac Hospital, with easy access to downtown, shopping, dining, and major highways. This owner-occupied-only community offers a quiet, neighborly atmosphere-no short-term rentals, just pride of ownership throughout. Pets are welcome (with some size considerations). End units like this, with a 2-car garage, rarely come available-dont miss your chance to call one of Cadillacs best condos home....
Contact an agent
Home facts
- Year built:2002
- Subdivision & Development:MEADOW VIEW COURT
- Listing ID #:78080067426
- Added:116 day(s) ago
- Updated:September 06, 2026 at 10:02 AM
Rooms and interior
- Bedrooms:2
- Total bathrooms:2
- Full bathrooms:2
- Rooms Total:5
- Basement Description:Exterior Entry, Interior Entry
- Living area:1,320 sq. ft.
Heating and cooling
- Cooling:Ceiling Fans, Central Air
- Heating:Forced Air, Natural Gas
Structure and exterior
- Year built:2002
- Building area:1,320 sq. ft.
- Architectural Style:Ranch
- Construction Materials:Vinyl Siding
- Exterior Features:Balcony, Deck, Porch
- Levels:One
Utilities
- Water:Public
- Sewer:Shared Septic
Finances and disclosures
- Price:$214,900
- Price per sq. ft.:$162.8
Features and amenities
- Appliances:Dishwasher, Dryer, Oven, Range, Refrigerator, Washer
- Amenities:Cathedral Ceilings, Walk-in Closets
Parking
- Parking description:Attached, Garage, Garage Door Opener, Two Car Garage
- Garage spaces:2

New listings near 895 Meadowview CT
- New
 $295,000Active2 beds 1 baths962 sq. ft.
110 Bass CT, Cadillac, MI 49601
MLS# 78080073275Listed by: CADILLAC REALTY BY FAGERMAN - New
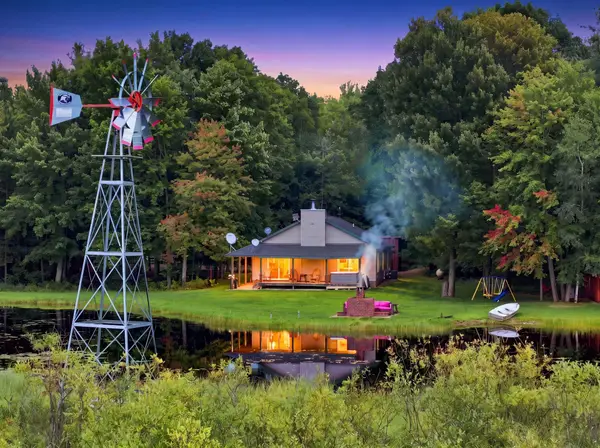 $1,300,000Active4 beds 2 baths2,304 sq. ft.
6601 Drake DR, Cadillac, MI 49601
MLS# 78080073265Listed by: REMAX CENTRAL - New
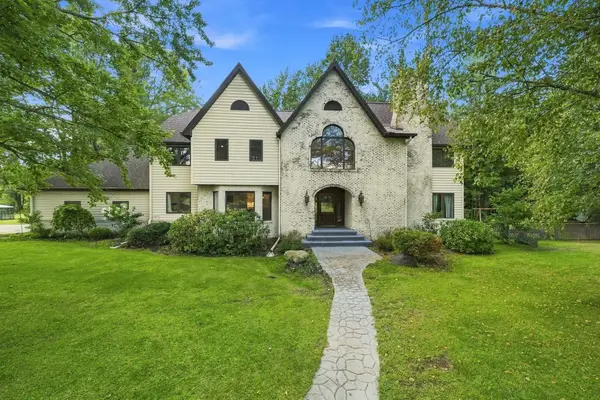 $999,000Active4 beds 5 baths5,658 sq. ft.
8550 S 35 RD, Cadillac, MI 49601
MLS# 78080073253Listed by: REMAX CENTRAL - New
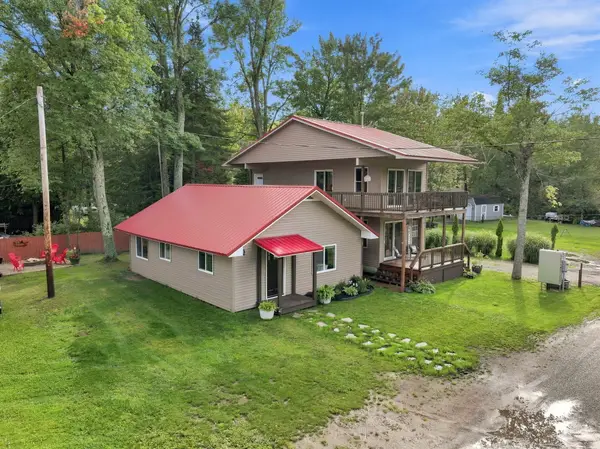 $465,000Active3 beds 3 baths1,600 sq. ft.
120 Eagle Court, Cadillac, MI 49601
MLS# 201842675Listed by: RE/MAX OF HIGGINS LAKE - New
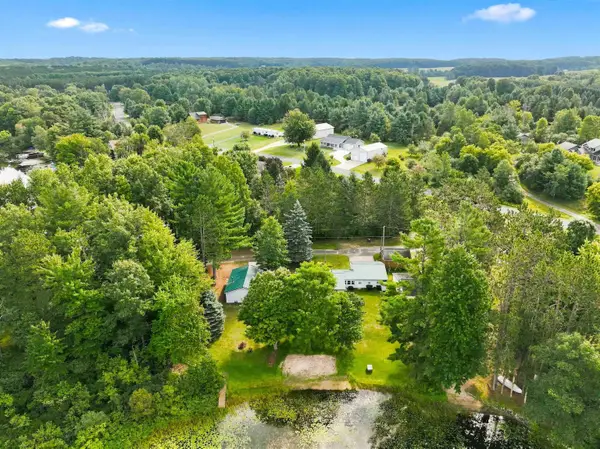 $299,900Active2 beds 1 baths1,036 sq. ft.
119 Kitson TRL, Cadillac, MI 49601
MLS# 78080073212Listed by: ERA GREATER NORTH PROPERTIES - New
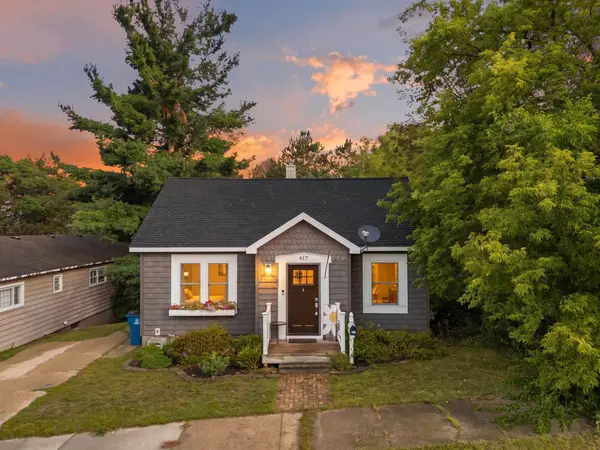 $215,000Active3 beds 1 baths1,081 sq. ft.
417 E North, Cadillac, MI 49601
MLS# 78080073204Listed by: FIVE STAR REAL ESTATE - MITCHELL ST CADILLAC - New
 $200,000Active3 beds 2 baths1,350 sq. ft.
9485 Stone Ledge Lake, Cadillac, MI 49601
MLS# 78080073168Listed by: ERA GREATER NORTH PROPERTIES - New
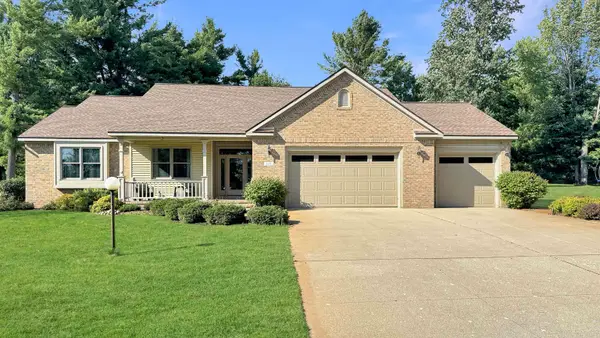 $534,900Active4 beds 4 baths3,153 sq. ft.
618 White Pine, Cadillac, MI 49601
MLS# 78080073130Listed by: FIVE STAR REAL ESTATE - SHELBY ST CADILLAC - New
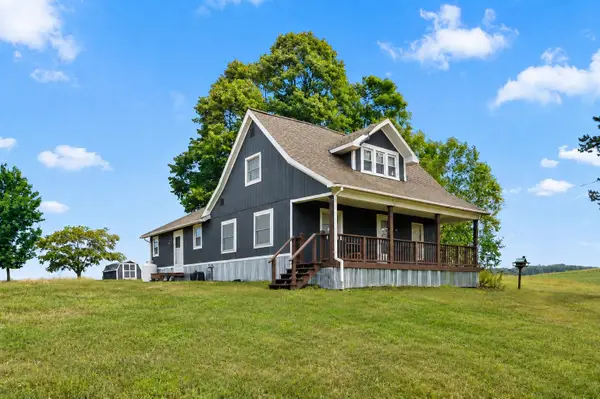 $259,900Active3 beds 2 baths1,971 sq. ft.
9649 E 48, Cadillac, MI 49601
MLS# 78080073145Listed by: ERA GREATER NORTH PROPERTIES - New
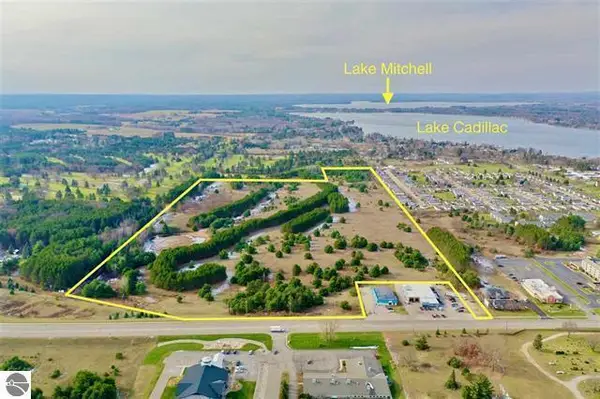 $450,000Active71.96 Acres
0 U.s. 131 Business, Cadillac, MI 49601
MLS# 26046507Listed by: COLDWELL BANKER SCHMIDT CADILLAC


Protect your home and budget from life's surprises with an Assurant Home Warranty, backed by a partner that supports you through every step of homeownership. Explore Plans.
© 2023 - 2026 ERA Franchise Systems LLC. All rights reserved. ERA Franchise Systems LLC fully supports the principles of the Fair Housing Act and the Equal Opportunity Act. ERA, ERA Real Estate powered, and their respective logos are registered service marks of ERA Franchise Systems LLC. Each office is independently owned and operated.