
43671 Emrick Drive, Canton, MI 48187
Local realty services provided by:ERA Prime Real Estate Group
43671 Emrick Drive,Canton, MI 48187
$358,500
- 3 Beds
- 2 Baths
- 1,880 sq. ft.
- Single family
- Pending
Listed by: cynthia e edelen
Office: coldwell banker professionals-northville
MLS#:20261060722
Source:MI_REALCOMP
Price summary
- Price:$358,500
- Price per sq. ft.:$190.69
About this home
Welcome home to this beautifully updated 3 bedroom 2 full bath ranch home centrally located to shopping, restaurants & parks in both Canton & downtown Plymouth!
Open living space greets you with a vaulted ceiling great room featuring bamboo flooring with kitchen overlooking for convenience & your entertaining pleasure. Kitchen offers quartz counters, custom backsplash, newer SS appliances & custom shutters. Bamboo flooring extends down hallway & into the primary bedroom. Right around the corner you will find the main full bath that has recently been gutted & updated in 2023 & offers a spa like feeling including spacious & fabulous walk-in shower & a stand-alone luxurious tub for those who love a relaxing soaking tub not to mention new cabinet, quartz counters, new tile, mirror & lighting. You will also find 2 other nice size bedrooms on the main floor.
Head down to your newer finished basement in 2023 & you will find another estimated 800 square feet of open living space, another full bath, laundry room, pantry & great storage space. A great place for family gatherings or whatever your heart desires! Additional updates include: 6 panel doors T/O w/new hardware, front door including the exterior door, newer electric panel, home is already wired for a generator. Great backyard setting greets you as you step out of your doorwall to a maintenance free Trex deck for enjoying the sunshine & BBQ's with your friends & family! This home also has an attached garage as a huge benefit in our winter months. Hurry on over!...
Contact an agent
Home facts
- Year built:1984
- Subdivision & Development:BRENTWOOD ESTATES SUB
- Listing ID #:20261060722
- Added:16 day(s) ago
- Updated:August 22, 2026 at 08:09 AM
Rooms and interior
- Bedrooms:3
- Total bathrooms:2
- Full bathrooms:2
- Rooms Total:6
- Basement Description:Finished
- Living area:1,880 sq. ft.
Heating and cooling
- Cooling:Ceiling Fans, Central Air
- Heating:Forced Air, Natural Gas
Structure and exterior
- Roof:Asphalt
- Year built:1984
- Building area:1,880 sq. ft.
- Lot area:0.19 Acres
- Architectural Style:Ranch
- Construction Materials:Brick, Vinyl Siding
- Exterior Features:Chimney Caps, Covered, Deck, Porch
- Foundation Description:Basement, Poured
- Levels:One
Utilities
- Water:Public
- Sewer:Public Sewer
Finances and disclosures
- Price:$358,500
- Price per sq. ft.:$190.69
- Tax amount:$3,406
Features and amenities
- Appliances:Dishwasher, Dryer, Free Standing Electric Range, Free Standing Refrigerator, Microwave, Washer
- Amenities:Entrance Foyer, High Speed Internet
Parking
- Parking description:Attached, Direct Access, Driveway, Electricity In Garage, Garage Door Opener, Garage Faces Front, Two Car Garage
- Garage spaces:2

New listings near 43671 Emrick Drive
- New
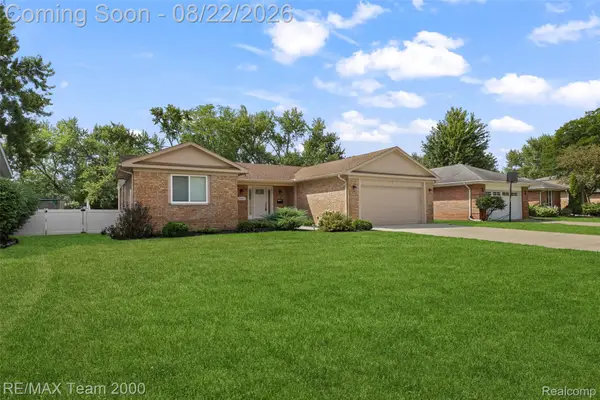 $449,000Active3 beds 2 baths1,471 sq. ft.
44001 S Umberland Circle, Canton, MI 48187
MLS# 20261067042Listed by: RE/MAX TEAM 2000 - New
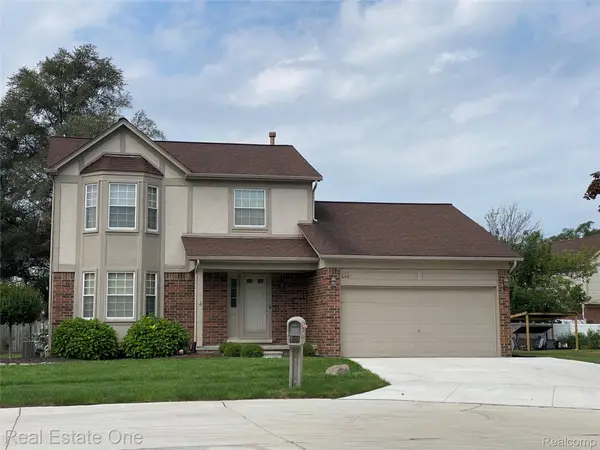 $399,900Active3 beds 2 baths2,178 sq. ft.
600 Sutten Drive, Canton, MI 48188
MLS# 20261067120Listed by: REAL ESTATE ONE - New
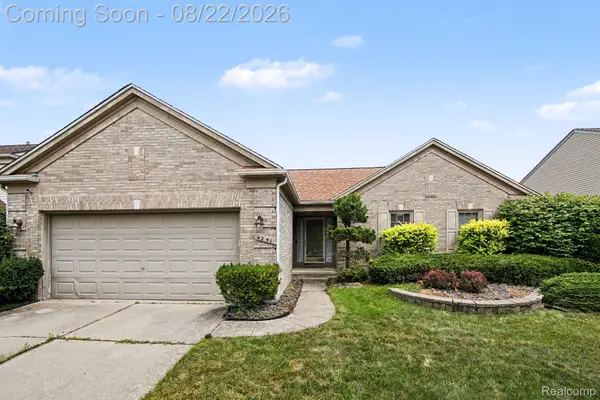 $375,000Active3 beds 2 baths1,647 sq. ft.
4251 Timberline Drive, Canton, MI 48188
MLS# 20261059807Listed by: EXPERT REALTY SOLUTIONS INC - Open Sun, 12 to 2pmNew
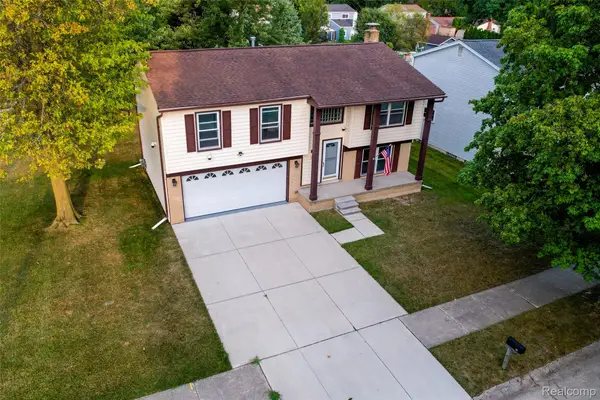 $310,000Active3 beds 2 baths1,482 sq. ft.
201 Charterhouse Drive, Canton, MI 48188
MLS# 20261066155Listed by: KW PROFESSIONALS - New
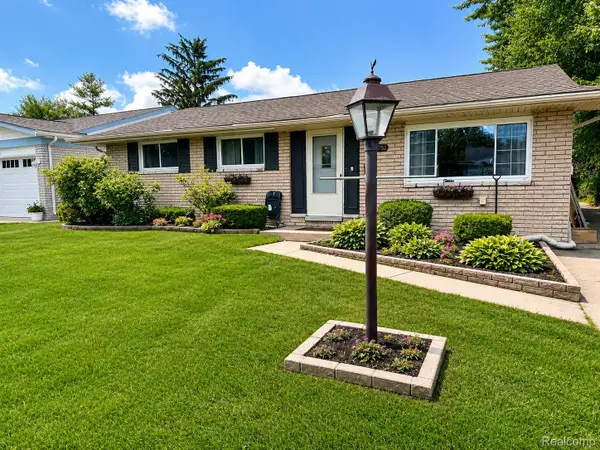 $275,000Active3 beds 2 baths2,268 sq. ft.
39752 Edmundton Drive, Canton, MI 48187
MLS# 20261066524Listed by: AMERICAN DREAM ESTATES - New
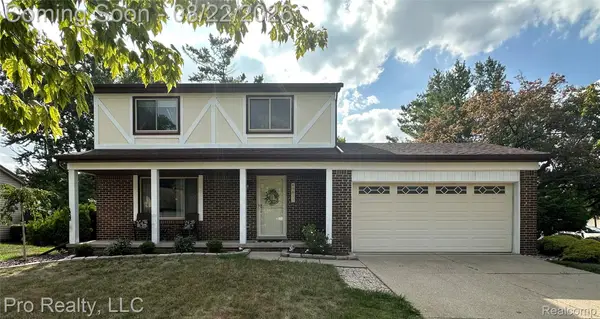 $329,900Active3 beds 2 baths1,462 sq. ft.
43813 Yorktown Street, Canton, MI 48188
MLS# 20261066677Listed by: PRO REALTY - Open Sun, 12 to 2pmNew
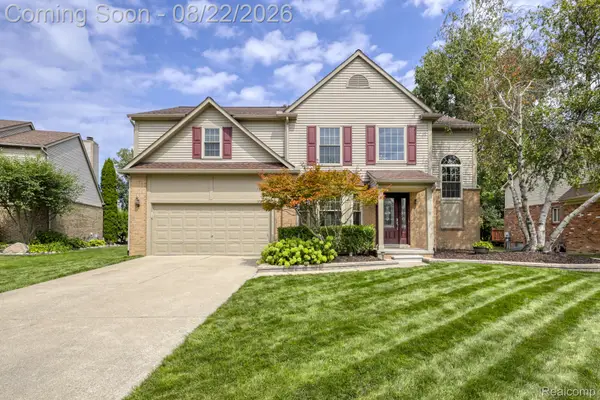 $504,900Active3 beds 3 baths2,889 sq. ft.
384 Stonehenge Drive, Canton, MI 48188
MLS# 20261066843Listed by: RE/MAX DREAM PROPERTIES - Open Sun, 12 to 2pmNew
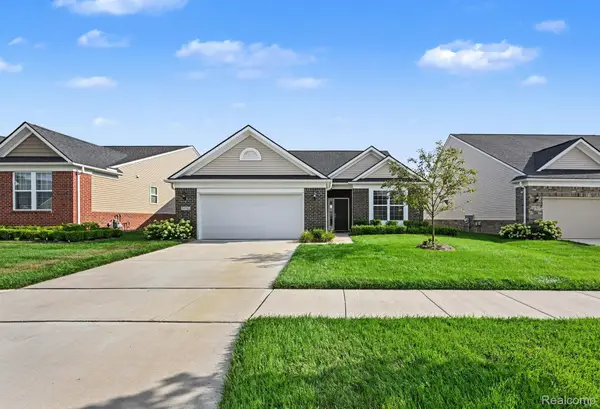 $465,000Active2 beds 2 baths1,799 sq. ft.
50153 Fowler Road, Canton, MI 48188
MLS# 20261064907Listed by: KW PROFESSIONALS - New
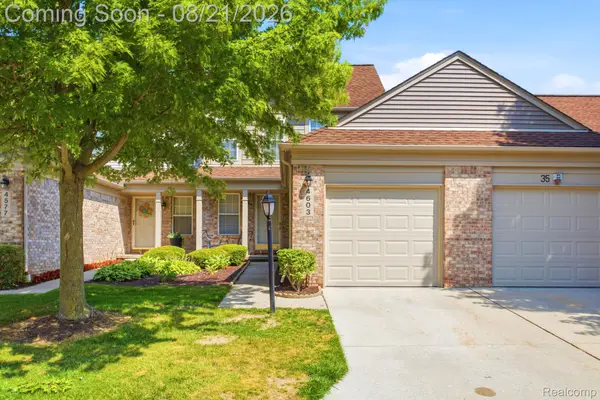 $259,990Active2 beds 2 baths1,432 sq. ft.
4603 Hunters Circle W, Canton, MI 48188
MLS# 20261066811Listed by: KELLER WILLIAMS LEGACY - Open Sat, 1 to 4pmNew
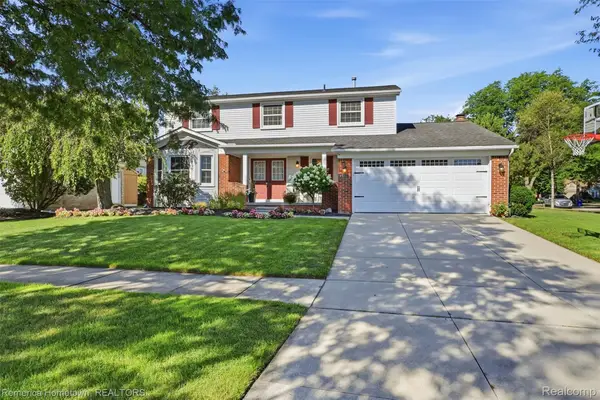 $519,000Active4 beds 3 baths2,643 sq. ft.
6753 Weathersfield Way, Canton, MI 48187
MLS# 20261066369Listed by: REMERICA HOMETOWN


Protect your home and budget from life's surprises with an Assurant Home Warranty, backed by a partner that supports you through every step of homeownership. Explore Plans.
© 2023 - 2026 ERA Franchise Systems LLC. All rights reserved. ERA Franchise Systems LLC fully supports the principles of the Fair Housing Act and the Equal Opportunity Act. ERA, ERA Real Estate powered, and their respective logos are registered service marks of ERA Franchise Systems LLC. Each office is independently owned and operated.