
43807 Yorktown Street, Canton, MI 48188
Local realty services provided by:ERA Prime Real Estate Group
43807 Yorktown Street,Canton, MI 48188
$324,900
- 3 Beds
- 2 Baths
- 1,685 sq. ft.
- Single family
- Active
Listed by: jay fontaine
Office: fontaine real estate group
MLS#:20261059922
Source:MI_REALCOMP
Price summary
- Price:$324,900
- Price per sq. ft.:$192.82
- Monthly HOA dues:$8.33
About this home
Welcome to 43807 Yorktown in Canton, a well-maintained 4-bedroom, 1.5-bath home offering plenty of space inside and out! The main level features multiple living areas, including a bright front living room and a spacious family room with a fireplace, creating plenty of room to gather, entertain, or simply spread out. The kitchen opens to the breakfast area and family room and features ample cabinet and counter space, along with new laminate flooring in 2026. Sliding doors lead directly to the deck and large fenced backyard—a great space for entertaining, pets, play, or relaxing outdoors.
Upstairs you'll find three bedrooms and an updated full bath featuring a tiled floor, tiled shower, and newer vanity. The finished basement adds even more usable living space and offers plenty of flexibility for a recreation room, home office, workout area, or additional gathering space.
Several major updates have already been taken care of, including a new high-efficiency Bryant furnace and A/C in 2025, Ecobee thermostat, Bradford White hot water tank, Andersen windows in the family room, and new carpet in the living and family rooms in 2026. An attached 2-car garage adds everyday convenience and additional storage.
Located in a convenient Canton neighborhood with easy access to Ford Road shopping, dining, and everyday conveniences, plus nearby schools and approximately a 20-minute drive to Detroit Metro Airport. With its spacious layout, finished basement, large fenced yard, and important updates already completed, this home offers a great combination of comfort, functionality, and location.
Updates include: Full bath remodel (2020), Andersen family room windows (2020), Bradford White hot water tank (2021), finished basement remodel (2022), Bryant 97% high-efficiency 2-stage furnace and 3-ton A/C (2025), Ecobee thermostat (2025), new living room and family room carpet (2026), and new kitchen laminate flooring (2026)....
Contact an agent
Home facts
- Year built:1976
- Subdivision & Development:FRANKLIN - PALMER ESTATES SUB
- Listing ID #:20261059922
- Added:17 day(s) ago
- Updated:August 22, 2026 at 12:30 PM
Rooms and interior
- Bedrooms:3
- Total bathrooms:2
- Full bathrooms:1
- Half bathrooms:1
- Rooms Total:9
- Basement Description:Finished
- Living area:1,685 sq. ft.
Heating and cooling
- Cooling:Ceiling Fans, Central Air
- Heating:Forced Air, Natural Gas
Structure and exterior
- Roof:Asphalt
- Year built:1976
- Building area:1,685 sq. ft.
- Lot area:0.2 Acres
- Architectural Style:Colonial
- Construction Materials:Brick, Vinyl Siding
- Exterior Features:Deck, Porch
- Foundation Description:Basement, Poured
- Levels:Two
Utilities
- Water:Public
- Sewer:Public Sewer
Finances and disclosures
- Price:$324,900
- Price per sq. ft.:$192.82
- Tax amount:$4,764
Features and amenities
- Appliances:Built-In Electric Range, Dishwasher, Dryer, Free Standing Refrigerator, Microwave, Washer
- Laundry features:Laundry Room
Parking
- Parking description:Attached, Direct Access, Garage Door Opener, Two Car Garage
- Garage spaces:2

New listings near 43807 Yorktown Street
- New
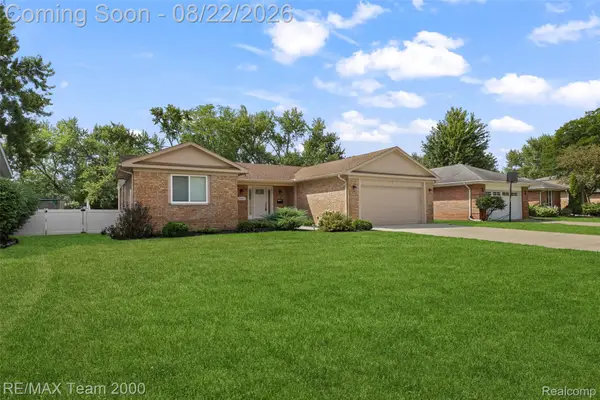 $449,000Active3 beds 2 baths1,471 sq. ft.
44001 S Umberland Circle, Canton, MI 48187
MLS# 20261067042Listed by: RE/MAX TEAM 2000 - New
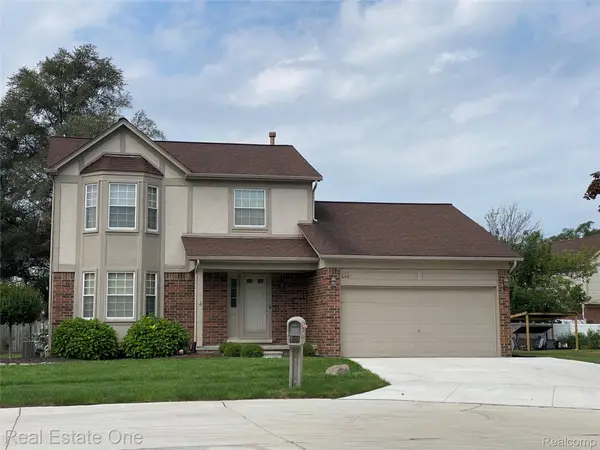 $399,900Active3 beds 2 baths2,178 sq. ft.
600 Sutten Drive, Canton, MI 48188
MLS# 20261067120Listed by: REAL ESTATE ONE - New
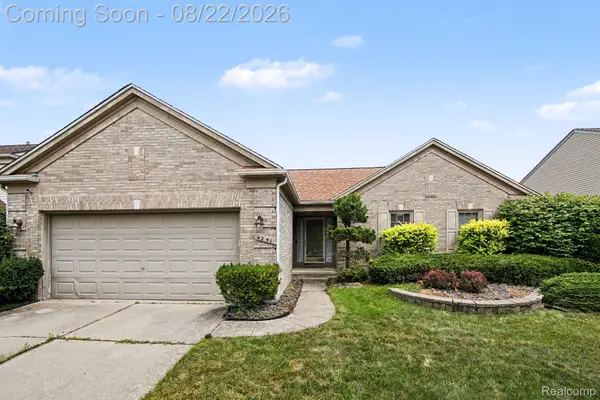 $375,000Active3 beds 2 baths1,647 sq. ft.
4251 Timberline Drive, Canton, MI 48188
MLS# 20261059807Listed by: EXPERT REALTY SOLUTIONS INC - Open Sun, 12 to 2pmNew
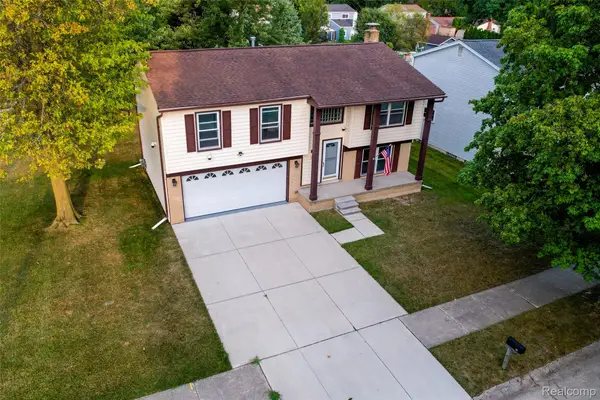 $310,000Active3 beds 2 baths1,482 sq. ft.
201 Charterhouse Drive, Canton, MI 48188
MLS# 20261066155Listed by: KW PROFESSIONALS - New
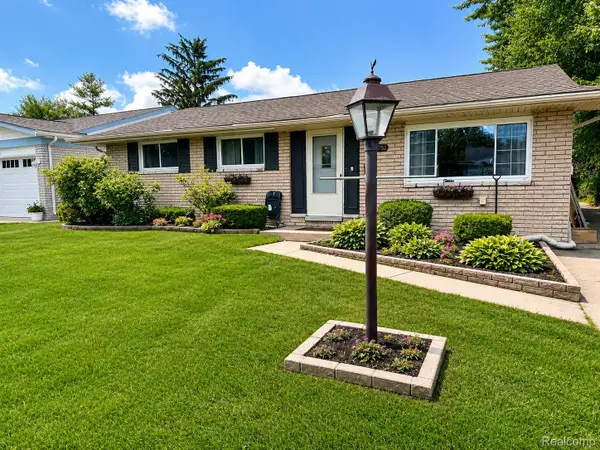 $275,000Active3 beds 2 baths2,268 sq. ft.
39752 Edmundton Drive, Canton, MI 48187
MLS# 20261066524Listed by: AMERICAN DREAM ESTATES - New
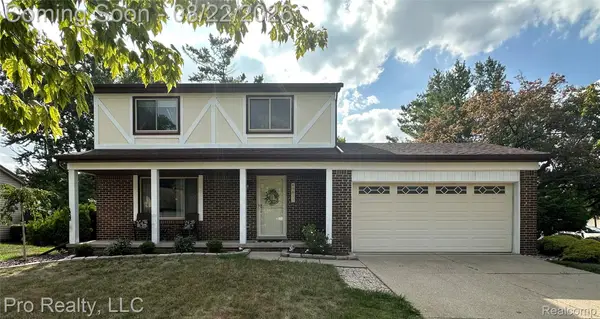 $329,900Active3 beds 2 baths1,462 sq. ft.
43813 Yorktown Street, Canton, MI 48188
MLS# 20261066677Listed by: PRO REALTY - Open Sun, 12 to 2pmNew
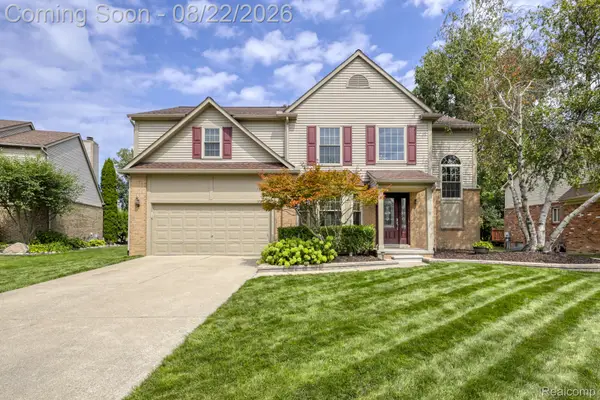 $504,900Active3 beds 3 baths2,889 sq. ft.
384 Stonehenge Drive, Canton, MI 48188
MLS# 20261066843Listed by: RE/MAX DREAM PROPERTIES - Open Sun, 12 to 2pmNew
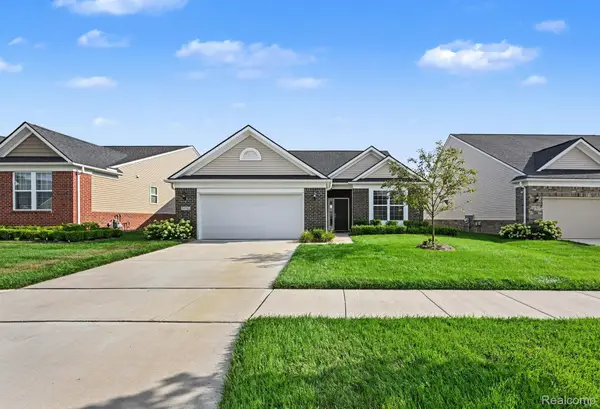 $465,000Active2 beds 2 baths1,799 sq. ft.
50153 Fowler Road, Canton, MI 48188
MLS# 20261064907Listed by: KW PROFESSIONALS - New
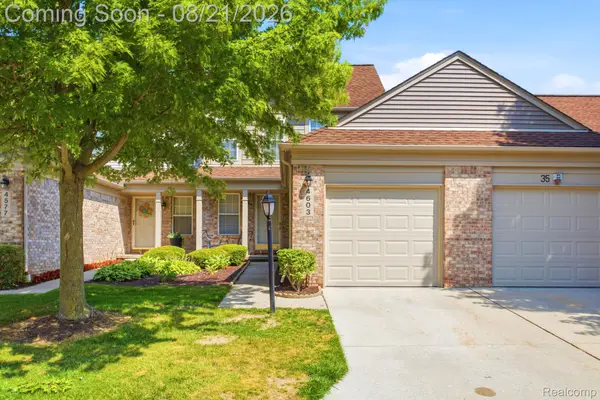 $259,990Active2 beds 2 baths1,432 sq. ft.
4603 Hunters Circle W, Canton, MI 48188
MLS# 20261066811Listed by: KELLER WILLIAMS LEGACY - Open Sat, 1 to 4pmNew
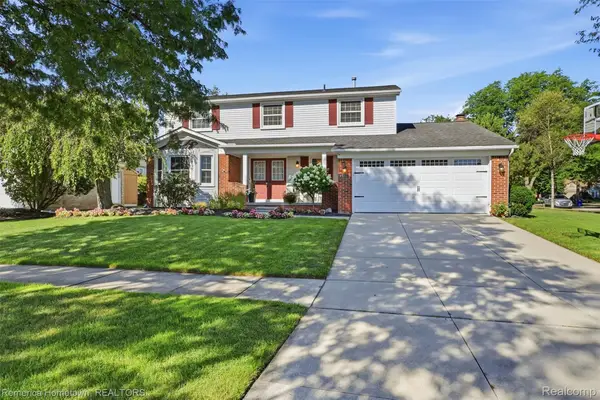 $519,000Active4 beds 3 baths2,643 sq. ft.
6753 Weathersfield Way, Canton, MI 48187
MLS# 20261066369Listed by: REMERICA HOMETOWN


Protect your home and budget from life's surprises with an Assurant Home Warranty, backed by a partner that supports you through every step of homeownership. Explore Plans.
© 2023 - 2026 ERA Franchise Systems LLC. All rights reserved. ERA Franchise Systems LLC fully supports the principles of the Fair Housing Act and the Equal Opportunity Act. ERA, ERA Real Estate powered, and their respective logos are registered service marks of ERA Franchise Systems LLC. Each office is independently owned and operated.