
45498 Muirfield Drive, Canton, MI 48188
Local realty services provided by:ERA Prime Real Estate Group
45498 Muirfield Drive,Canton, MI 48188
$629,000
- 4 Beds
- 4 Baths
- 4,320 sq. ft.
- Single family
- Active
Listed by: smitha krothapalli
Office: clients first, realtors
MLS#:20261056968
Source:MI_REALCOMP
Price summary
- Price:$629,000
- Price per sq. ft.:$145.6
- Monthly HOA dues:$59.58
About this home
A rare opportunity to live along the North 6th hole fairway of Pheasant Run Golf Course in the heart of Canton, offering breathtaking panoramic views from tee box to green. This elegant 4-bedroom, 3.1-bath colonial combines timeless design, modern updates, and an unbeatable setting. With no rear neighbors, enjoy exceptional privacy alongside sweeping golf course vistas, and great views of two scenic ponds. A dramatic two-story foyer welcomes you with abundant natural light. The main level features a spacious formal living room, an inviting dining room, a private home office, and an open-concept kitchen and family room anchored by a cozy fireplace and wall-to-wall windows overlooking the course. The kitchen is appointed with granite countertops, backsplash, center island, and stainless steel appliances.
Upstairs, you’ll find four generously sized bedrooms. The primary suite offers French doors, cathedral ceiling, dual vanities, a smart bidet toilet, soaking tub with golf course views, and two walk-in closets. The finished lower level is designed for entertaining and relaxation, complete with a kitchenette/bar, full bath, exercise room, expansive recreation space, and a fully equipped 130” screen home theater. Step outside to a brick patio and take in the peaceful surroundings. The oversized 3.5-car garage includes abundant built-in storage.
Recent updates include: hardwood flooring throughout the first floor (2021), new carpet (2021), new windows, roof (2022), water heater (2023), sump pump (2025), updated lighting (2026), and fresh interior and exterior paint (2026). Ideally located just minutes from Summit on the Park, schools, shopping, and dining. All appliances are included, along with basement refrigerator, home theater system (projector, screen, speakers) & dehumidifier. The home also includes an extended third-party Home warranty through 2028. Don’t miss this exceptional golf course property offering luxury, privacy, and stunning views!...
Contact an agent
Home facts
- Year built:1995
- Subdivision & Development:FAIRWAY PINES AT PHEASANT RUN SUB 1
- Listing ID #:20261056968
- Added:29 day(s) ago
- Updated:August 22, 2026 at 09:57 AM
Rooms and interior
- Bedrooms:4
- Total bathrooms:4
- Full bathrooms:3
- Half bathrooms:1
- Rooms Total:10
- Basement Description:Finished
- Living area:4,320 sq. ft.
Heating and cooling
- Cooling:Ceiling Fans, Central Air
- Heating:Forced Air, Natural Gas
Structure and exterior
- Roof:ENERGY STAR Shingles
- Year built:1995
- Building area:4,320 sq. ft.
- Lot area:0.26 Acres
- Lot Features:On Golf Course
- Architectural Style:Colonial
- Construction Materials:Brick, Wood Siding
- Exterior Features:Lighting, Patio, Porch
- Foundation Description:Basement, Poured, Sump Pump
- Levels:Two
Utilities
- Water:Public
- Sewer:Public Sewer
Finances and disclosures
- Price:$629,000
- Price per sq. ft.:$145.6
- Tax amount:$7,577
Features and amenities
- Appliances:Dishwasher, Disposal, Double Oven, Dryer, Electric Cooktop, Free Standing Electric Oven, Free Standing Refrigerator, Humidifier, Microwave, Stainless Steel Appliances, Washer
- Laundry features:Gas Dryer Hookup, Laundry Room, Washer Hookup
- Amenities:ENERGY STAR Qualified Exhaust Fan(s), Entrance Foyer, Programmable Thermostat
Parking
- Parking description:Attached, Direct Access, Driveway, Electricity In Garage, Garage Door Opener, Garage Faces Side, Oversized, Three Car Garage
- Garage spaces:3

New listings near 45498 Muirfield Drive
- New
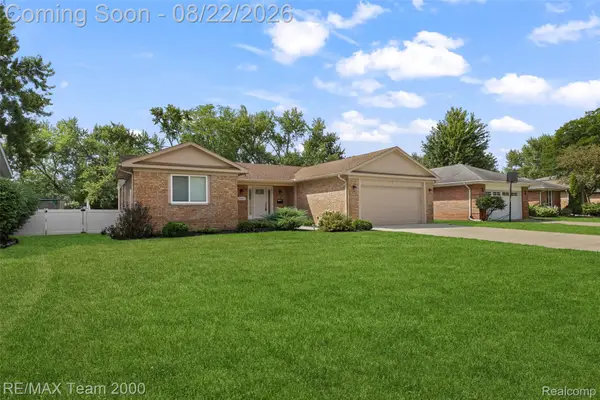 $449,000Active3 beds 2 baths1,471 sq. ft.
44001 S Umberland Circle, Canton, MI 48187
MLS# 20261067042Listed by: RE/MAX TEAM 2000 - New
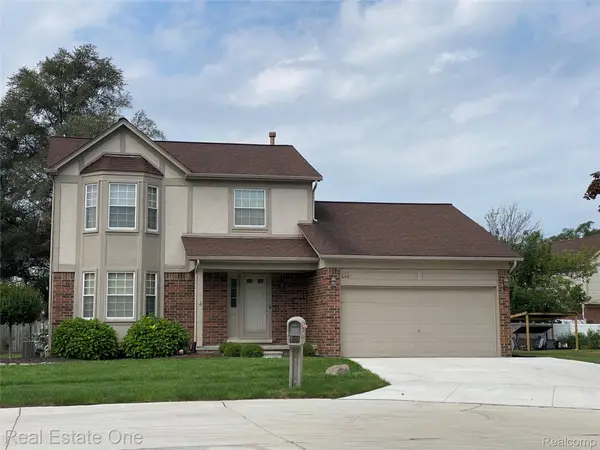 $399,900Active3 beds 2 baths2,178 sq. ft.
600 Sutten Drive, Canton, MI 48188
MLS# 20261067120Listed by: REAL ESTATE ONE - New
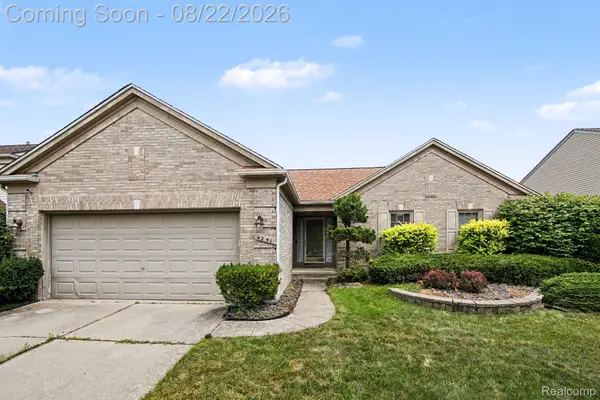 $375,000Active3 beds 2 baths1,647 sq. ft.
4251 Timberline Drive, Canton, MI 48188
MLS# 20261059807Listed by: EXPERT REALTY SOLUTIONS INC - Open Sun, 12 to 2pmNew
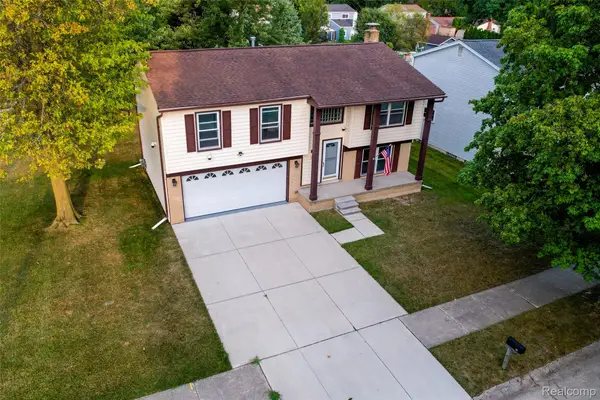 $310,000Active3 beds 2 baths1,482 sq. ft.
201 Charterhouse Drive, Canton, MI 48188
MLS# 20261066155Listed by: KW PROFESSIONALS - New
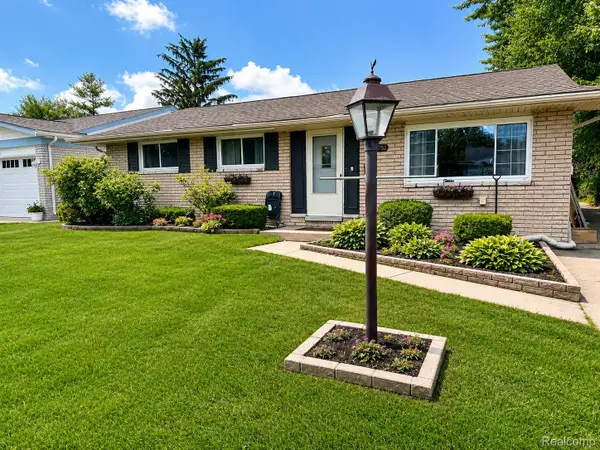 $275,000Active3 beds 2 baths2,268 sq. ft.
39752 Edmundton Drive, Canton, MI 48187
MLS# 20261066524Listed by: AMERICAN DREAM ESTATES - New
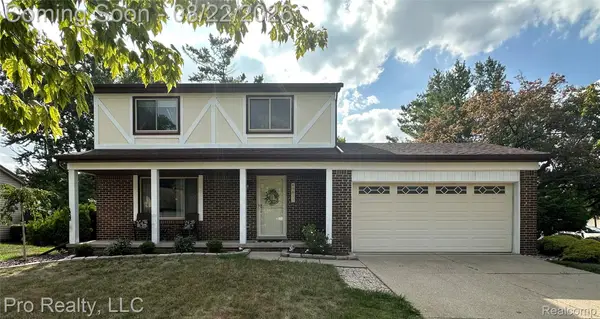 $329,900Active3 beds 2 baths1,462 sq. ft.
43813 Yorktown Street, Canton, MI 48188
MLS# 20261066677Listed by: PRO REALTY - Open Sun, 12 to 2pmNew
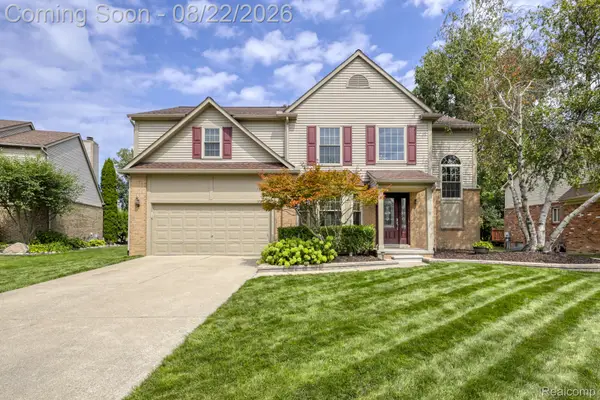 $504,900Active3 beds 3 baths2,889 sq. ft.
384 Stonehenge Drive, Canton, MI 48188
MLS# 20261066843Listed by: RE/MAX DREAM PROPERTIES - Open Sun, 12 to 2pmNew
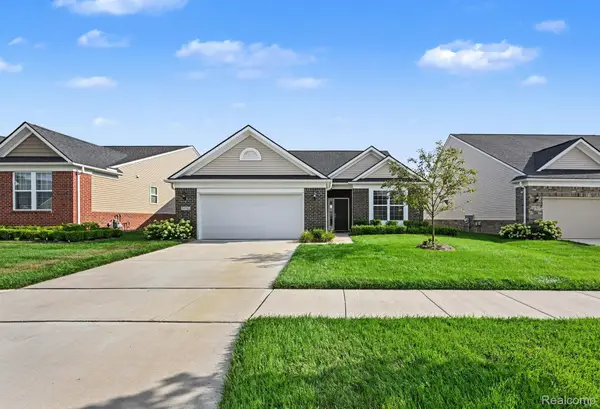 $465,000Active2 beds 2 baths1,799 sq. ft.
50153 Fowler Road, Canton, MI 48188
MLS# 20261064907Listed by: KW PROFESSIONALS - New
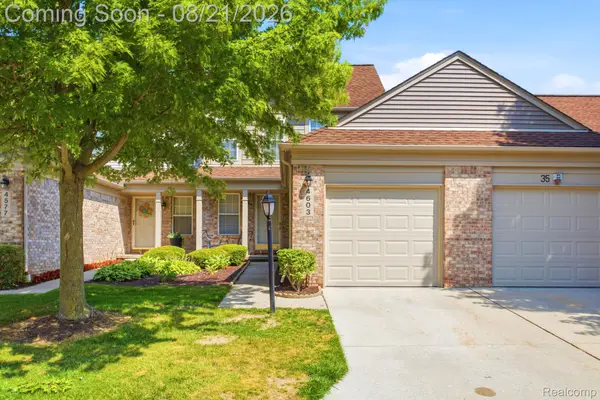 $259,990Active2 beds 2 baths1,432 sq. ft.
4603 Hunters Circle W, Canton, MI 48188
MLS# 20261066811Listed by: KELLER WILLIAMS LEGACY - Open Sat, 1 to 4pmNew
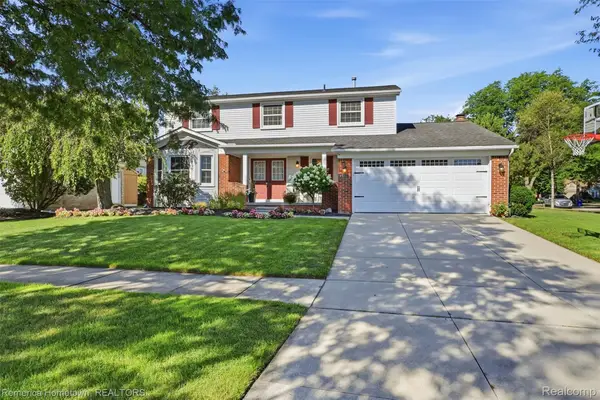 $519,000Active4 beds 3 baths2,643 sq. ft.
6753 Weathersfield Way, Canton, MI 48187
MLS# 20261066369Listed by: REMERICA HOMETOWN


Protect your home and budget from life's surprises with an Assurant Home Warranty, backed by a partner that supports you through every step of homeownership. Explore Plans.
© 2023 - 2026 ERA Franchise Systems LLC. All rights reserved. ERA Franchise Systems LLC fully supports the principles of the Fair Housing Act and the Equal Opportunity Act. ERA, ERA Real Estate powered, and their respective logos are registered service marks of ERA Franchise Systems LLC. Each office is independently owned and operated.