
46776 Mornington Road, Canton, MI 48188
Local realty services provided by:ERA Prime Real Estate Group
46776 Mornington Road,Canton, MI 48188
$599,900
- 4 Beds
- 3 Baths
- 2,953 sq. ft.
- Single family
- Pending
Listed by: jeffrey packer
Office: preferred, realtors ltd
MLS#:81026041019
Source:MI_REALCOMP
Price summary
- Price:$599,900
- Price per sq. ft.:$134.21
- Monthly HOA dues:$60
About this home
Price reset to $599,900. Sunday Open House scheduled (Aug 23, 1-3 PM), but Seller reserves the right to review and accept an exceptional offer prior to Sunday. Stop scrolling. The best value-per-square-foot in Plymouth-Canton Schools just hit the market. Under $600K with nearly 3,000 above-grade square feet AND a 3-car side-entry garage? Unheard of in Canton--until today. Situated in the Fairways of Pheasant Run, this 4-bedroom footprint completely outclasses standard sub-$600K comps on size, layout, and curb appeal. The Main Level: Wide-plank hardwoods, a chef-inspired kitchen with a massive center island, and a sun-drenched family room anchored by a classic fireplace. The Grand Foyer: Soaring two-story entry featuring a massive window with majestic sunrise views over the Par 5 4th hole.The Primary Suite: A true sanctuary featuring an attached bonus room (ideal office or nursery), giant walk-in closet (you'll get all your steps for the day just walking in) and a spa bath. The Outdoor Oasis: Step onto a private brick paver patio in a completely tree-lined backyard retreat???taking full advantage of total secluded privacy while living in a golf community. The Advantage: 2,953 above-grade sq ft, 3-car garage, P-CCS district, and immediate pre-fall occupancy....
Contact an agent
Home facts
- Year built:1995
- Listing ID #:81026041019
- Added:15 day(s) ago
- Updated:August 22, 2026 at 08:09 AM
Rooms and interior
- Bedrooms:4
- Total bathrooms:3
- Full bathrooms:2
- Half bathrooms:1
- Rooms Total:11
- Flooring:Wood
- Basement Description:Full, Sump Pump
- Living area:2,953 sq. ft.
Heating and cooling
- Cooling:Central Air
- Heating:Forced Air, Natural Gas
Structure and exterior
- Roof:Asphalt
- Year built:1995
- Building area:2,953 sq. ft.
- Lot area:0.28 Acres
- Lot Features:Sprinklers
- Architectural Style:Colonial
- Construction Materials:Brick, Vinyl Siding
- Exterior Features:Patio
- Foundation Description:Basement
Utilities
- Water:Public
- Sewer:Public Sewer
Finances and disclosures
- Price:$599,900
- Price per sq. ft.:$134.21
- Tax amount:$9,472
Features and amenities
- Appliances:Dishwasher, Disposal, Dryer, Range, Refrigerator, Washer
- Laundry features:Laundry Room, Main Level, Sink
- Amenities:Vaulted Ceilings
Parking
- Parking description:Attached, Concrete, Garage Door Opener, Garage Faces Side, Paved
- Garage spaces:3

New listings near 46776 Mornington Road
- New
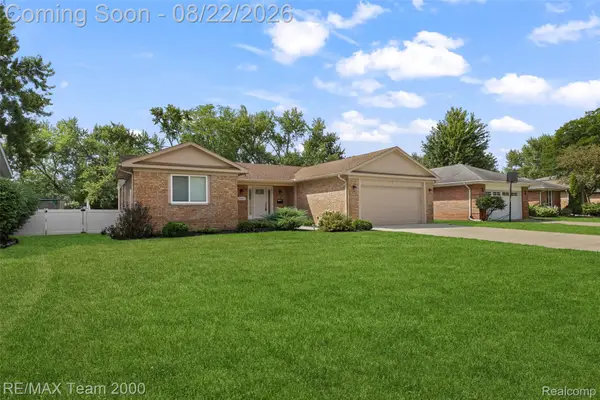 $449,000Active3 beds 2 baths1,471 sq. ft.
44001 S Umberland Circle, Canton, MI 48187
MLS# 20261067042Listed by: RE/MAX TEAM 2000 - New
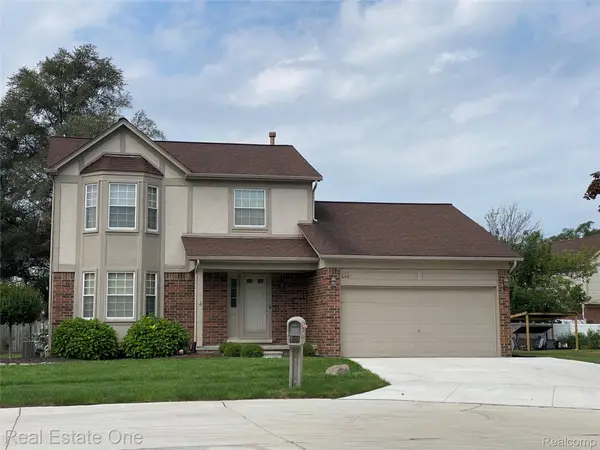 $399,900Active3 beds 2 baths2,178 sq. ft.
600 Sutten Drive, Canton, MI 48188
MLS# 20261067120Listed by: REAL ESTATE ONE - New
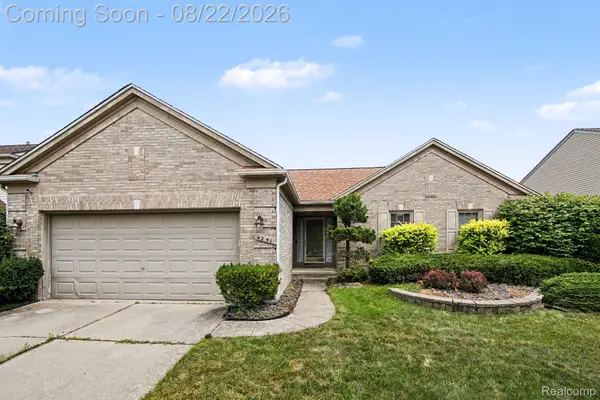 $375,000Active3 beds 2 baths1,647 sq. ft.
4251 Timberline Drive, Canton, MI 48188
MLS# 20261059807Listed by: EXPERT REALTY SOLUTIONS INC - Open Sun, 12 to 2pmNew
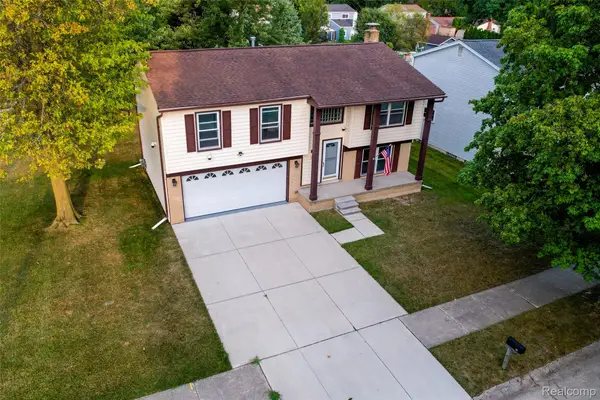 $310,000Active3 beds 2 baths1,482 sq. ft.
201 Charterhouse Drive, Canton, MI 48188
MLS# 20261066155Listed by: KW PROFESSIONALS - New
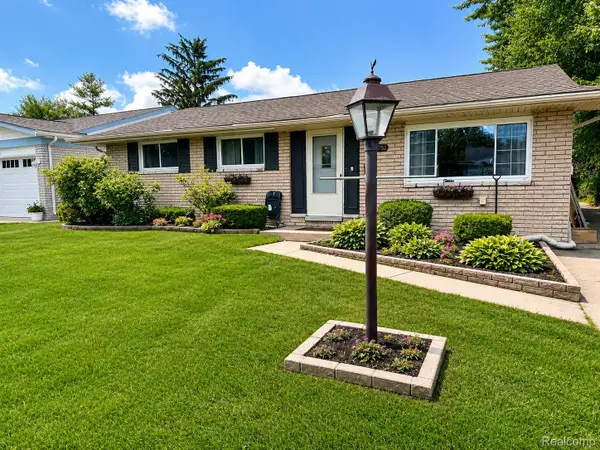 $275,000Active3 beds 2 baths2,268 sq. ft.
39752 Edmundton Drive, Canton, MI 48187
MLS# 20261066524Listed by: AMERICAN DREAM ESTATES - New
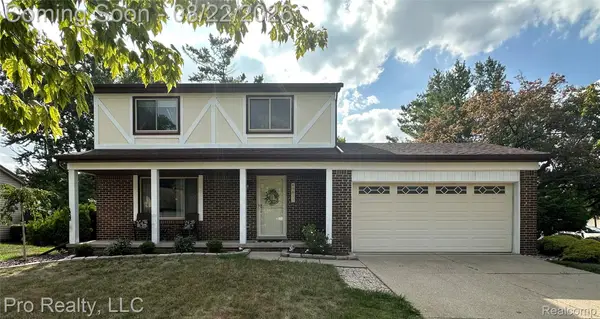 $329,900Active3 beds 2 baths1,462 sq. ft.
43813 Yorktown Street, Canton, MI 48188
MLS# 20261066677Listed by: PRO REALTY - Open Sun, 12 to 2pmNew
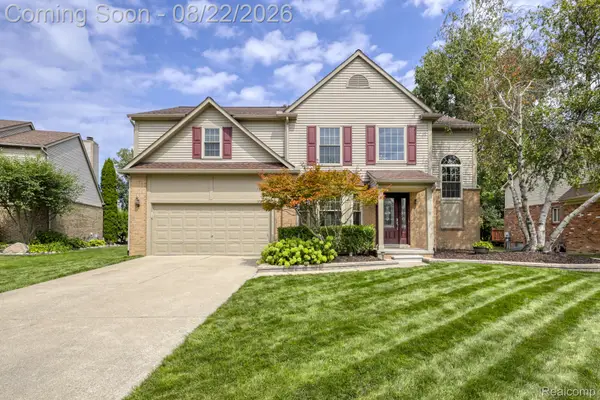 $504,900Active3 beds 3 baths2,889 sq. ft.
384 Stonehenge Drive, Canton, MI 48188
MLS# 20261066843Listed by: RE/MAX DREAM PROPERTIES - Open Sun, 12 to 2pmNew
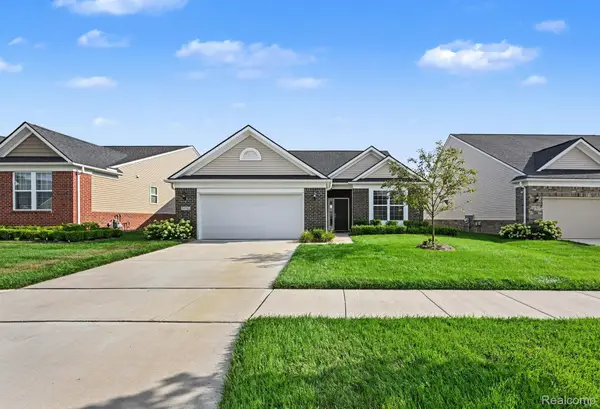 $465,000Active2 beds 2 baths1,799 sq. ft.
50153 Fowler Road, Canton, MI 48188
MLS# 20261064907Listed by: KW PROFESSIONALS - New
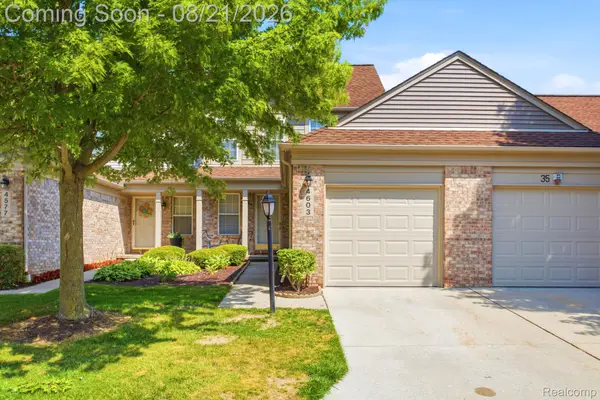 $259,990Active2 beds 2 baths1,432 sq. ft.
4603 Hunters Circle W, Canton, MI 48188
MLS# 20261066811Listed by: KELLER WILLIAMS LEGACY - Open Sat, 1 to 4pmNew
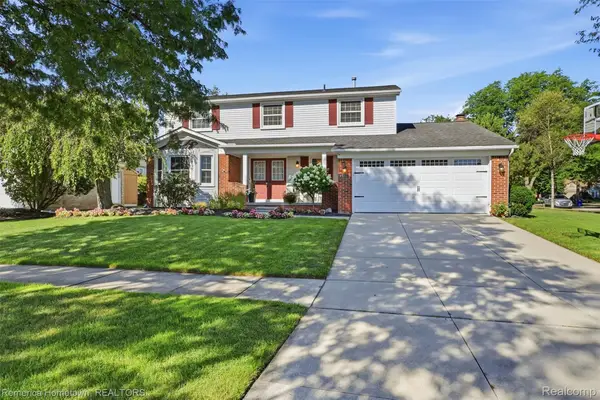 $519,000Active4 beds 3 baths2,643 sq. ft.
6753 Weathersfield Way, Canton, MI 48187
MLS# 20261066369Listed by: REMERICA HOMETOWN


Protect your home and budget from life's surprises with an Assurant Home Warranty, backed by a partner that supports you through every step of homeownership. Explore Plans.
© 2023 - 2026 ERA Franchise Systems LLC. All rights reserved. ERA Franchise Systems LLC fully supports the principles of the Fair Housing Act and the Equal Opportunity Act. ERA, ERA Real Estate powered, and their respective logos are registered service marks of ERA Franchise Systems LLC. Each office is independently owned and operated.