
48840 Stonebriar Drive, Canton, MI 48188
Local realty services provided by:ERA Prime Real Estate Group
48840 Stonebriar Drive,Canton, MI 48188
$324,900
- 2 Beds
- 3 Baths
- 1,781 sq. ft.
- Single family
- Active
Listed by: michael f kaczmarczyk, robert j greenlaw
Office: max broock, realtors-northville
MLS#:20261035992
Source:MI_REALCOMP
Price summary
- Price:$324,900
- Price per sq. ft.:$182.43
- Monthly HOA dues:$425
About this home
Welcome home to this beautifully maintained end-unit condo in highly sought-after Woodbridge Estates of Canton! Offering over 1,700 square feet of comfortable living space, this spacious condo features a Primary Suite on the main floor and an open-concept layout designed for both everyday living and entertaining.
The inviting great room features soaring ceilings, gas fireplace, and abundant natural light, flowing seamlessly into the dining area and kitchen. The spacious primary suite offers a private bath and generous closet space, while the second bedroom and additional full bath provide flexibility for guests or a home office. Enjoy the convenience of first-floor laundry, attached 2-car garage, and low-maintenance condo living.
Woodbridge Estates residents enjoy outstanding community amenities including a clubhouse, community pool, and scenic walking paths winding around beautiful ponds with tranquil water fountains. Ideally located near shopping, dining, parks, and expressways, this move-in ready condo offers the perfect blend of comfort, convenience, and lifestyle....
Contact an agent
Home facts
- Year built:2005
- Listing ID #:20261035992
- Added:63 day(s) ago
- Updated:July 21, 2026 at 10:06 AM
Rooms and interior
- Bedrooms:2
- Total bathrooms:3
- Full bathrooms:2
- Half bathrooms:1
- Rooms Total:7
- Basement Description:Full, Unfinished
- Living area:1,781 sq. ft.
Heating and cooling
- Heating:Forced Air, Natural Gas
Structure and exterior
- Year built:2005
- Building area:1,781 sq. ft.
- Architectural Style:End Unit
- Construction Materials:Brick
- Exterior Features:Deck, Grounds Maintenance, Lighting
- Foundation Description:Basement, Poured
- Levels:Two
Utilities
- Water:Public
- Sewer:Public Sewer
Finances and disclosures
- Price:$324,900
- Price per sq. ft.:$182.43
- Tax amount:$8,320
Features and amenities
- Pool features:Community, In Ground, Outdoor Pool
Parking
- Parking description:Attached, Driveway, Electricity In Garage, Garage Door Opener, Garage Faces Front, Two Car Garage
- Garage spaces:2

New listings near 48840 Stonebriar Drive
- New
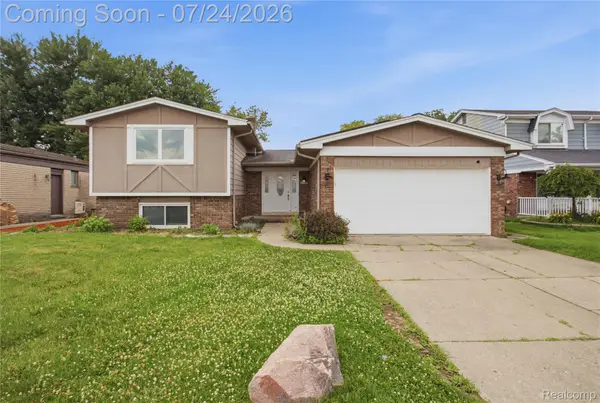 $389,000Active4 beds 2 baths1,986 sq. ft.
205 Brittany Drive, Canton, MI 48187
MLS# 20261056178Listed by: KELLER WILLIAMS LEGACY - Open Sat, 11am to 1pmNew
 $650,000Active4 beds 4 baths4,608 sq. ft.
2130 Stonebridge Way, Canton, MI 48188
MLS# 20261056120Listed by: SOCIAL HOUSE REAL ESTATE GROUP LLC - New
 $565,000Active4 beds 4 baths3,049 sq. ft.
49090 Fifth Avenue Court, Canton, MI 48188
MLS# 20261056128Listed by: VALOR REALTY, INC - Open Wed, 1 to 3pmNew
 $319,900Active3 beds 3 baths2,074 sq. ft.
43060 Providence Lane, Canton, MI 48188
MLS# 20261055943Listed by: CENTURY 21 CURRAN & OBERSKI - New
 $599,000Active3 beds 4 baths4,129 sq. ft.
8146 Steven Court, Canton, MI 48187
MLS# 20261055014Listed by: REAL ESTATE ONE-NORTHVILLE - New
 $269,900Active2 beds 3 baths1,385 sq. ft.
1569 E Lakeview Lane, Canton, MI 48187
MLS# 20261055629Listed by: KW PROFESSIONALS  $337,900Active2 beds 3 baths1,537 sq. ft.
45125 Horseshoe Circle, Canton, MI 48187
MLS# 20261050401Listed by: MICHIGAN PREMIER REAL ESTATE, LLC- New
 $350,000Active3 beds 2 baths2,473 sq. ft.
374 Meadowlake Road, Canton, MI 48188
MLS# 20261053243Listed by: RE/MAX DREAM PROPERTIES - New
 $235,000Active2 beds 2 baths1,402 sq. ft.
47865 Cardiff Avenue, Canton, MI 48188
MLS# 20261055369Listed by: PREFERRED, REALTORS LTD - New
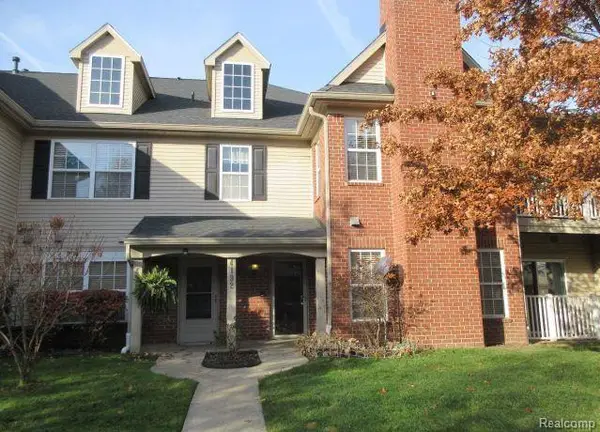 $235,000Active2 beds 2 baths1,402 sq. ft.
4192 Berkeley Avenue, Canton, MI 48188
MLS# 20261055557Listed by: NORTH BLOOMFIELD PROPERTIES


Protect your home and budget from life's surprises with an Assurant Home Warranty, backed by a partner that supports you through every step of homeownership. Explore Plans.
© 2023 - 2026 ERA Franchise Systems LLC. All rights reserved. ERA Franchise Systems LLC fully supports the principles of the Fair Housing Act and the Equal Opportunity Act. ERA, ERA Real Estate powered, and their respective logos are registered service marks of ERA Franchise Systems LLC. Each office is independently owned and operated.