
50610 Steed Drive, Canton, MI 48187
Local realty services provided by:ERA Prime Real Estate Group
50610 Steed Drive,Canton, MI 48187
$635,000
- 5 Beds
- 4 Baths
- 3,788 sq. ft.
- Single family
- Active
Listed by: susan m weis
Office: exp realty main
MLS#:20261052624
Source:MI_REALCOMP
Price summary
- Price:$635,000
- Price per sq. ft.:$167.63
- Monthly HOA dues:$96
About this home
Nearly 3,800 square feet of finished living space in desirable Concord Park! This beautifully maintained 5-bedroom, 3.5-bath home offers 2,680 square feet above grade plus an additional 1,108 finished square feet in the lower level, providing exceptional space and flexibility for everyday living, working from home, entertaining and hosting guests.
The open main level features recently updated luxury vinyl plank flooring and a spacious kitchen with quartz countertops, stainless steel appliances, a large center island, walk-in pantry and builder-expanded dining area. The kitchen flows directly into the light-filled family room with fireplace, while a separate front flex space offers the perfect setting for a home office, sitting room or additional living area.
Upstairs, the expansive primary suite includes a private sitting or office area, en suite bath and oversized walk-in closet. Three additional bedrooms and a generous loft provide plenty of room for family, guests, play or work-from-home needs.
The finished lower level adds significant usable living space with a large recreation/media area, wet bar, full bathroom and additional flexible guest or office space—an ideal setup for visitors, entertaining or multigenerational living.
Additional upgrades include an attached two-car garage with epoxy flooring, insulated garage door and Tesla charger. Outside, enjoy the open green space surrounding the home and convenient access to the restaurants, theater, parks, cafés and community amenities of Cherry Hill Village. BATVAI...
Contact an agent
Home facts
- Year built:2020
- Subdivision & Development:CONCORD PARK CONDO
- Listing ID #:20261052624
- Added:40 day(s) ago
- Updated:August 19, 2026 at 10:05 AM
Rooms and interior
- Bedrooms:5
- Total bathrooms:4
- Full bathrooms:3
- Half bathrooms:1
- Rooms Total:12
- Basement Description:Finished
- Living area:3,788 sq. ft.
Heating and cooling
- Cooling:Ceiling Fans, Central Air
- Heating:Forced Air, Natural Gas
Structure and exterior
- Roof:Asphalt
- Year built:2020
- Building area:3,788 sq. ft.
- Lot area:0.15 Acres
- Lot Features:Sprinklers
- Architectural Style:Colonial
- Construction Materials:Brick, Vinyl Siding
- Exterior Features:Porch
- Foundation Description:Basement, Poured
- Levels:Two
Utilities
- Water:Public
- Sewer:Public Sewer
Finances and disclosures
- Price:$635,000
- Price per sq. ft.:$167.63
- Tax amount:$9,769
Features and amenities
- Appliances:Built-In Electric Oven, Convection Oven, Dishwasher, Disposal, Dryer, Exhaust Fan, Free Standing Refrigerator, Gas Cooktop, Stainless Steel Appliances, Washer
- Laundry features:Laundry Room, Washer Hookup
Parking
- Parking description:Attached, Driveway, Electricity In Garage, Garage Door Opener, Garage Faces Front, Two Car Garage
- Garage spaces:2

New listings near 50610 Steed Drive
- Open Sun, 12 to 2pmNew
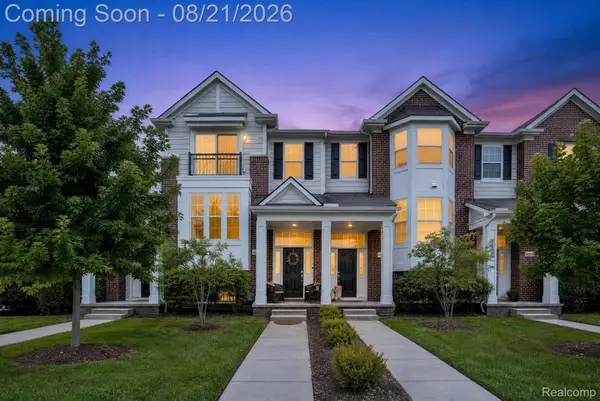 $415,000Active2 beds 3 baths2,350 sq. ft.
49507 Cherry Hill Road, Canton, MI 48188
MLS# 20261064543Listed by: SOCIAL HOUSE REAL ESTATE GROUP LLC - New
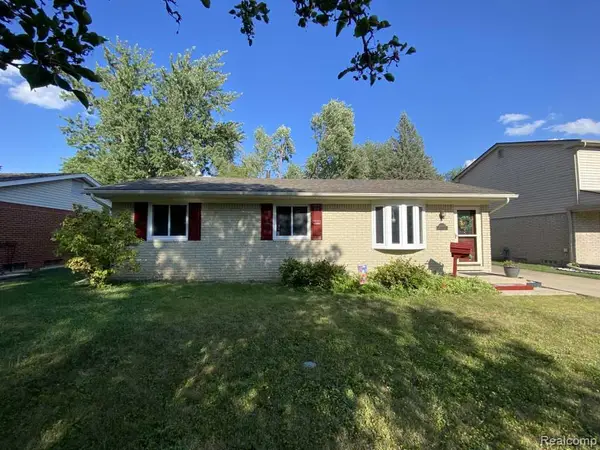 $355,000Active3 beds 2 baths1,346 sq. ft.
6850 Willow Creek Drive, Canton, MI 48187
MLS# 20261063733Listed by: KERMATH REALTY LLC - New
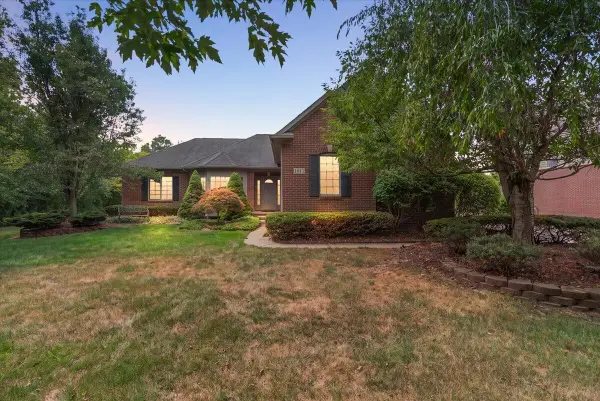 $550,000Active3 beds 3 baths2,045 sq. ft.
1011 Ashton Woods Drive, Canton, MI 48187
MLS# 81026043560Listed by: @PROPERTIES CHRISTIE'S INT'LAA - New
 $550,000Active4 beds 3 baths2,584 sq. ft.
45063 Weymouth Drive, Canton, MI 48188
MLS# 20261065268Listed by: BERKSHIRE HATHAWAY MICHIGAN - New
 $945,000Active4 beds 6 baths5,562 sq. ft.
48495 Central Park Drive, Canton, MI 48188
MLS# 20261064897Listed by: KW DOMAIN - New
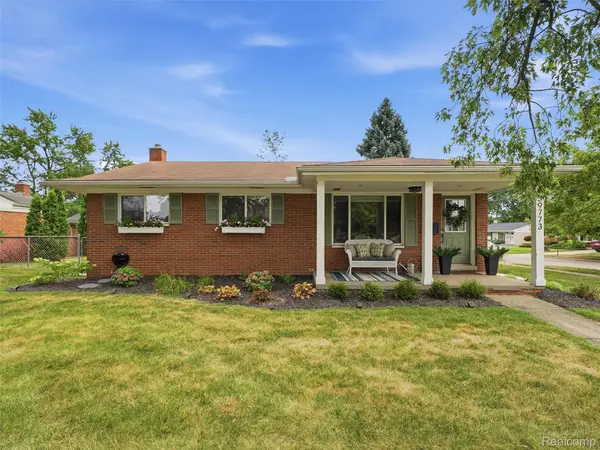 $339,500Active3 beds 2 baths2,212 sq. ft.
39773 Bart Street, Canton, MI 48187
MLS# 20261065349Listed by: REALTEAM REAL ESTATE - New
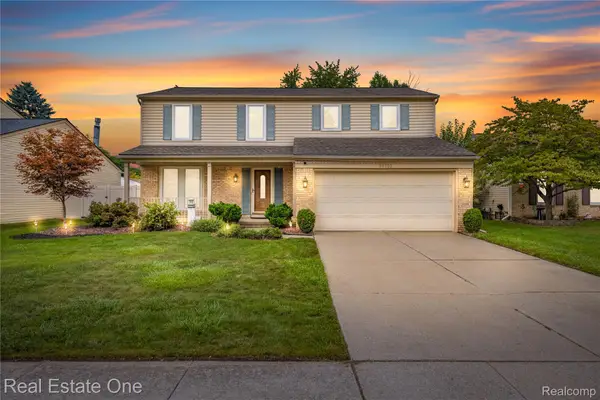 $400,000Active4 beds 3 baths2,479 sq. ft.
39750 Cheviot Road, Canton, MI 48188
MLS# 20261065146Listed by: REAL ESTATE ONE-W BLMFLD - New
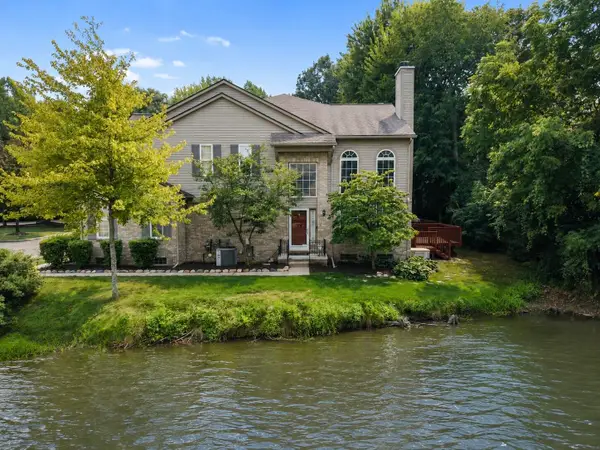 $320,000Active3 beds 3 baths2,065 sq. ft.
41832 Glade Road #45, Canton, MI 48187
MLS# 26043275Listed by: RE/MAX CLASSIC - New
 $849,900Active5 beds 4 baths4,136 sq. ft.
51110 Gulfstream Park Drive, Canton, MI 48188
MLS# 20261065501Listed by: COMMUNITY CHOICE REALTY ASSOCIATES, LLC - New
 $320,000Active3 beds 3 baths2,065 sq. ft.
41832 Glade Road Building: 11 Unit: 45, Canton, MI 48187
MLS# 81026043275Listed by: RE/MAX CLASSIC


Protect your home and budget from life's surprises with an Assurant Home Warranty, backed by a partner that supports you through every step of homeownership. Explore Plans.
© 2023 - 2026 ERA Franchise Systems LLC. All rights reserved. ERA Franchise Systems LLC fully supports the principles of the Fair Housing Act and the Equal Opportunity Act. ERA, ERA Real Estate powered, and their respective logos are registered service marks of ERA Franchise Systems LLC. Each office is independently owned and operated.